

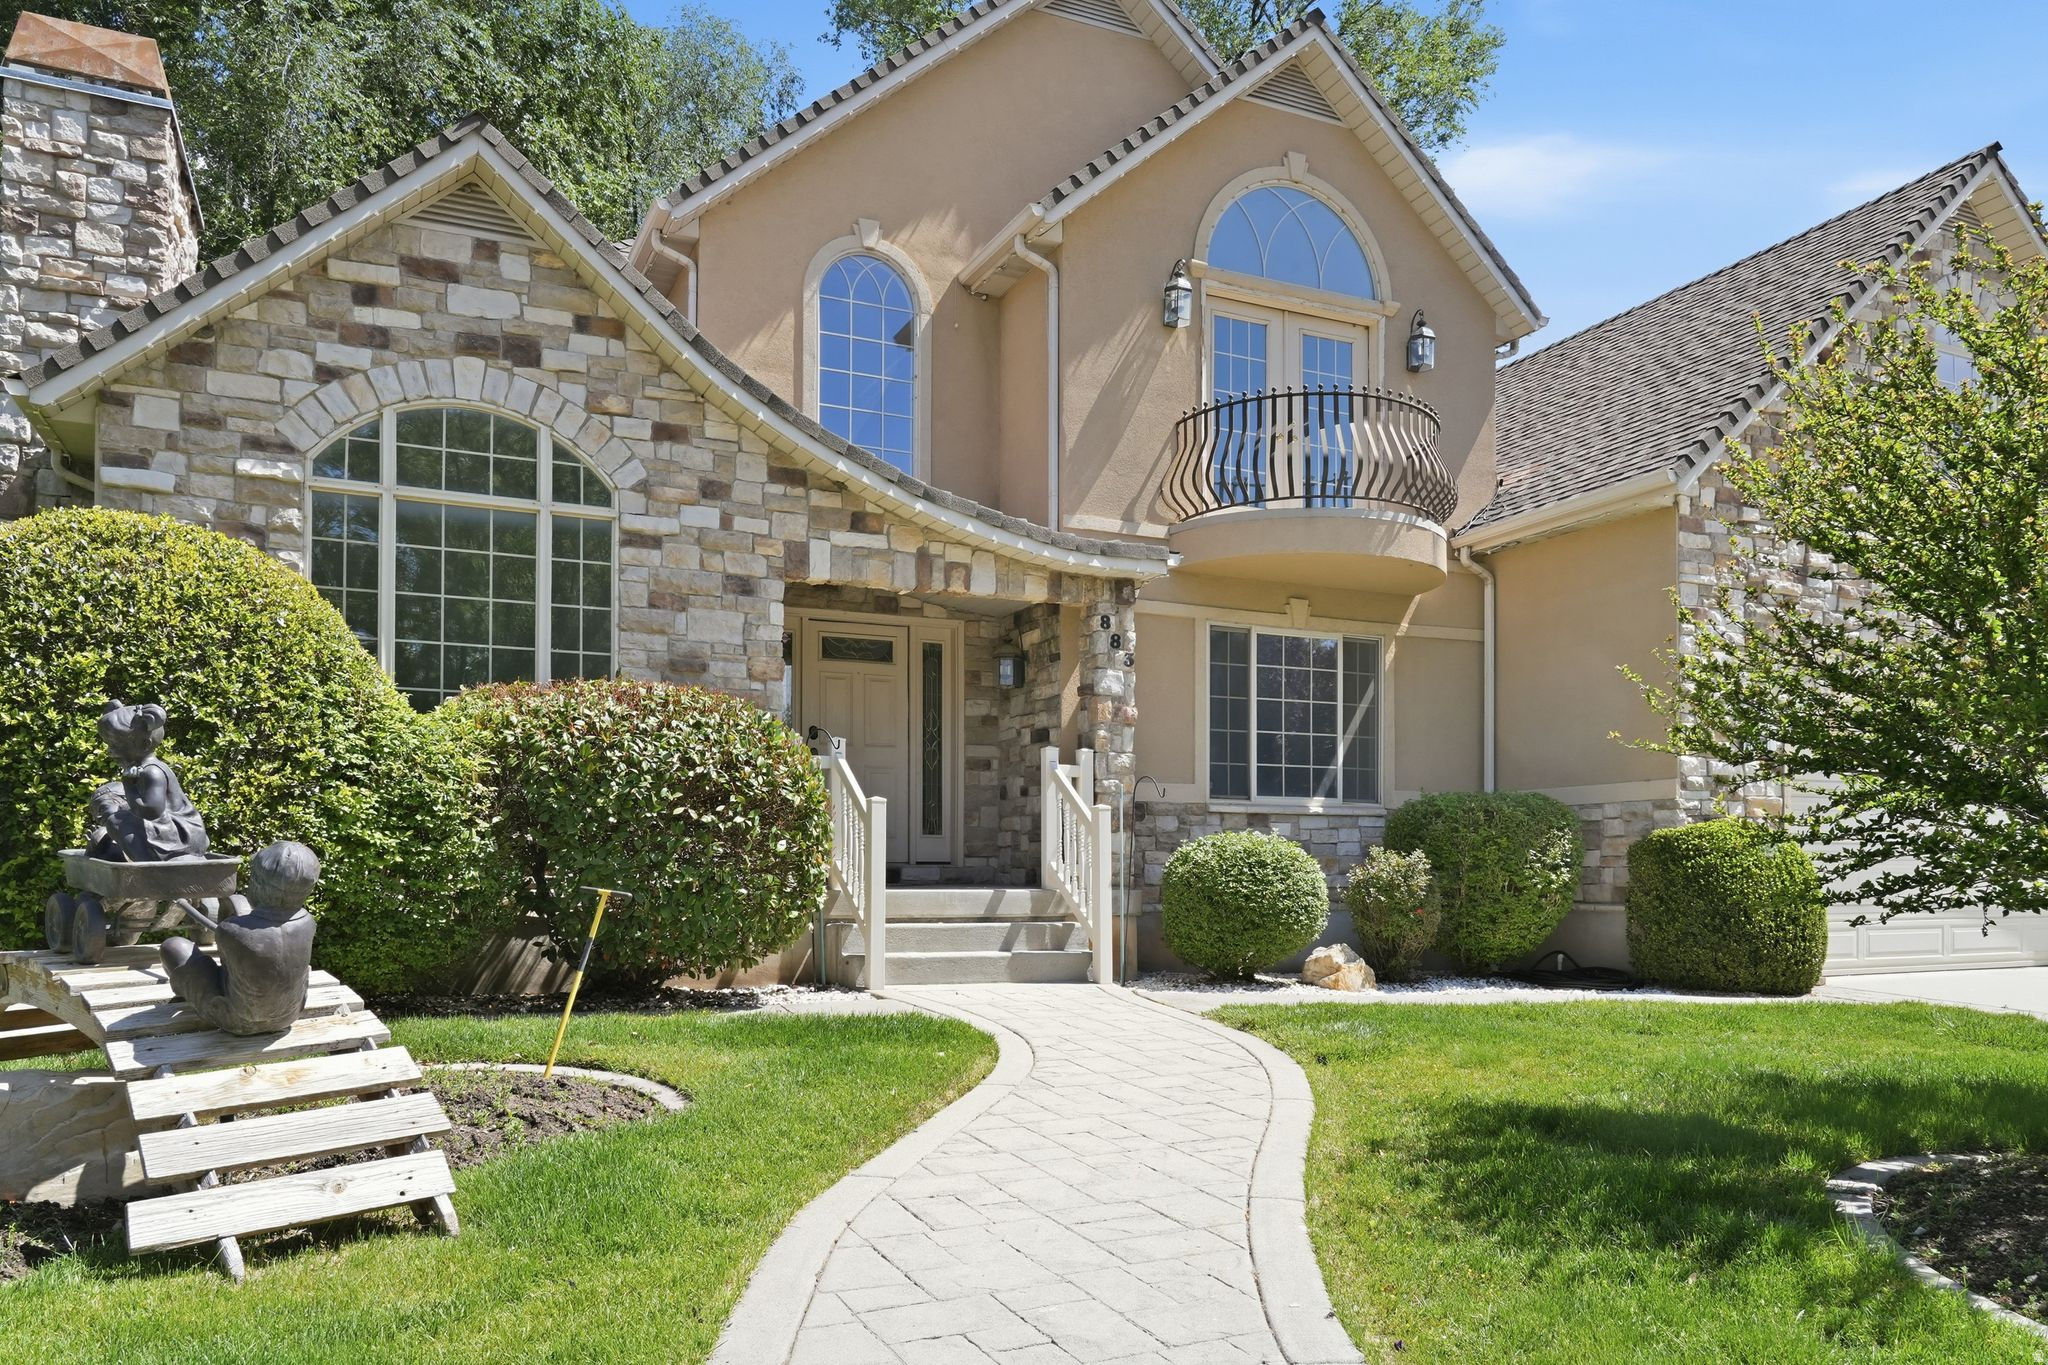
883 E 700 S, Springville, UT 84663
COUNTRY SPRINGS · Utah County
Key Facts
Description
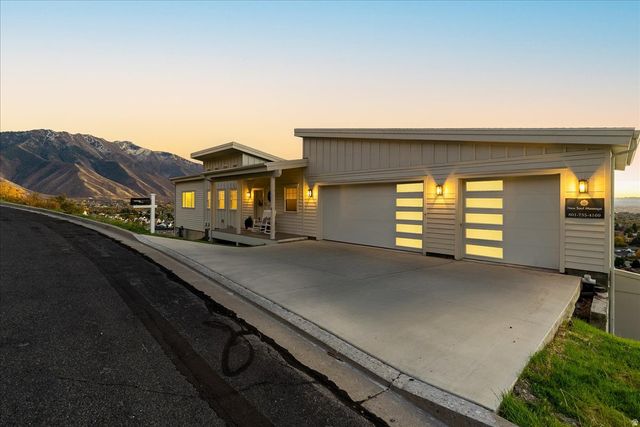
**Price Improvement!** Beautifully updated home with high-end finishes throughout! Upgrades include new flooring, fresh paint, updated hardware, modern fixtures, and stylish lighting, plus a fully renovated upstairs bathroom. The main level features a spacious primary suite with a walk-in closet, separate tub and shower, and direct access to the deck and hot tub. The great room is filled with natural light from a stunning wall of windows overlooking the creek, creating a peaceful, forest-like setting. The fully finished basement offers a private mother-in-law apartment with its own entrance, along with abundant storage. Enjoy a rare backyard backing the highly sought-after Springville Creek offering privacy, beauty, and a true connection to nature. Square footage figures are provided as a courtesy estimate only and were obtained from previous listings. Buyer is advised to obtain an independent measurement.
Property Information
Property Type
Residential
Sub-Type
Single Family Residence
Style
Stories: 2
Year Built
1996
Stories
3
Living Area
5,211 sq ft
Lot Size
0.44 acres
Lot Dimensions
0.0x0.0x0.0
Garage Spaces
2
Parking Spaces
8
Zoning
Single-Family
Days on Market
30
MLS® Listing#
2154743
Property Features
Interior
Exterior
Appliances
Cooling
Heating
Flooring
Fireplace
Basement
Parking
Laundry
Patio
Fencing
Lot Features
Construction
Roof
Windows
Other Structures
Utilities
Sewer
Schools
- Elementary:
- Brookside
- Middle:
- Springville Jr
- High:
- Springville
Financial Details
HOA
None
Annual Taxes
$5,114
Parcel Number
36-437-0004
Affordability Calculator
$237,800
Estimated monthly payment
$6,328/mo
Principal $951,200 · Est. interest $1,327,009 over 30 yrs
Neighborhood Market Statistics
How this home compares to active listings in Springville, UT
- $529,091
- Median Listing Price
- 48
- Median Days on Market
- 2,077
- Median Sq Ft
- $252
- Median Price / Sq Ft
- 135
- Active Listings
- This home’s price is 125% above the area median.
- Its price per sq ft is 10% below the area median.
Market statistics compiled from active EXIT Realty® and MLS listings in Springville, UT.
Location
Map is currently unavailable for this location.
Points of Interest in Springville, UT
Showing the Springville area map.
Commute Calculator
Nearby Homes


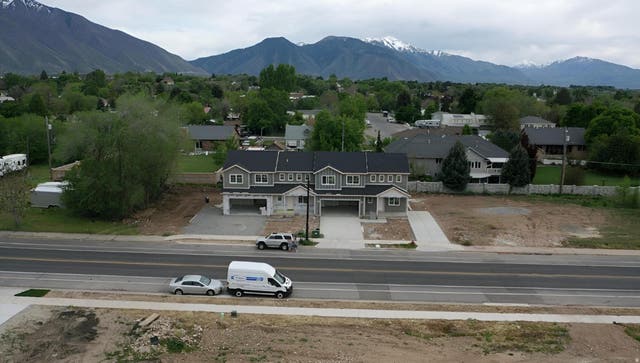
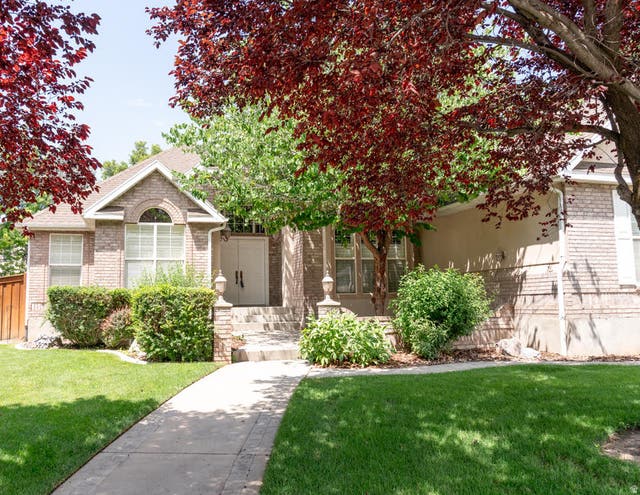
Similar Homes Nearby


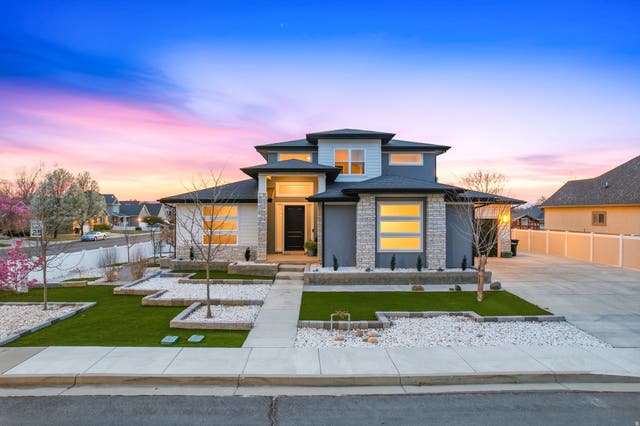
Similar Home Values
Comparable nearby listings and their asking prices.
| Address | Price | Beds | Baths | Sq Ft |
|---|---|---|---|---|
| 504 N 650 E, Springville, UT | $839,000 | 7 | 4 | 3,681 |
| 2078 E SPRING OAKS DR N, Springville, UT | $850,000 | 5 | 4 | 4,702 |
| 625 S 200 E, Springville, UT | $870,000 | 11 | 5 | 4,750 |
| 1096 VALLEY SAGE DR, Springville, UT | $899,000 | 5 | 4 | 4,604 |
| 1800 E SPRING OAKS DR, Springville, UT | $953,000 | 5 | 3 | 4,128 |
| 763 E 800 S 16, Springville, UT | $960,000 | 6 | 5 | 3,840 |
Moving Cost Estimate

Listing Courtesy: Equity Real Estate (Prosper Group) - 8019998824
Last Updated: 2026-04-29