

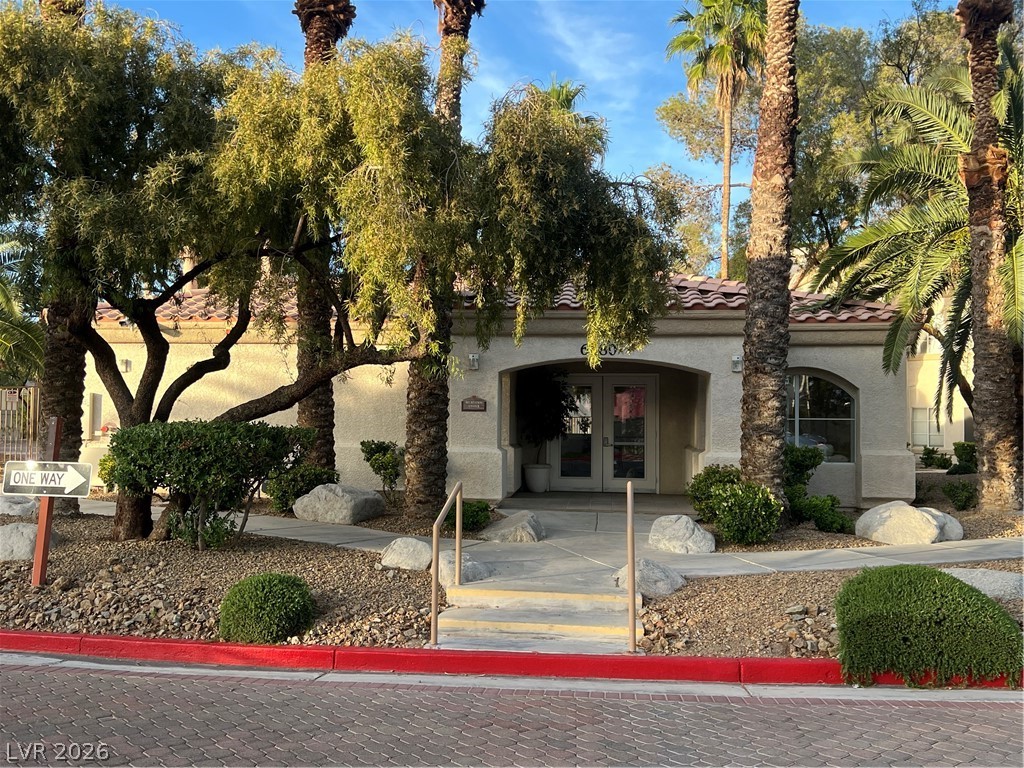
6480 Annie Oakley Drive 624, Las Vegas, NV 89120
Echo Glenn Condo Amd · Clark County
Key Facts
Description
FULLY FURNISHED spacious 2 bd/2 ba condo with garage in Gated Community. Welcome to this beautifully maintained condo located on 2nd flr. Light-filled, spacious unit is just steps from your private 1-car detached garage for ultimate convenience. Enjoy living in a desirable gated community featuring a sparkling pool and fully equipped fitness center. Inside the home offers a cozy fireplace, granite countertops and tile flooring. Recent upgrades include fresh interior paint, plush carpet with upgraded padding, updated security door, and ceiling fans in every room for added comfort. Both bedrooms offer walk-in closets with built-in shelving, while the in-unit Whirlpool washer and dryer add everyday convenience. Step outside to your oversized private balcony, accessible from both the living room and primary suite—perfect for relaxing or entertaining. Addl highlights incl abundant storage space and ample guest parking. Home offers easy access to shopping, dining, entertainment.
Property Information
Property Type
Residential
Sub-Type
Condominium
Style
TwoStory
Year Built
1996
Stories
2
Living Area
1,177 sq ft
Garage Spaces
1
Days on Market
78
MLS® Listing#
2776537
Property Features
Interior
Appliances
Cooling
Heating
Flooring
Fireplace
Pool
Parking
Laundry
Patio
Fencing
Lot Features
Roof
Windows
Security
Community
Utilities
Sewer
Water Source
Rooms
- 19x12
- Bedroom 213x12
- Dining Room10x10
- Kitchen8x9
- Living Room14x13
Schools
- Elementary:
- Tomiyasu,Tomiyasu
- Middle:
- White Thurman
- High:
- Del Sol HS
Financial Details
HOA
$345 / Monthly
Echo Glen Condo
Annual Taxes
$1,093
Parcel Number
161-31-811-048
Directions
FROM EASTERN AVENUE GO EAST ON SUNSET RD TO LEFT ON ANNIE OAKLEY. RIGHT INTO ECHO GLENN CONDOMINIUN TO BLDG #6 UNIT #624.
Affordability Calculator
$48,980
Estimated monthly payment
$1,303/mo
Principal $195,920 · Est. interest $273,326 over 30 yrs
Neighborhood Market Statistics
How this home compares to active listings in Las Vegas, NV
- $477,133
- Median Listing Price
- 66
- Median Days on Market
- 1,768
- Median Sq Ft
- $259
- Median Price / Sq Ft
- 8,418
- Active Listings
- This home’s price is 49% below the area median.
- Its price per sq ft is 20% below the area median.
Market statistics compiled from active EXIT Realty® and MLS listings in Las Vegas, NV.
Location
- 6480 Annie Oakley Drive 624, Las Vegas, NV 89120
Points of Interest in Las Vegas, NV
Showing the Las Vegas area map.
Nearby Schools
Greater Las Vegas Academy
School · 0.2 mi away
American Heritage Academy
School · 0.4 mi away
Sunset Montessori Community
Elementary · 0.7 mi away
Clark County School District
Secondary · 0.8 mi away
West Coast Dealing School
School · 0.9 mi away
Explore Knowledge Academy
School · 1.0 mi away
Nate Mack Elementary School
Elementary · 1.0 mi away
Silver Sands Montessori Charter School
Elementary · 1.1 mi away
Schools Clark County Public
School · 1.2 mi away
Green Valley Christian School
School · 1.2 mi away
Southeast Career Technical Academy
School · 1.2 mi away
Clark Co School Dist-Magnet/Cta
School · 1.2 mi away
Bill Y Tomiyasu Elementary School
Elementary · 1.3 mi away
Del Sol High School
Secondary · 1.3 mi away
Christian Montessori Academy
Elementary · 1.4 mi away
Protocol Etiquette School of Nevada-Las Vegas
School · 1.4 mi away
Estes McDoniel Elementary School
Elementary · 1.4 mi away
Nevada School of Inquiry
Secondary · 1.4 mi away
Thurman White Middle School
Secondary · 1.5 mi away
Green Valley Methodist Preschool & Kindergarten
School · 1.6 mi away
Commute Calculator
Nearby Homes

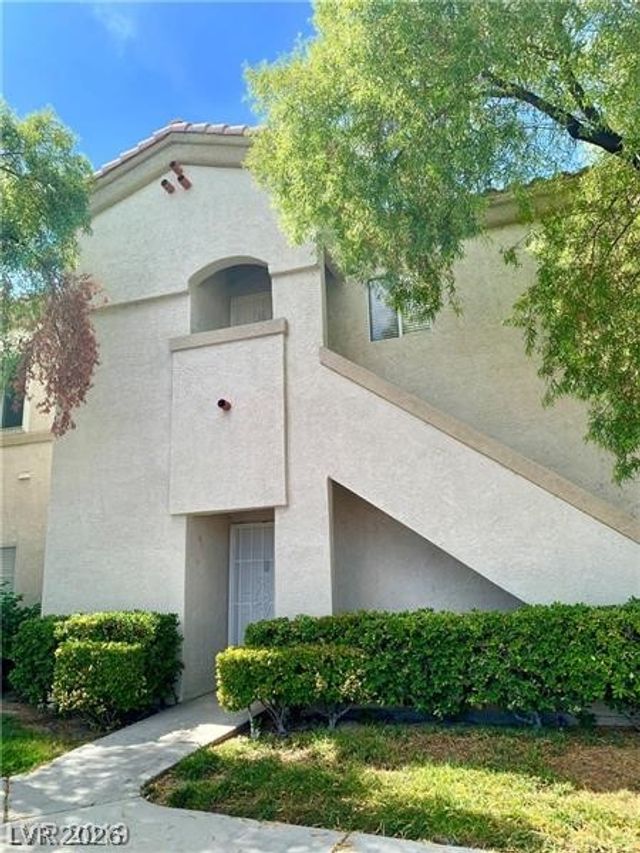
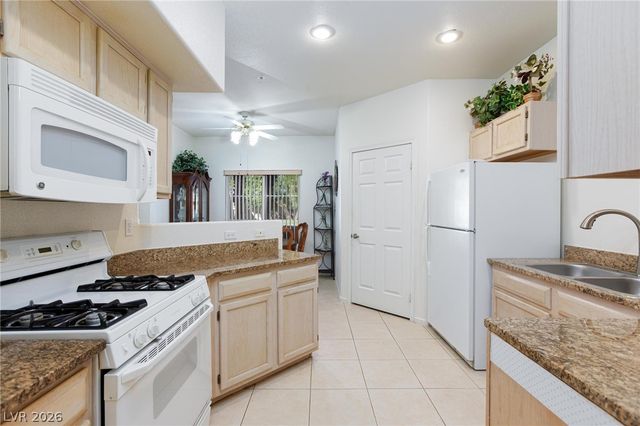


Moving Cost Estimate
EXIT Agents in Las Vegas


Listing Courtesy: Realty ONE Group, Inc - (702) 466-8881