

6200 Riverdale Avenue 7A, Bronx, NY 10471
6200 Riverdale Avenue Corp · Bronx County
Key Facts
Description
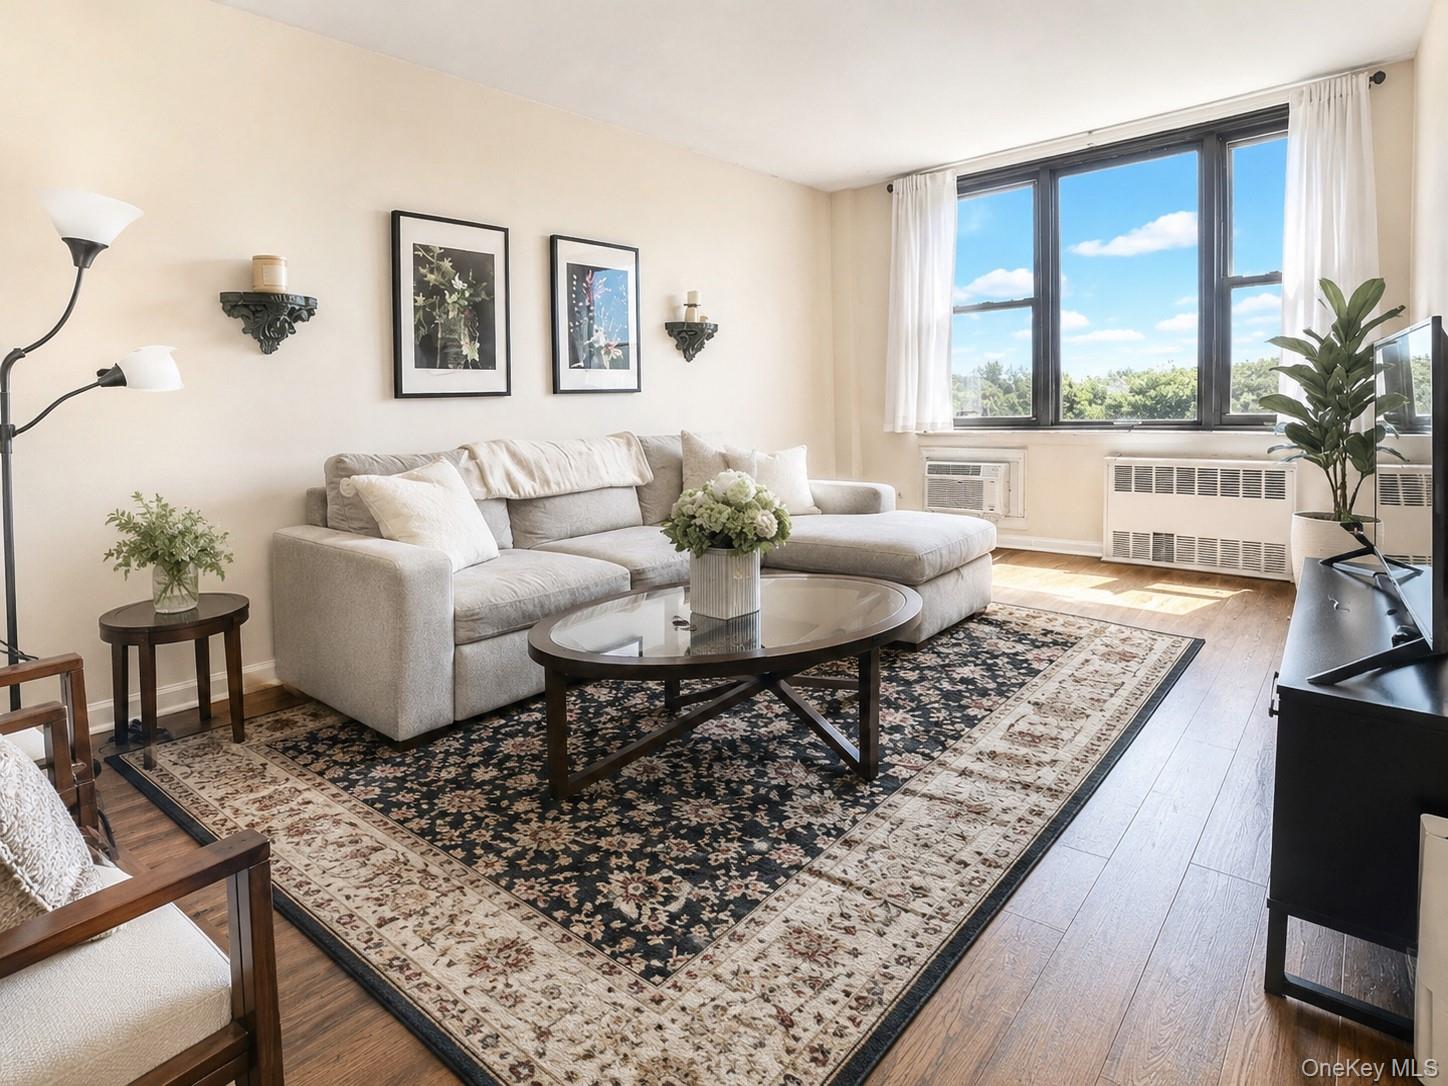
Welcome home to this bright and inviting top-floor one-bedroom residence at 6200 Riverdale Avenue, ideally situated in the vibrant neighborhood of North Riverdale. Enjoy New York City skyline views and abundant natural light from the spacious living room, highlighted by a wall of windows that creates an open and airy atmosphere. The renovated galley kitchen is fitted with an abundance of dark shaker-style cabinetry, sleek white quartz countertops, and a contemporary ceramic tile backsplash. There is a dedicated seperate dining area just off from the kitchen. The generously sized bedroom comfortably accommodates a king-sized bed and features two closets. Residents of this pet-friendly building enjoy the convenience of a live-in superintendent, common laundry facilities, and garage parking (currently waitlisted). Located just moments from shopping, restaurants, schools, parks, and neighborhood conveniences. Commuters will appreciate the proximity to the Riverdale Metro-North Station, with service to Grand Central Terminal in under 30 minutes, making travel to Manhattan quick and convenient. Local buses include BX 7, 10 & 20 along with and the BXM1 express bus are a stone throw away as well.
Property Information
Property Type
Residential
Sub-Type
Stock Cooperative
Style
Mid Rise
Year Built
1959
Stories
7
Living Area
775 sq ft
Days on Market
24
MLS® Listing#
1016301
Property Features
- Interior:
- Elevator
- Exterior:
- Awning(s)
- Appliances:
- Dishwasher, Microwave, Range, Refrigerator
- Cooling:
- Wall/Window Unit(s)
- Heating:
- Natural Gas, Oil, Steam
- Flooring:
- Hardwood
- Basement:
- None
- Parking:
- Assigned, Common, Garage, On Street
- Laundry:
- Common Area, Laundry Room
- Lot Features:
- Near Public Transit
- Construction:
- Brick
- Sewer:
- Public Sewer
- Water Source:
- Public
Schools
- Elementary:
- Ps 81 Robert J Christen
- Middle:
- Riverdale/Kingsbridge (Ms/Hs 141)
- High:
- Riverdale/Kingsbridge (Ms/Hs 141)
Affordability Calculator
$43,800
Estimated monthly payment
$1,166/mo
Principal $175,200 · Est. interest $244,420 over 30 yrs
Location
- 6200 Riverdale Avenue 7A, Bronx, NY 10471
Points of Interest in Bronx, NY
Showing the Bronx area map.
Nearby Schools
St Margaret of Cortona Church
School · 0.2 mi away
Montessori School 27
Elementary · 0.3 mi away
Sar High School
Secondary · 0.3 mi away
Riverdale Montessori School
Elementary · 0.4 mi away
The Biondi School
School · 0.4 mi away
PS 81
Elementary · 0.6 mi away
Riverdale Neighborhood House
School · 0.6 mi away
Pearls Hawthorne School
Elementary · 0.6 mi away
Russian Mission School
School · 0.6 mi away
School 13
School · 0.6 mi away
Salanter Akiba Riverdale Academy
School · 0.7 mi away
Susan E Wagner Day School
Elementary · 0.8 mi away
Eugenio Maria de Hostos Microsociety School
Elementary · 0.8 mi away
Riverdale Country School
Secondary · 0.8 mi away
St Peter's Child Care Center
School · 0.9 mi away
Cedar Place Elementary School
Elementary · 1.0 mi away
Yeshivas Ohavei Torah of Riverdale
School · 1.0 mi away
Riverdale Country School
School · 1.1 mi away
St Paul the Apostle School
School · 1.2 mi away
School 21
Elementary · 1.2 mi away
Commute Calculator
Moving Cost Estimate
EXIT Agents in Bronx


Listing Courtesy: RE/MAX In The City - 9292224200
Presented by: Edward Meltser
 Fair Housing Notice