

22D Crownshield 22D, Uxbridge, MA 01569
Woodlands II · Worcester County
Key Facts
Description
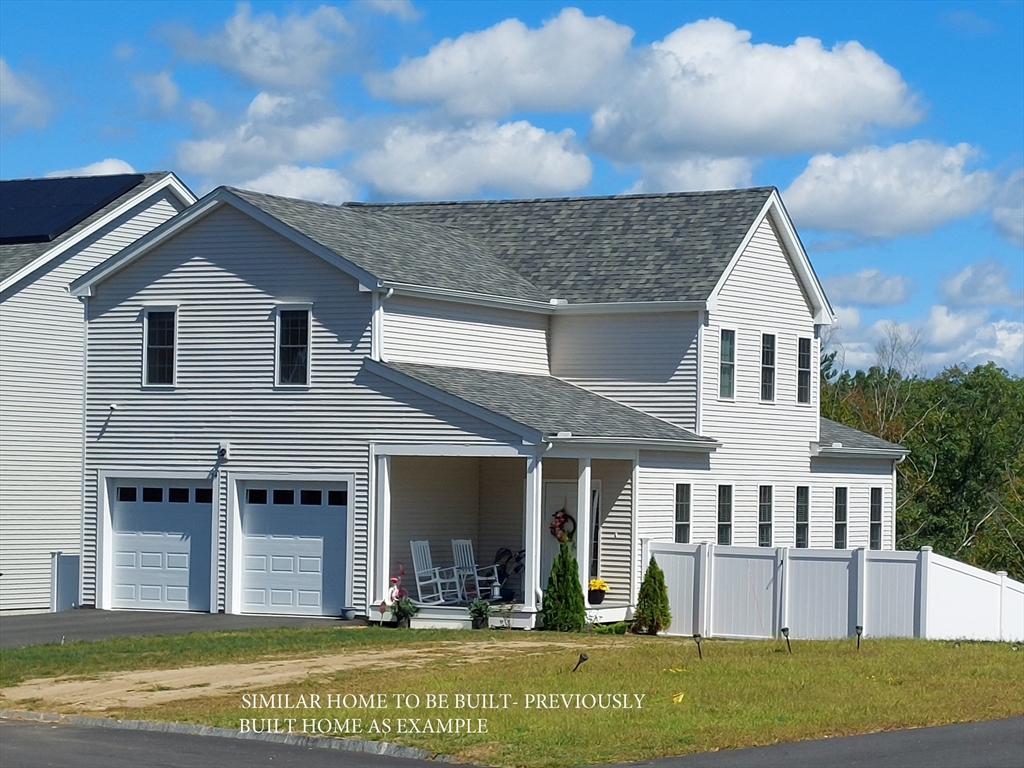
Introducing Woodlands II, 74 new homes in established neighborhood. All homes have hardwood flooring, energy efficient on-demand water heater, Central air and natural gas heat, town water and sewer, stainless steel kitchen appliances, energy star washer and dryer, granite or quartz countertops, recessed lighting, and covered front entry with composite decking. NOW just adding the finishing touches-"The Contemporary Villager"- a colonial design with a modern flair! Enter to a good sized foyer, living room and family room, cabinet packed kitchen with island, dining area.. Second floor has large main bedroom w/ walk-in closet and bath with tiled shower and double sink vanity, along with hall bath, laundry and 2 more good sized bedrooms. PHOTOS OF SIMILAR HOME. Other lots and plans available.Agents on site daily.
Property Information
Property Type
Residential
Sub-Type
Single Family Residence
Style
Colonial
Year Built
2026
Living Area
2,509 sq ft
Lot Size
1.20 acres
Garage Spaces
2
Parking Spaces
4
Zoning
RES
Days on Market
12
MLS® Listing#
73540725
Property Features
Appliances
Cooling
Heating
Flooring
Basement
Parking
Laundry
Patio
Lot Features
Construction
Foundation
Roof
Windows
Community
Sewer
Water Source
Rooms
- Bathroom 1First
- Bathroom 2Second
- Bathroom 3Second
- Bedroom 2Second
- Bedroom 3Second
- Dining RoomFirst
- Family RoomFirst
- KitchenFirst
- Living RoomFirst
- Master BedroomSecond
- Master BedroomSecond
Financial Details
HOA
$97 / Monthly
Directions
Route 146A to Crownshield Ave. Navigate to 217 Crownshield.
Affordability Calculator
$130,998
Estimated monthly payment
$3,486/mo
Principal $523,992 · Est. interest $731,015 over 30 yrs
Neighborhood Market Statistics
How this home compares to active listings in Uxbridge, MA
- $700,000
- Median Listing Price
- 37
- Median Days on Market
- 2,418
- Median Sq Ft
- $323
- Median Price / Sq Ft
- 35
- Active Listings
- This home’s price is 6% below the area median.
- Its price per sq ft is 19% below the area median.
Market statistics compiled from active EXIT Realty® and MLS listings in Uxbridge, MA.
Location
Map is currently unavailable for this location.
Points of Interest in Uxbridge, MA
Showing the Uxbridge area map.
Commute Calculator
Nearby Homes



Similar Homes Nearby

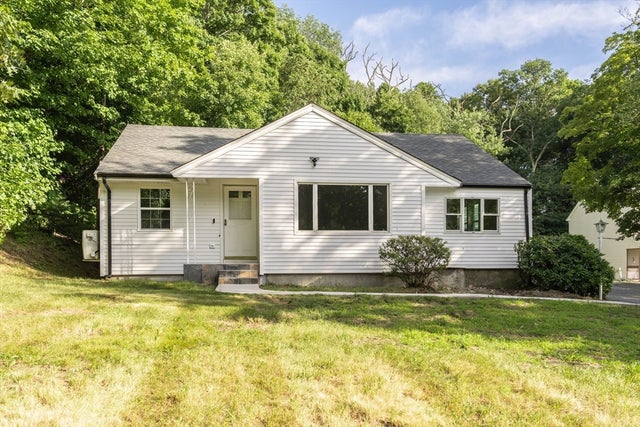


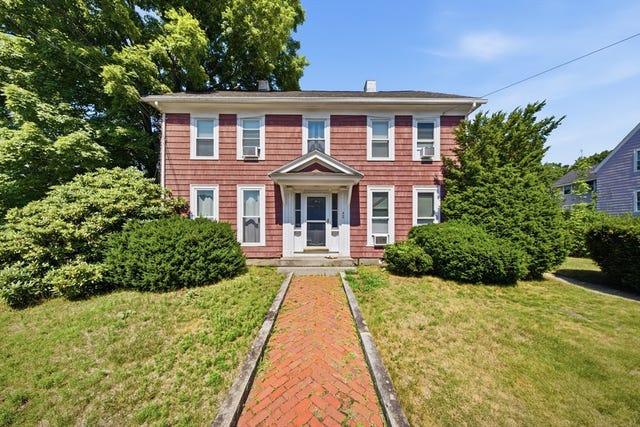

Similar Home Values
Comparable nearby listings and their asking prices.
| Address | Price | Beds | Baths | Sq Ft |
|---|---|---|---|---|
| 286 Blackstone St, Uxbridge, MA | $499,000 | 3 | 2 | 1,333 |
| 177 Hartford Ave E, Uxbridge, MA | $525,000 | 3 | 1 | 1,227 |
| 27 Pouts Lane 27, Uxbridge, MA | $565,000 | 3 | 3 | 2,454 |
| 47 Hyde Park Circle 47, Uxbridge, MA | $599,900 | 3 | 2 | 1,690 |
| 42 S Main St, Uxbridge, MA | $624,900 | 7 | 5 | 3,316 |
| 3 Pudding Street, Uxbridge, MA | $635,900 | 4 | 3 | 2,495 |
Moving Cost Estimate
EXIT Agents in Uxbridge


Listing Courtesy: Paramount Properties LLC - 5084227202
Presented by: Timothy Long