

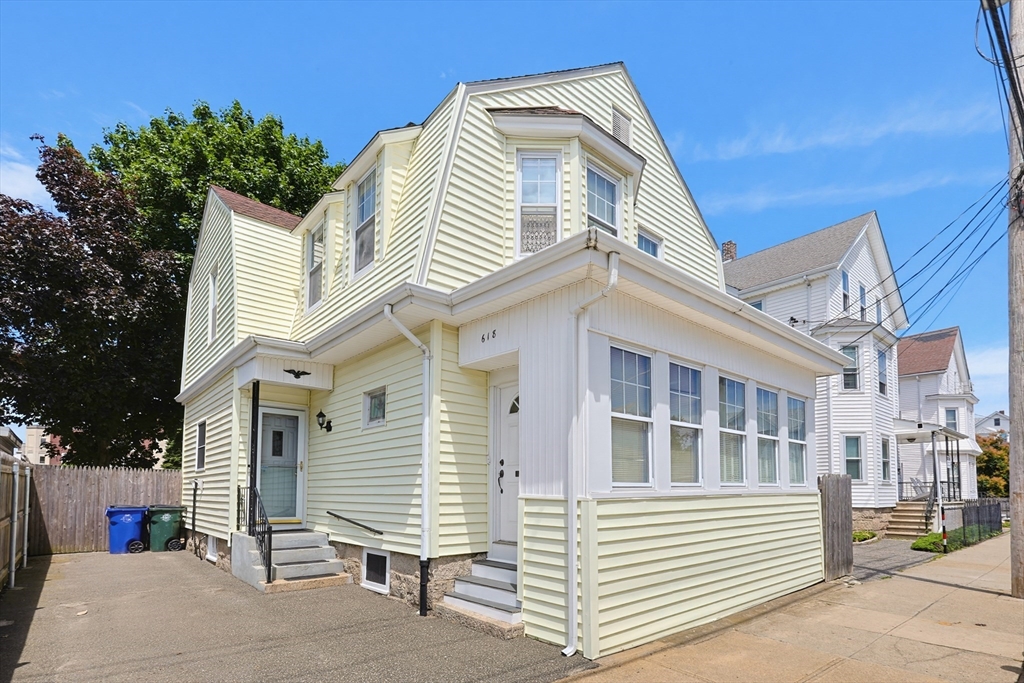
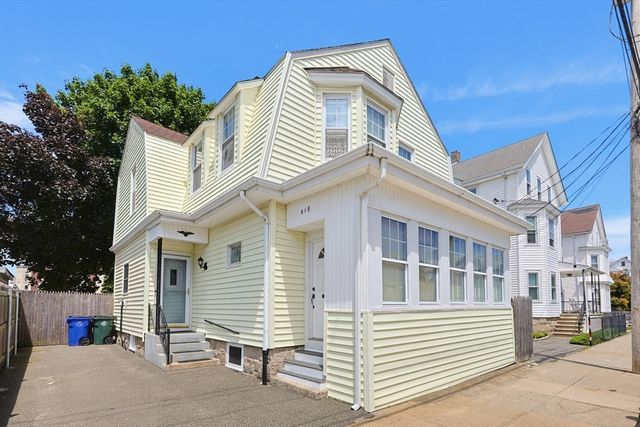
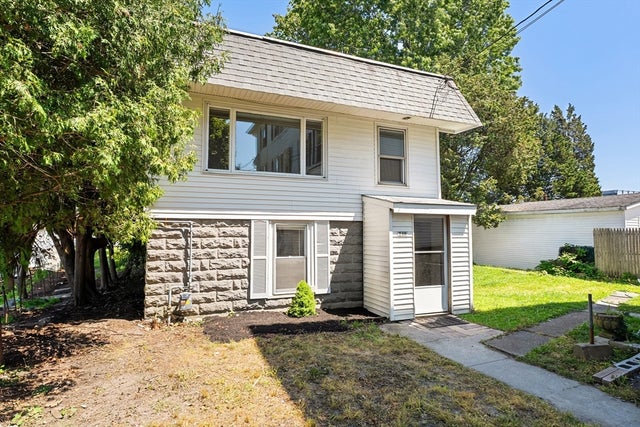
618 Robeson Street, Fall River, MA 02720
Highlands · Bristol County
Key Facts
Description
Welcome home! Tucked away in the highly desirable Highlands, this meticulously kept home is ready for its next chapter. The open first floor invites you in with an updated kitchen featuring a center island, a formal dining room, living room w/ a gas fireplace, wood and tile flooring. Unwind in the sunroom or step through french doors onto an oversized deck—the ultimate setup for summer entertaining and relaxing! Upstairs, you'll find 3–4 generously sized bedrooms with ample closet space, an updated bath, and wood floors just waiting to be revealed beneath the carpeting. More features - stained-glass window, pull-down attic storage, a walk-out basement, fenced yard, and a private driveway. Big-ticket updates include a newer furnace and hot water heater (2021), roof (2011). Situated just steps from Charlton Memorial Hospital, local bus routes, shopping, dining, and highway - 618 Robeson St offers the perfect blend of charm and convenience!
Property Information
Property Type
Residential
Sub-Type
Single Family Residence
Style
Colonial
Year Built
1930
Living Area
1,455 sq ft
Lot Size
0.05 acres
Parking Spaces
2
Zoning
Res
Days on Market
5
MLS® Listing#
73548826
Property Features
Interior
Exterior
Appliances
Cooling
Heating
Flooring
Fireplace
Basement
Parking
Laundry
Patio
Fencing
Lot Features
Construction
Foundation
Roof
Security
Community
Sewer
Water Source
Rooms
- Bathroom 1Second
- Bedroom 2Second
- Bedroom 3Second
- Bedroom 4Second
- Dining RoomMain
- KitchenMain
- Living RoomMain
- Master BedroomSecond
Financial Details
HOA
None
Annual Taxes
$3,653
Tax year 2025
Assessed Value
$319
Parcel Number
2832453
Directions
Refer to GPS
Affordability Calculator
$87,000
Estimated monthly payment
$2,315/mo
Principal $348,000 · Est. interest $485,491 over 30 yrs
Neighborhood Market Statistics
How this home compares to active listings in Fall River, MA
- $551,351
- Median Listing Price
- 51
- Median Days on Market
- 2,118
- Median Sq Ft
- $245
- Median Price / Sq Ft
- 204
- Active Listings
- This home’s price is 21% below the area median.
- Its price per sq ft is 22% above the area median.
Market statistics compiled from active EXIT Realty® and MLS listings in Fall River, MA.
Location
Map is currently unavailable for this location.
Points of Interest in Fall River, MA
Showing the Fall River area map.
Commute Calculator
Nearby Homes
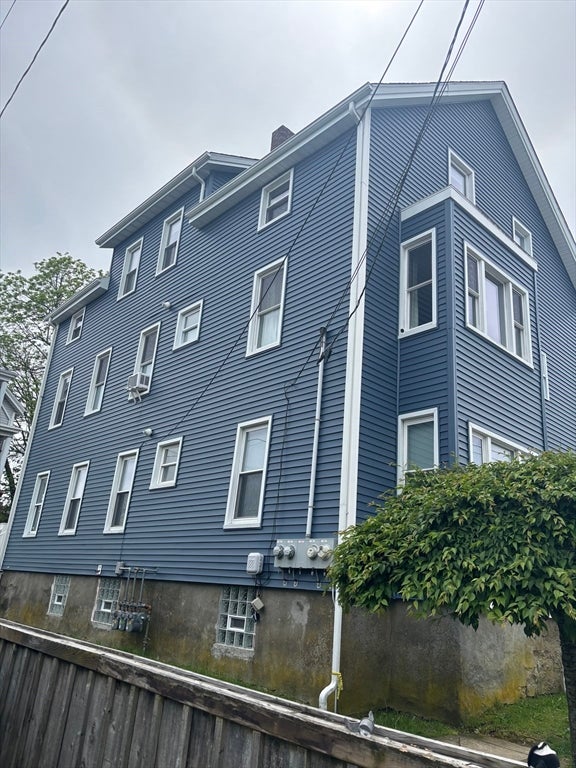

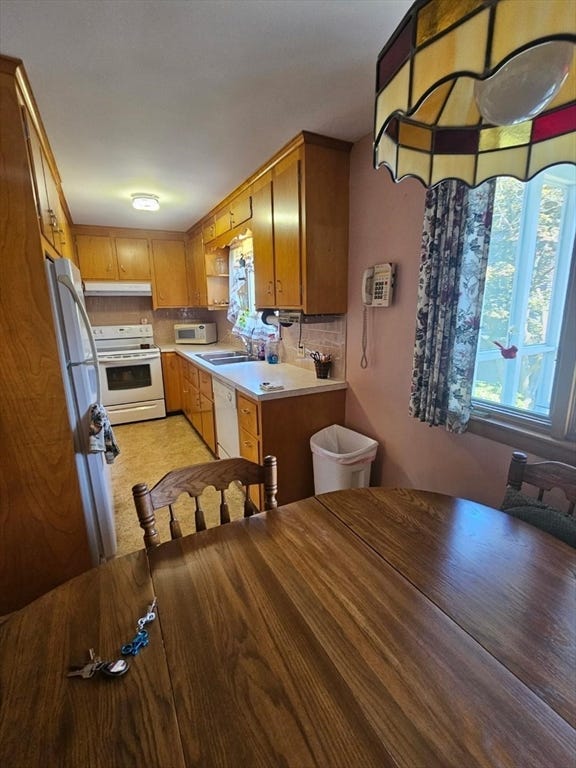
Similar Homes Nearby

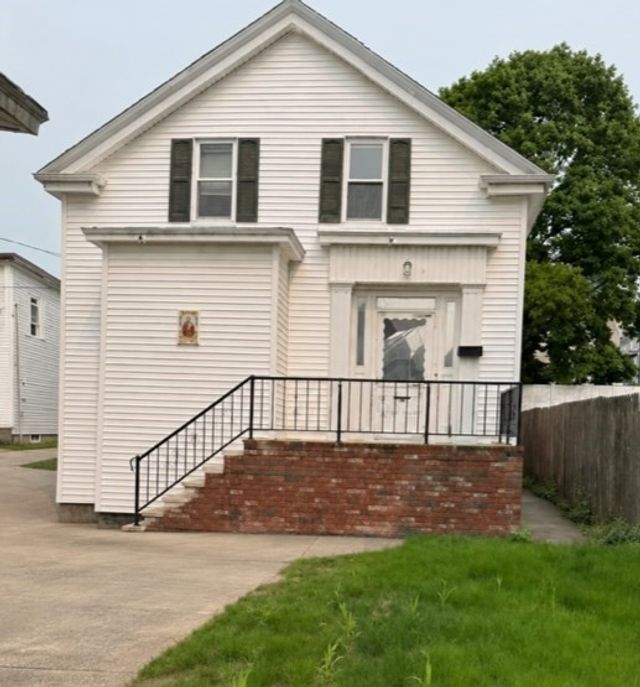

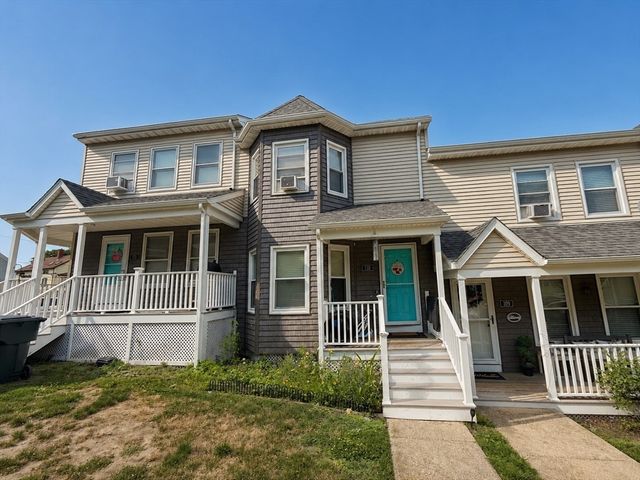

Similar Home Values
Comparable nearby listings and their asking prices.
| Address | Price | Beds | Baths | Sq Ft |
|---|---|---|---|---|
| 1244 Presidents Ave, Fall River, MA | $339,000 | 3 | 1 | 856 |
| 58 Forest St, Fall River, MA | $339,900 | 3 | 2 | 2,352 |
| 434 Linden St. 4, Fall River, MA | $340,000 | 3 | 2 | 1,156 |
| 700 2nd St 110, Fall River, MA | $345,000 | 3 | 2 | 1,248 |
| 1814 Pleasant Street, Fall River, MA | $360,000 | 4 | 2 | 1,457 |
| 240 Montaup Street, Fall River, MA | $364,900 | 3 | 2 | 1,237 |
Moving Cost Estimate
EXIT Agents in Fall River


Listing Courtesy: Keller Williams Elite - 5086954545
Presented by: Kelly Crowley