

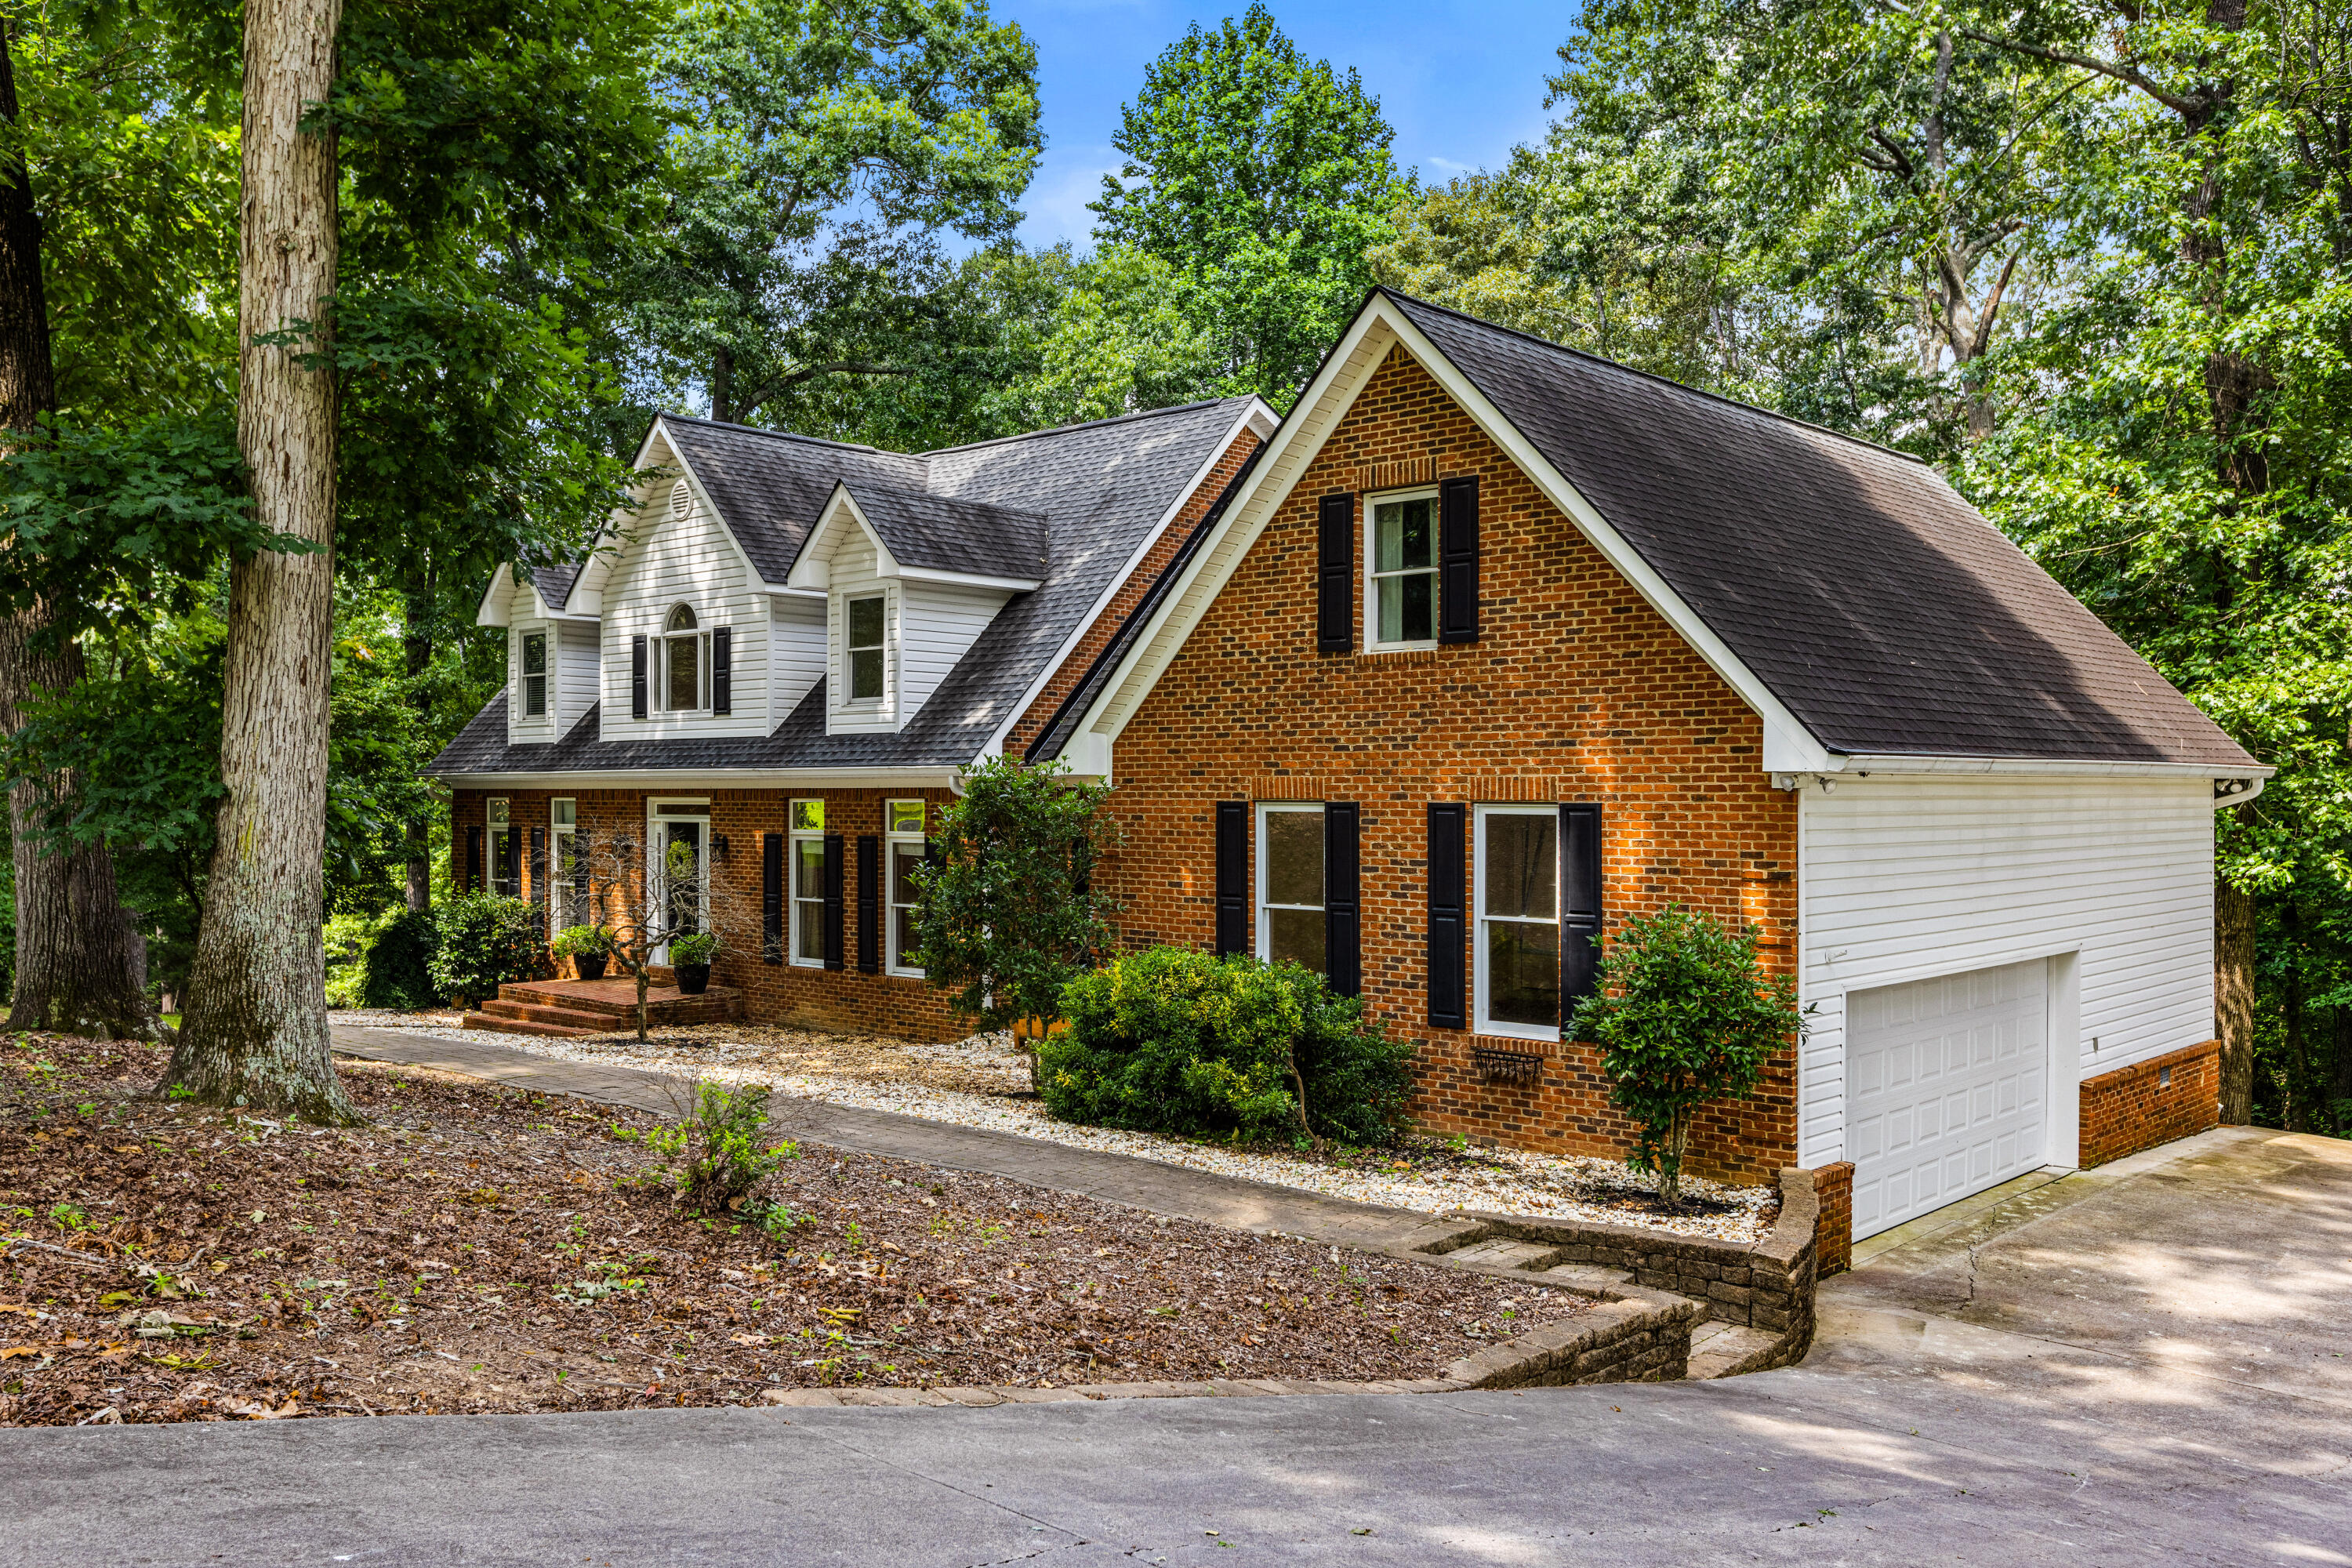
326 Charolais Trail, Cohutta, GA 30710
Highland Forest · Whitfield County
Key Facts
Description
Some houses feel like they were built for one specific kind of life. This one feels built for whatever life you throw at it. You're sitting on 2.8 private acres in Highland Forest, and the second you walk in you notice the rooms are big. Not staged to feel big. Actually big. The kind of square footage you don't find in new construction anymore. The living room does the heavy lifting here. That fireplace is the first thing your eye goes to, and everything else, the kitchen, the dining space, the eat in kitchen for lazy mornings, flows right off it. The primary bedroom is on the main level too, so you're not hauling laundry up and down stairs every day of your life. Head upstairs and you've got two more oversized bedrooms plus a bonus room with its own private staircase. That's a game room, a teenager's escape hatch, an office, whatever your family needs it to be this year. Now here's the part that makes this house different from every other listing you've toured. Downstairs there's a second kitchen, a full bath, a flex room, and slides built right in for the kids or the grandkids. There's already a separate entrance too, so if you wanted to pour a sidewalk and finish it out, you're looking at a real setup for in laws, aging parents, or a college kid who needs their own space but still wants to be close. (Quick note, septic is currently permitted for 3 bedrooms. The seller is open to exploring a 4 bedroom permit for the right offer.) Out back you've got a deck that just keeps going. Big enough for the whole family, a grill, and every lawn chair you own. And then there's the location, which honestly might be my favorite part of this whole property. Highland Forest is one of those neighborhoods that still feels like a real community. The pool is a minute or two from your front door. And if you play golf, you're basically next door to Nob North, one of my personal favorite public courses in North Georgia. Add in Cohutta's low property taxes and you're getting land, privacy, and lifestyle without the tax bill that usually comes with it. This isn't just a house tour. It's a look at what your next few years could actually feel like.
Property Information
Property Type
Residential
Sub-Type
Single Family Residence
Structure Type
House
Year Built
1996
Living Area
4,847 sq ft
Lot Size
2.80 acres
Lot Dimensions
0
Garage Spaces
2
MLS® Listing#
1537938
Property Features
- Interior:
- Granite Counters, High Ceilings, Walk-In Closet(s)
- Exterior:
- Private Yard, Rain Gutters, None
- Appliances:
- Refrigerator, Microwave, Electric Range, Electric Oven, Dishwasher
- Cooling:
- Central Air
- Heating:
- Central
- Flooring:
- Carpet, Ceramic Tile, Hardwood, Vinyl
- Fireplace:
- Gas Log, Living Room, Propane
- Basement:
- Finished
- Parking:
- Concrete, Driveway, Garage, Attached
- Laundry:
- Laundry Room
- Patio:
- Deck
- Fencing:
- None
- Lot Features:
- Gentle Sloping, Many Trees, Sloped Down
- Construction:
- Brick, Vinyl Siding
- Foundation:
- Brick/Mortar
- Roof:
- Shingle
- Other Structures:
- None
- Community:
- Clubhouse, Playground, Pool, Tennis Court(s)
- Utilities:
- Electricity Connected, Water Connected, Propane
- Sewer:
- Septic Tank
- Water Source:
- Public
Rooms
- First
- First
- BathroomSecond
- BathroomSecond
- BathroomBasement
- BedroomSecond
- BedroomSecond
- Bonus RoomSecond
- Dining RoomFirst
- KitchenBasement
- KitchenFirst
- LaundryFirst
- Living RoomFirst
- Master BedroomFirst
- Media RoomBasement
Schools
- Elementary:
- Varnell Elementary
- Middle:
- North Whitfield Middle
- High:
- Coahulla Creek
HOA & Tax
- HOA:
- $395/Annually
- Annual Tax:
- $4,265
- Parcel #:
- 11-190-03-003
Directions
Take Cleveland highway to Upper Varnell Rd, take a right onto Country way, left onto Charolais Trail, home on the right
Affordability Calculator
$98,500
Estimated monthly payment
$2,621/mo
Principal $394,000 · Est. interest $549,665 over 30 yrs
Neighborhood Market Statistics
How this home compares to active listings in Cohutta, GA
- $483,333
- Median Listing Price
- 64
- Median Days on Market
- 3,054
- Median Sq Ft
- $168
- Median Price / Sq Ft
- 60
- Active Listings
- This home’s price is 2% above the area median.
- Its price per sq ft is 39% below the area median.
Market statistics compiled from active EXIT Realty® and MLS listings in Cohutta, GA.
Location
- 326 Charolais Trail, Cohutta, GA 30710
Nearby Schools
Varnell Elementary School
Elementary · 1.6 mi away
New Hope Middle School
Secondary · 2.5 mi away
New Hope Elementary School
Elementary · 2.7 mi away
Northwest Whitfield High School
Secondary · 2.8 mi away
Coahulla Creek High School
Secondary · 3.2 mi away
North Whitfield Middle School
Elementary · 3.6 mi away
Cohutta Elementary School
Elementary · 3.7 mi away
Pleasant Grove Elementary School
Elementary · 5.6 mi away
Beaverdale Elementary School
Elementary · 5.7 mi away
Tiger Creek Elementary School
Elementary · 5.9 mi away
Tunnel Hill Elementary School
Elementary · 6.2 mi away
Apison Elementary School
Elementary · 8.0 mi away
Dawnville Elementary School
Elementary · 8.0 mi away
Ringgold Middle School
Secondary · 8.1 mi away
Ringgold High School
Secondary · 8.3 mi away
Lester Coon Adventist School
School · 8.3 mi away
Park Creek Elementary School
Elementary · 8.3 mi away
Apison Retreat Center
School · 8.3 mi away
Dalton Junior High School
Secondary · 8.3 mi away
Elbert Shaw Regional Youth Detention Center
Secondary · 8.6 mi away
Commute Calculator
Nearby Homes


Similar Homes Nearby



Moving Cost Estimate
EXIT Agents in Cohutta


Listing Courtesy: Keller Williams Realty - 4236641900
Presented by: Sean H Smith