

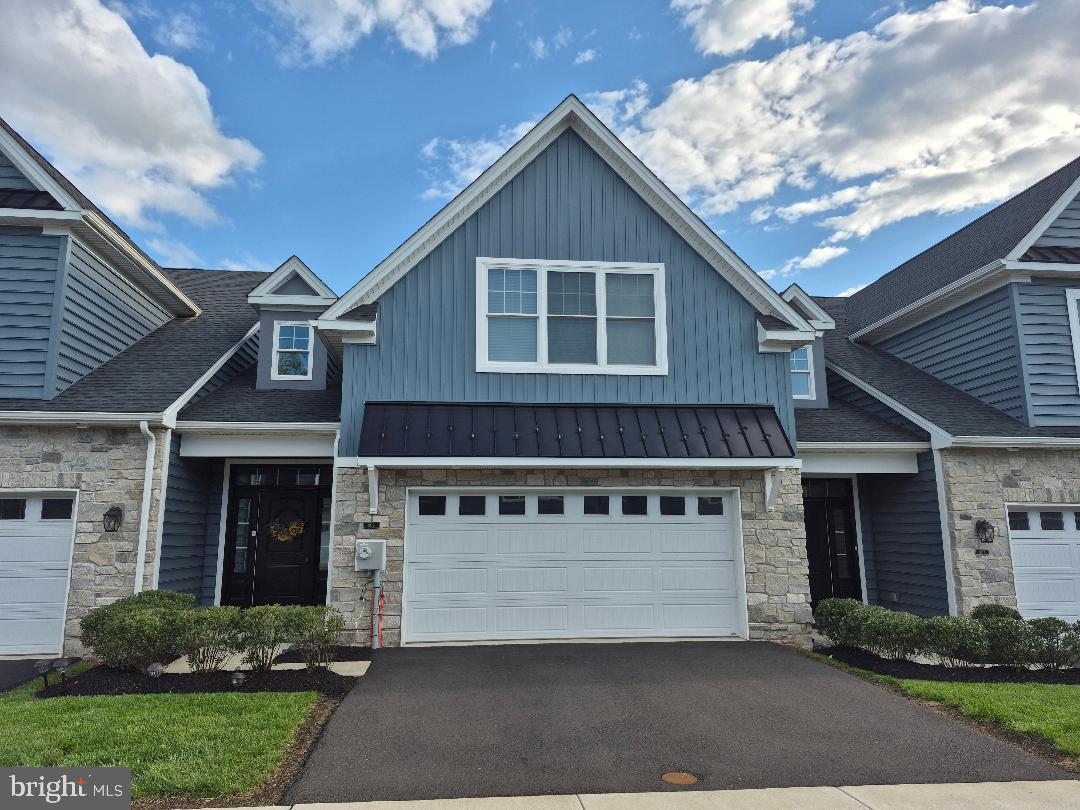
909 HOLDEN COURT, WARMINSTER, PA 18974
ROSE POINTE · BUCKS County
Key Facts
Description
An exceptional opportunity to own a nearly new luxury townhome in an intimate, meticulously maintained 55+ community, just moments from every modern convenience. Welcome to 909 Holden Court, where sophisticated design, premium finishes, and effortless living are seamlessly combined. Rich engineered hardwood floors grace the main level, beginning in the elegant foyer and flowing into a chef-inspired gourmet kitchen featuring quartz countertops, an expansive center island, and gas cooking—perfect for both everyday living and entertaining. The open-concept living area creates a serene retreat ideal for morning coffee, a private workspace, or relaxed afternoons. Step outside to the adjoining patio and enjoy peaceful outdoor living with minimal maintenance. The main-level primary suite offers the ultimate in comfort and convenience, featuring two spacious closets and a spa-like en-suite bathroom with a double vanity and marble flooring. Completing the first floor are a refined powder room and a well-appointed laundry room with direct access to the oversized two-car garage. Upstairs, a striking wood staircase leads to a versatile loft—perfect as a reading lounge, media area, or home office—along with two generously sized bedrooms and a beautifully finished full bathroom, ideal for guests or family visits. Ideally located near upscale shopping, fine dining, and major transportation routes, this residence offers both tranquility and accessibility. Thoughtfully designed and impeccably maintained, this home represents refined, low-maintenance living at its best. The current owners are relocating to be closer to family, creating a rare opportunity for the next discerning buyer. Schedule your private tour today,
Property Information
Property Type
Residential
Sub-Type
Townhouse
Structure Type
Townhouse
Year Built
2022
Living Area
2,338 sq ft
Lot Size
0.04 acres
Lot Dimensions
0.00 x 0.00
Garage Spaces
2
Parking Spaces
4
Zoning
R1
Days on Market
102
MLS® Listing#
PABU2112722
Property Features
Interior
Appliances
Cooling
Heating
Pool
Parking
Patio
Construction
Foundation
Roof
Utilities
Sewer
Water Source
Schools
- District:
- CENTENNIAL
Financial Details
HOA
$383 / Monthly
MEREDITH MANAGEMENT AAMC
Annual Taxes
$8,732
Tax year 2025
Assessed Value
$40,070
Parcel Number
49-009-059-005
Directions
From Old York Road slight right after Sport Clips Haircuts of Willow Grove onto PA-263 N/N York Rd. Turn right onto Holden Ct.
Affordability Calculator
$125,800
Estimated monthly payment
$3,348/mo
Principal $503,200 · Est. interest $702,009 over 30 yrs
Neighborhood Market Statistics
How this home compares to active listings in WARMINSTER, PA
- $571,429
- Median Listing Price
- 57
- Median Days on Market
- 2,038
- Median Sq Ft
- $285
- Median Price / Sq Ft
- 48
- Active Listings
- This home’s price is 10% above the area median.
- Its price per sq ft is 6% below the area median.
Market statistics compiled from active EXIT Realty® and MLS listings in WARMINSTER, PA.
Location
Map is currently unavailable for this location.
Points of Interest in WARMINSTER, PA
Showing the WARMINSTER area map.
Commute Calculator
Nearby Homes
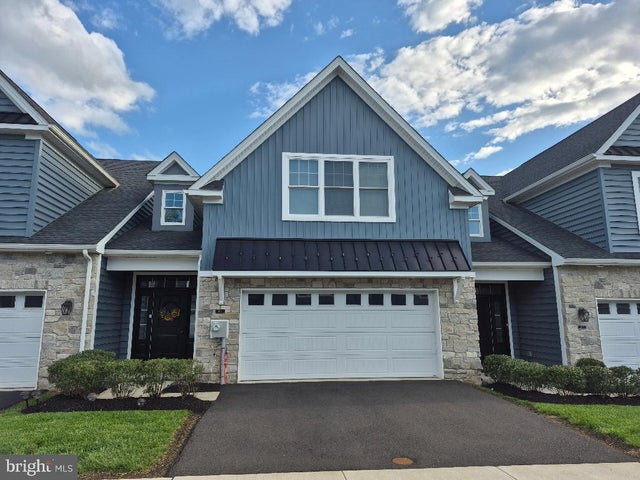
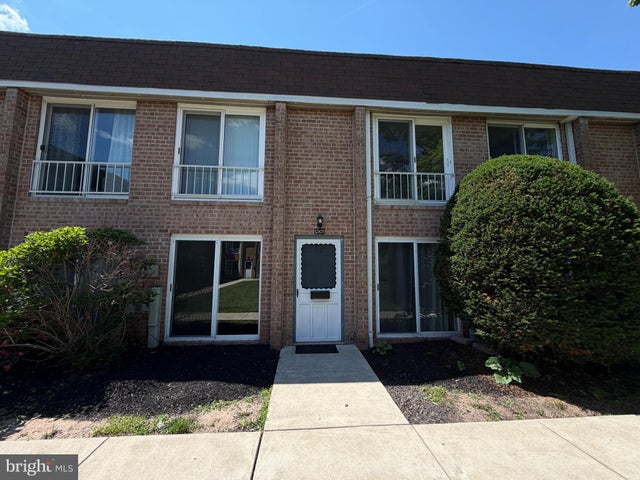


Similar Homes Nearby


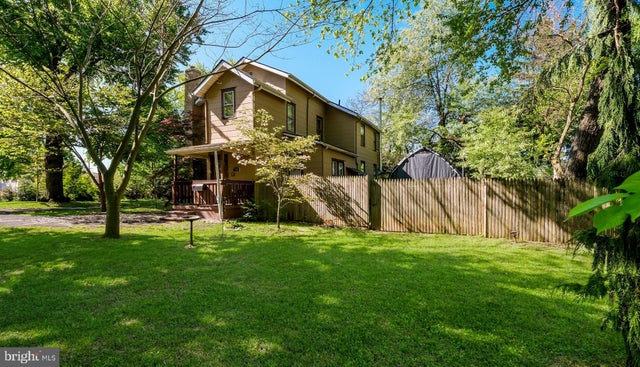
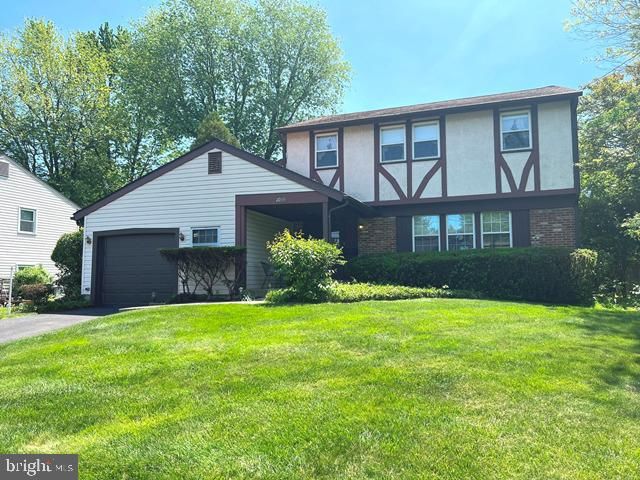
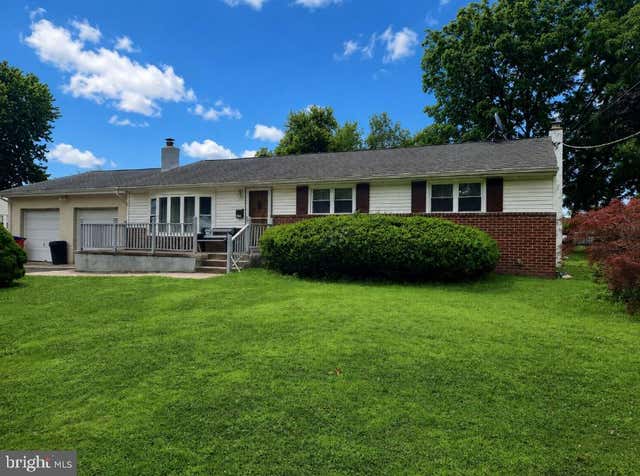
Similar Home Values
Comparable nearby listings and their asking prices.
| Address | Price | Beds | Baths | Sq Ft |
|---|---|---|---|---|
| 229 LUFF LANE, WARMINSTER, PA | $460,000 | 4 | 2 | 1,685 |
| 213 LUFF LANE, WARMINSTER, PA | $460,000 | 4 | 3 | 1,937 |
| 136 WALLACE DRIVE, WARMINSTER, PA | $460,000 | 4 | 2 | 1,918 |
| 500 PROSPECT ROAD, WARMINSTER, PA | $496,000 | 3 | 2 | 2,160 |
| 1055 BRENNAN DRIVE, WARMINSTER, PA | $499,000 | 3 | 3 | 1,873 |
| 677 CLIFFORD STREET, WARMINSTER, PA | $525,000 | 3 | 3 | 1,316 |
Moving Cost Estimate
EXIT Agents in WARMINSTER


Listing Courtesy: Sky City Properties - 2157823666