

12 Anne Lane, Wakefield, NH 03872
Carroll County
Key Facts
Presented by: Adam Dow - Phone: 866-525-3946
Description
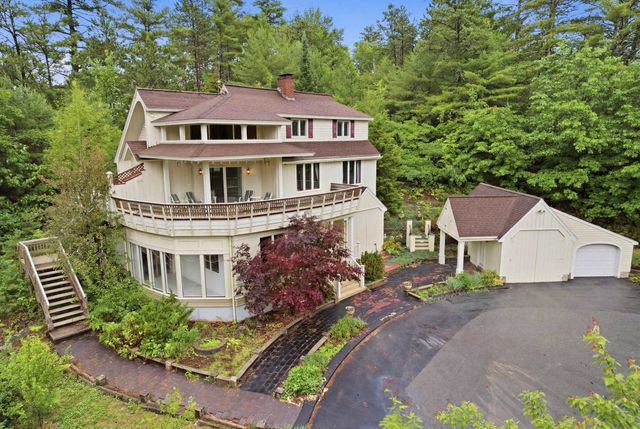
Motivated seller! Seller willing to offer buyer a credit at closing. Brand new construction in desirable Wakefield, NH! This well designed raised ranch offers 3 bedrooms and 2 baths, including a comfortable owner's suite with a walk-in closet and private bathroom. The open-concept kitchen, dining, and living area features a soaring vaulted ceiling, offering beautiful natural light. At this price point, you would be hard pressed to find a nicer quality built home. Attention to every detail speaks for itself—shaker style interior doors, 42” kitchen cabinets, premium luxury vinyl flooring, and a quality forced hot air system with central air conditioning. Spray foam insulation ensures a tight feeling providing lasting value, comfort, and efficiency. The oversized heated two-car drive-under garage with a golf cart overhead door provides ample parking and storage, while the large basement offers nice storage or possibilities for future finishing. Step out onto the deck to enjoy a little extra space to enjoy nice summer evenings. Even more, this desirable neighborhood includes access to a private boat launch on Pine River Pond, making it easy to enjoy boating, fishing, and year-round recreation. This brand new home is ready for you to call home!
Property Information
Property Type
Residential
Sub-Type
Single Family Residence
Style
Ranch
Year Built
2026
Stories
1
Living Area
1,645 sq ft
Lot Size
0.67 acres
Garage Spaces
2
Parking Spaces
2
Days on Market
28
MLS® Listing#
5088108
Property Features
- Appliances:
- Dishwasher, Refrigerator
- Cooling:
- Central Air
- Heating:
- Forced Air
- Flooring:
- Vinyl
- Basement:
- Concrete, Finished, Full, Partially Finished
- Lot Features:
- Corner Lot, Sloped
- Construction:
- Vinyl Siding
- Roof:
- Shingle
- Utilities:
- Cable Available
- Sewer:
- Septic Tank
- Water Source:
- Well, Private
Schools
- Elementary:
- Paul School
- High:
- Spaulding High School
Affordability Calculator
$94,800
Estimated monthly payment
$2,523/mo
Principal $379,200 · Est. interest $529,018 over 30 yrs
Location
- 12 Anne Lane, Wakefield, NH 03872
Nearby Schools
Hazel Mac Brien Nursery School
Elementary · 5.5 mi away
Paul Elementary School
Elementary · 5.5 mi away
Wolfeboro Camp School
School · 8.5 mi away
Crescent Lake School
Secondary · 8.9 mi away
Kingswood Regional Middle School
Secondary · 9.1 mi away
Kingswood Regional High School
Secondary · 9.2 mi away
Governor Wentworth Reg 49
School · 9.2 mi away
Lakes Region Technology Center
School · 9.3 mi away
Line Elementary
Elementary · 9.3 mi away
Governor Wentworth Regional School District
School · 9.6 mi away
Carpenter School
Elementary · 9.8 mi away
Wolfeboro Nursery School
Elementary · 10.0 mi away
Maplestone
School · 10.0 mi away
Ossipee Central School
Elementary · 10.5 mi away
Acton Elementary School
Elementary · 10.7 mi away
Shapleigh Memorial School
Elementary · 11.0 mi away
Effingham Elementary School
Elementary · 11.3 mi away
10 Acre Wood Day Care
School · 11.4 mi away
Spurwink School
School · 11.5 mi away
Ossipee Valley Christian School
School · 11.6 mi away
Commute Calculator
Nearby Homes



Similar Homes Nearby

Moving Cost Estimate
EXIT Agents in Wakefield


