

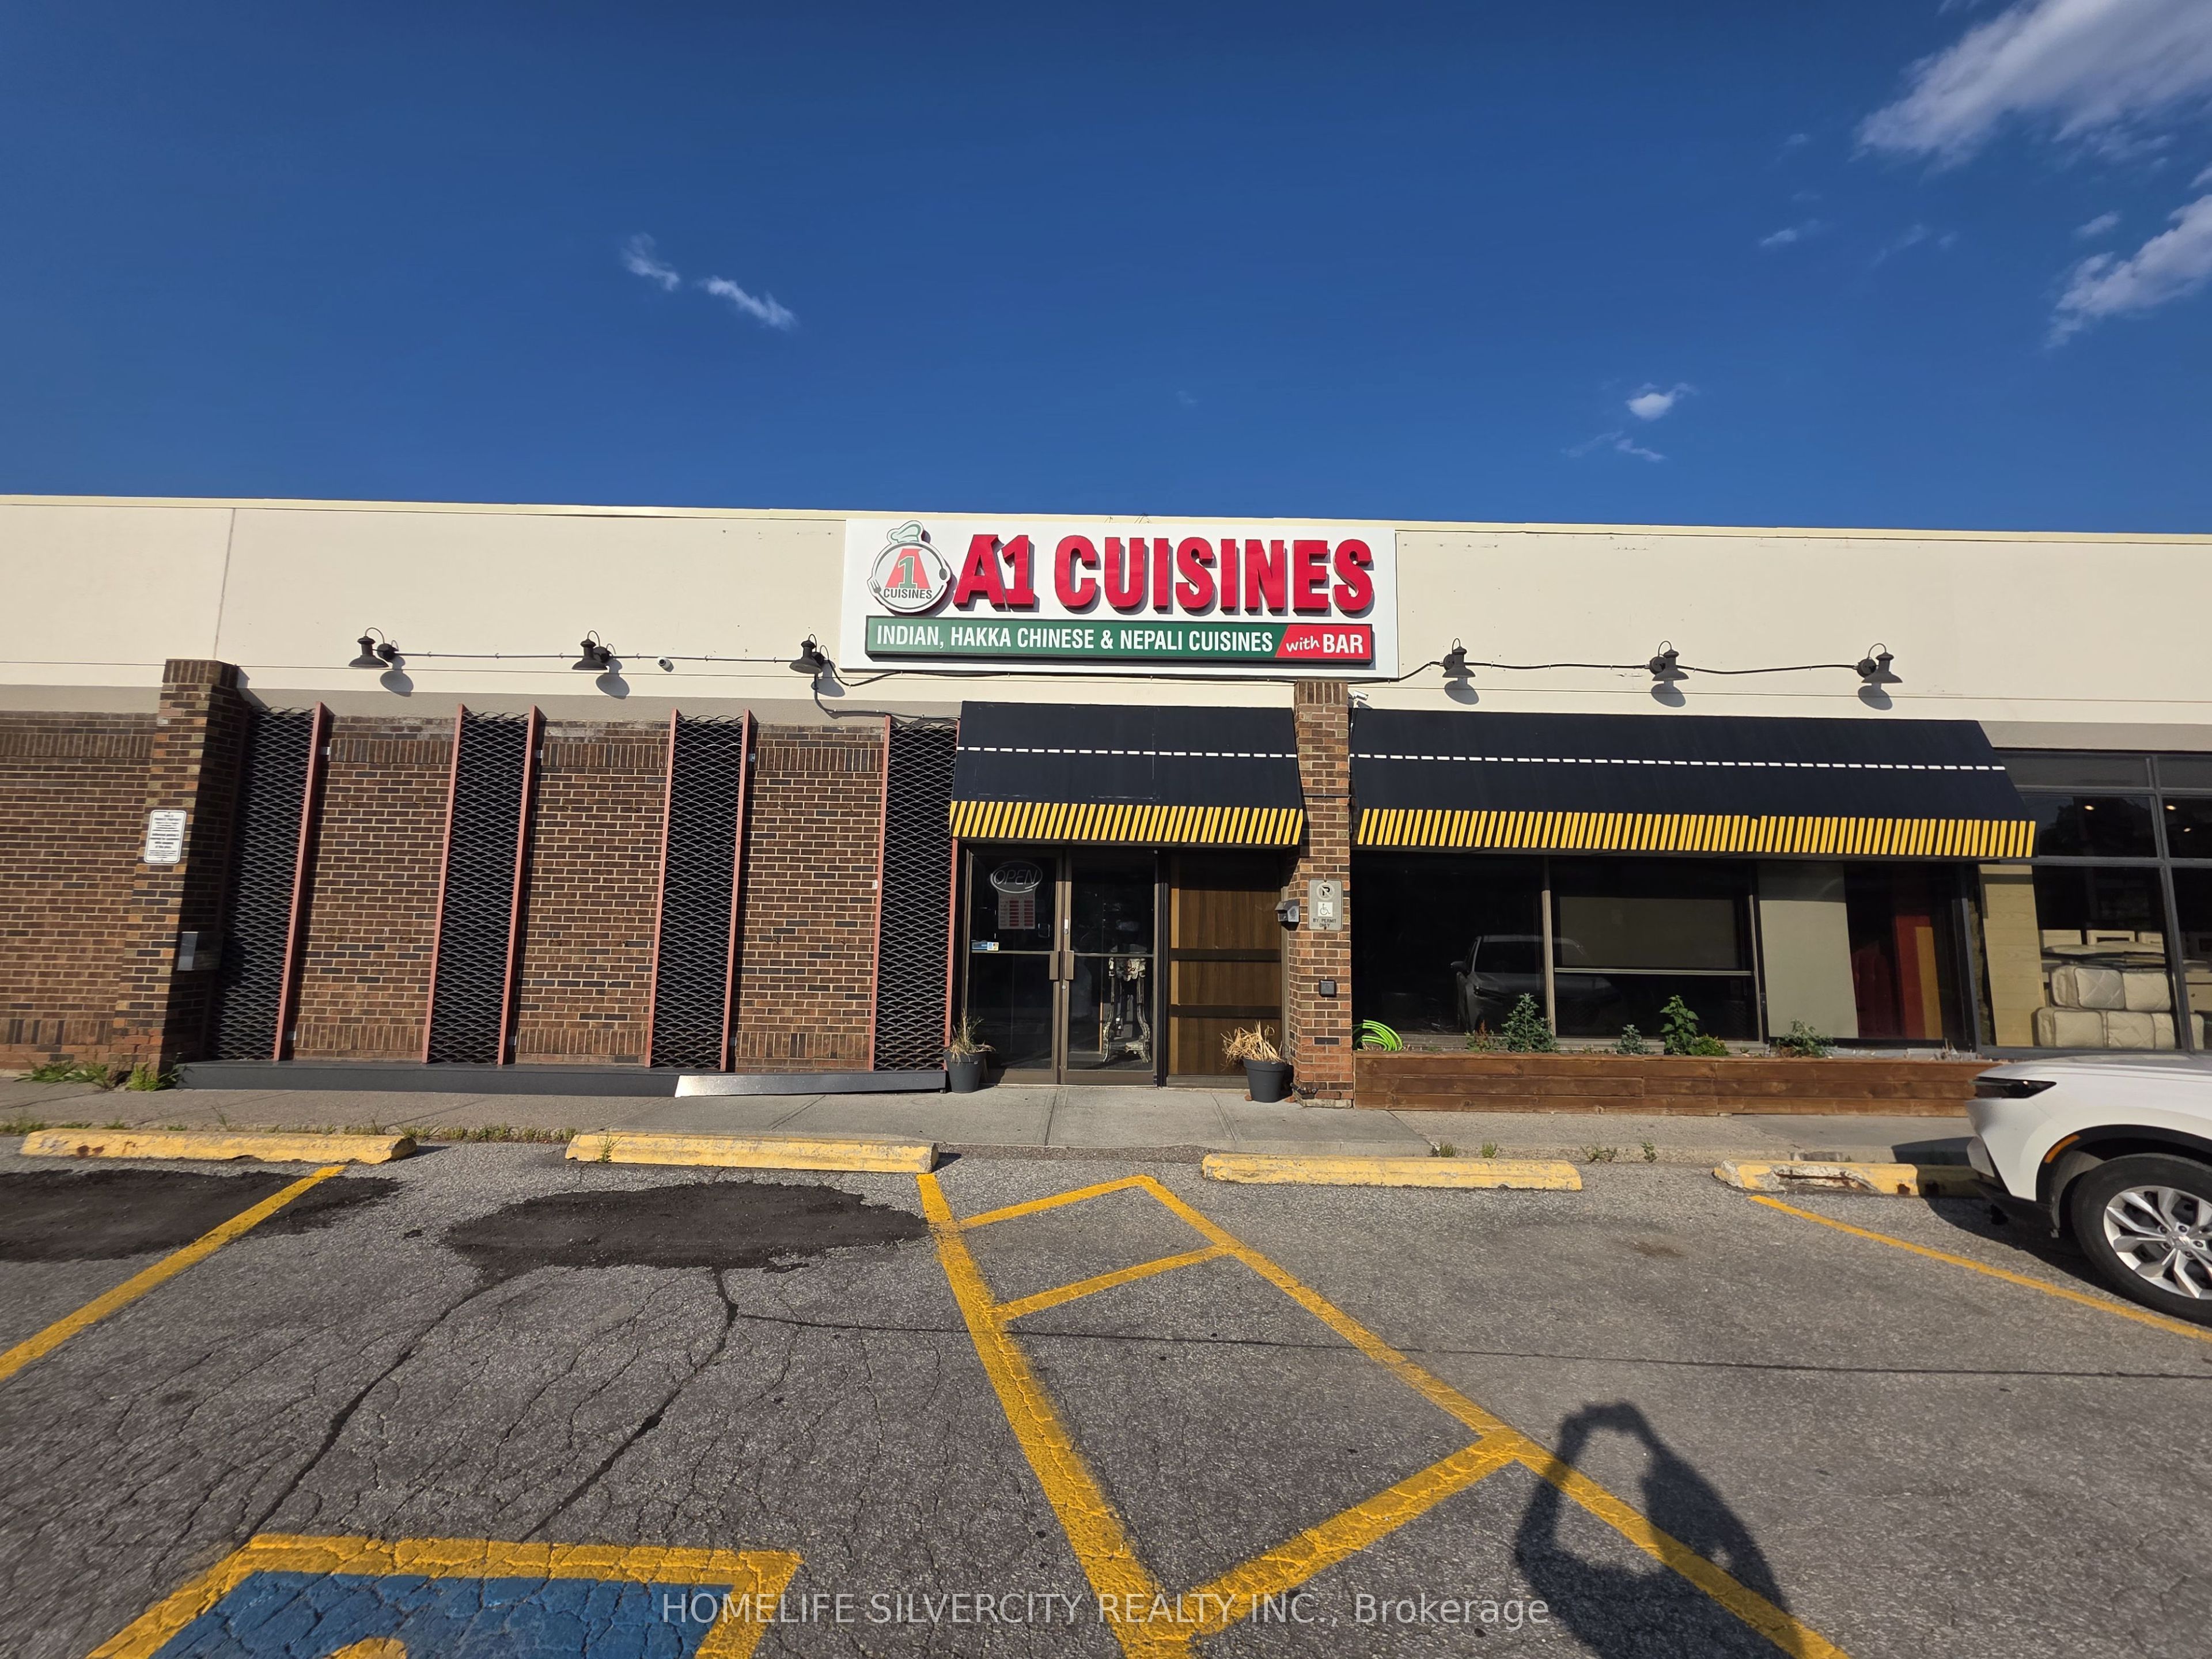
180 Steeles Avenue 20A, Vaughan, ON L4J 2L1
York County
Key Facts
Description
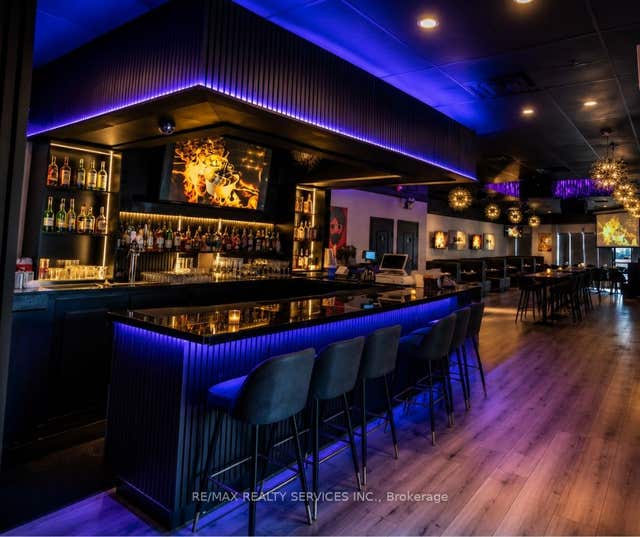
Exceptional turn-key restaurant & banquet hall opportunity! Turnkey business opportunity with a 4+5-year lease. This prime business venue is ready for your brand and offers outstanding income potential. Location, location, location! Prime opportunity to own a fully equipped restaurant in the highly sought-after Yonge & Steeles corridor. Approximately 4,225 sq. ft. with seating for 129 guests, featuring a full-service bar, private dining rooms, a stage with built-in disco lighting, a fully equipped commercial kitchen with a 28-ft. hood, walk-in fridge and freezer, a traditional bread oven, and multiple washrooms, including an accessible/family washroom. Ideal for a restaurant, banquet hall, lounge, catering business, or event venue (subject to landlord approval). Excellent street exposure, high pedestrian and vehicle traffic, and outstanding potential for an owner-operator or investor to establish a thriving hospitality business.
Property Information
Property Type
Commercial Sale
Sub-Type
Business
Living Area
4,225 sq ft
Lot Dimensions
0.0x0.0
MLS® Listing#
N13565202
Property Features
Directions
Yonge St. & Steeles Ave., West
Affordability Calculator
$80,000
Estimated monthly payment
$2,129/mo
Principal $319,999 · Est. interest $446,427 over 30 yrs
Neighborhood Market Statistics
How this home compares to active listings in Vaughan, ON
- CA$1,000,000
- Median Listing Price
- 32
- Median Days on Market
- 1,750
- Median Sq Ft
- CA$664
- Median Price / Sq Ft
- 2,510
- Active Listings
- This home’s price is 60% below the area median.
- Its price per sq ft is 86% below the area median.
Market statistics compiled from active EXIT Realty® and MLS listings in Vaughan, ON.
Location
- 180 Steeles Avenue 20A, Vaughan, ON L4J 2L1
Points of Interest in Vaughan, ON
Showing the Vaughan area map.
Nearby Schools
Alborz Educational Centre
Elementary · 0.1 km away
Tricare Academy
School · 0.4 km away
Newtonbrook Secondary School
Secondary · 0.4 km away
Montessori School of Thornhill
Elementary · 0.4 km away
North Toronto - NT Private High School
Secondary · 0.6 km away
St Paschal Baylon Catholic School
School · 0.7 km away
Alpha High School
Secondary · 0.8 km away
Toronto High School
Secondary · 0.9 km away
Private Schools for Sale
Secondary · 0.9 km away
Daryk High School (DH School)
Secondary · 0.9 km away
Northwood Academy Montessori Plus
Elementary · 1.0 km away
Pleasant Public School
Elementary · 1.0 km away
Conseil Scolaire de District Catholique Centre-Sud
Elementary · 1.1 km away
Willowdale Christian School
Secondary · 1.2 km away
Drewry Secondary School
Secondary · 1.2 km away
Yorkhill Elementary School
Elementary · 1.2 km away
Blessed Scalabrini Catholic School
Elementary · 1.3 km away
Lillian Public School
Elementary · 1.3 km away
RJ Lang Elementary & Middle School
Elementary · 1.5 km away
Eitz Chaim Schools
School · 1.5 km away
Commute Calculator
Nearby Homes

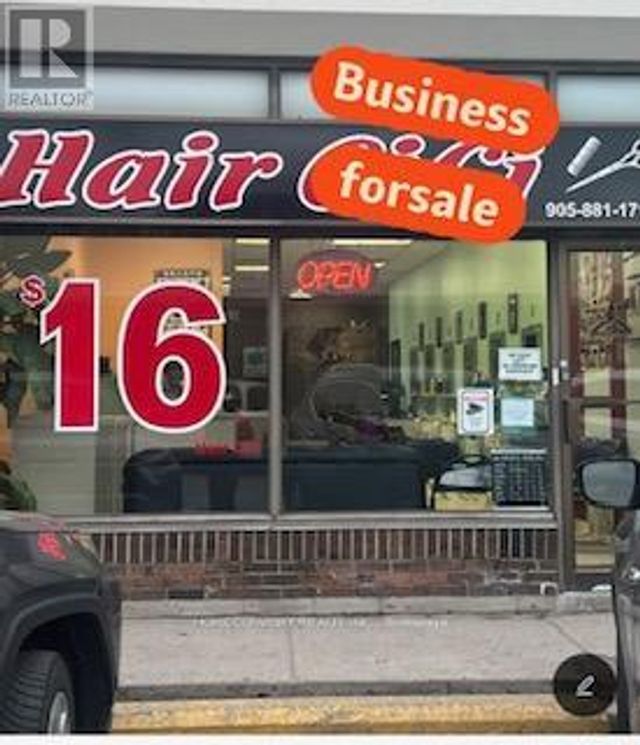


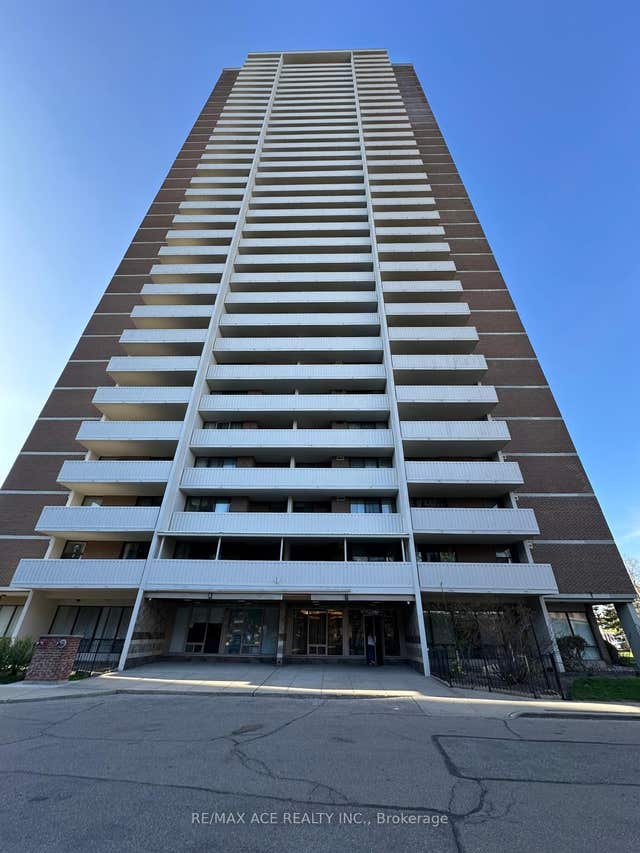
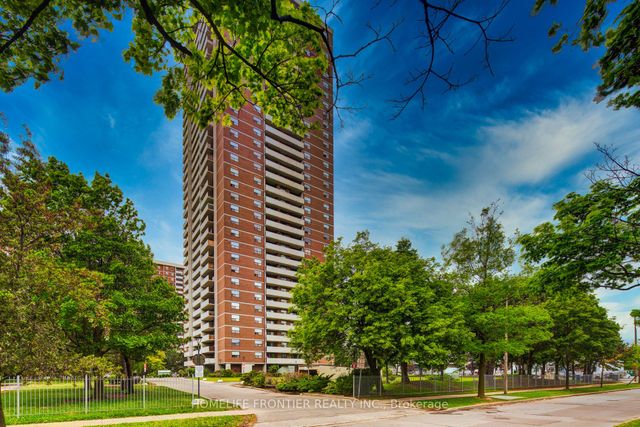
Similar Homes Nearby


Similar Home Values
Comparable nearby listings and their asking prices.
| Address | Price | Beds | Baths | Sq Ft |
|---|---|---|---|---|
| 155 - 7777 WESTON ROAD E, Vaughan (Vaughan Corporate Centre), ON | CA$288,800 | — | — | — |
| 7777 Weston Road E 155, Vaughan, ON | CA$288,800 | — | — | — |
| 4000 Steeles Avenue W 204, Vaughan, ON | CA$295,500 | — | — | 550 |
| 7330 Yonge Street 112(Copy/Printing), Vaughan, ON | CA$298,000 | — | — | 940 |
| 112(COPY/PRINTING) - 7330 YONGE STREET, Vaughan (Crestwood-Springfarm-Yorkhill), ON | CA$298,000 | — | — | 940 |
| 3300 Steeles Avenue 1, Vaughan, ON | CA$299,000 | — | — | — |
Moving Cost Estimate
EXIT Agents in Vaughan


Listing Courtesy: HOMELIFE SILVERCITY REALTY INC. - 9059138500
Presented by: NAV DHALIWAL