

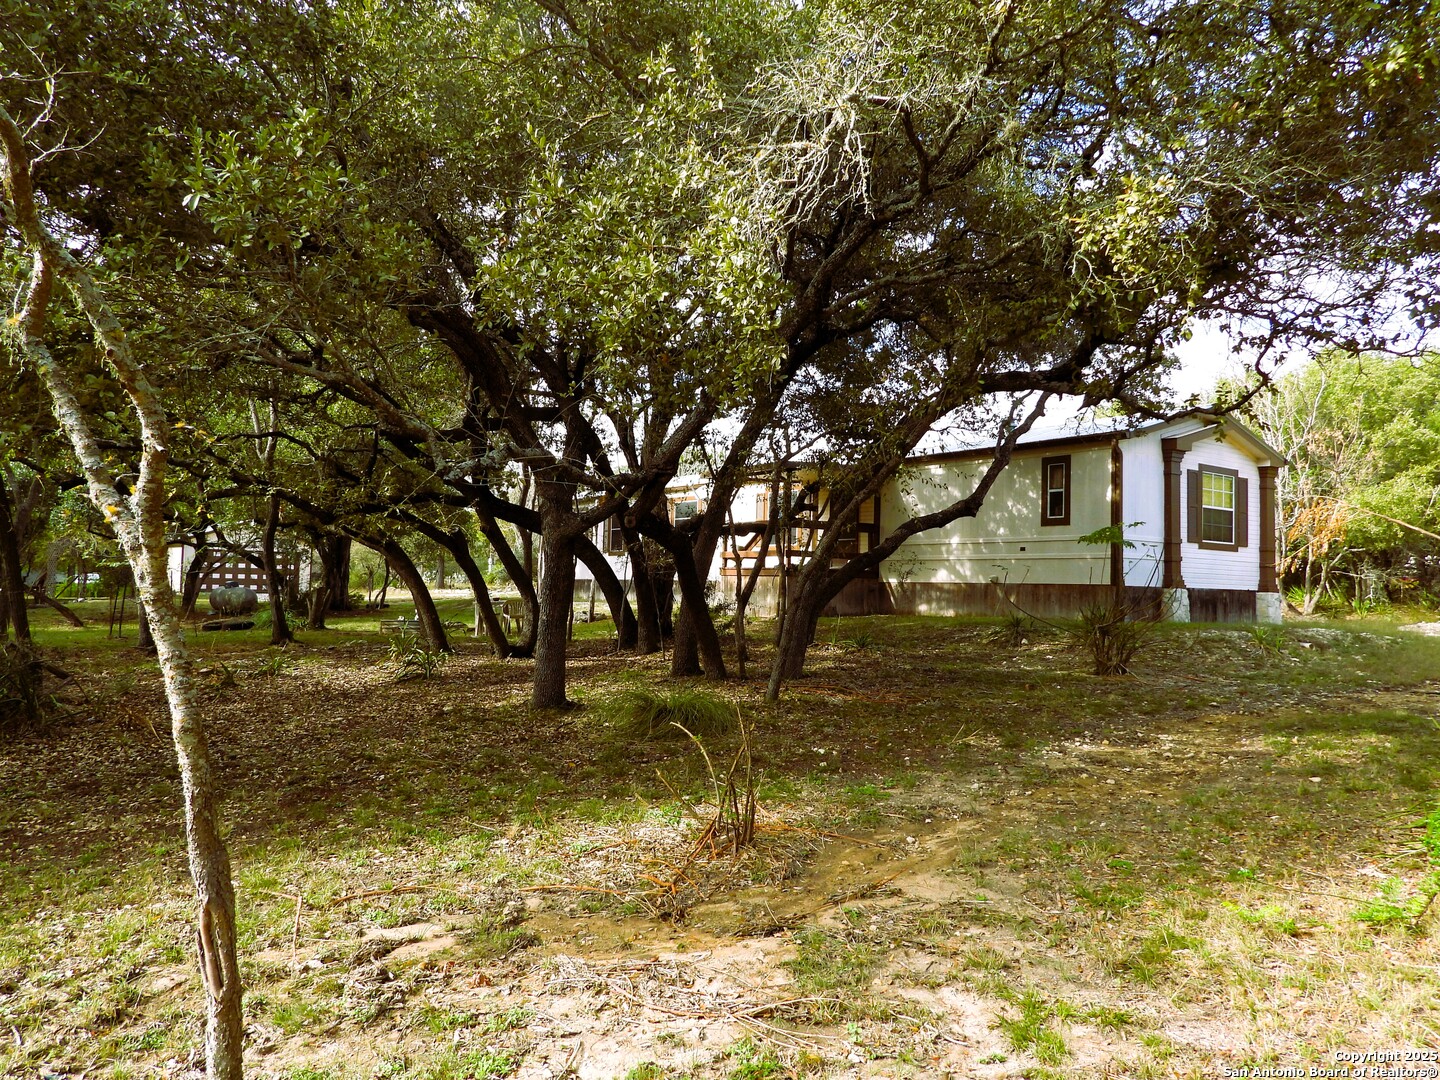
164 E 18th, Lakehills, TX 78063
AVALON · Bandera County
Key Facts
Description
Escape the noise & stress of city life & embrace the peace of the Texas Hill Country. Nestled on 2.48 beautiful park-like acres, this well-maintained Palm Harbor home offers the perfect country retreat. The level, fully fenced and gated property is shaded by mature trees and provides plenty of room for horse or 2, farm animals, gardening, or simply enjoying wide-open spaces. Inside, you'll find 3 bedrooms and 2 baths, including a spacious primary suite. The open-concept living, dining, and kitchen areas create a warm and inviting atmosphere, while the large kitchen features an island, breakfast bar, and abundant cabinetry for easy entertaining. Start your mornings with coffee on the large screened porch and end your evenings watching wildlife and sunsets in complete privacy. Additional features include a detached oversized garage, a 400-foot deep well with 2,000-gallon storage tank, and full RV hookups for guests or travel convenience. If you've been dreaming of a quieter lifestyle with room to breathe, this country property is a must-see.
Property Information
Property Type
Residential
Sub-Type
Manufactured Home
Style
One Story / Traditional / Manufactured Home - Single Wide
Year Built
1994
Stories
1
Living Area
1,368 sq ft
Lot Size
2.49 acres
Garage Spaces
1
Days on Market
190
MLS® Listing#
1925589
Property Features
Interior
Exterior
Appliances
Cooling
Heating
Flooring
Parking
Laundry
Patio
Fencing
Lot Features
Roof
Security
Other Structures
Utilities
Sewer
Water Source
Rooms
- Bedroom 214x8Main
- Bedroom 312x10Main
- Dining Room9x5Main
- Kitchen12x15Main
- Living Room15x16Main
- Master Bathroom8x17Main
- Master Bedroom14x17Main
- Utility Room5x5Main
Schools
- Elementary:
- Hill Country
- Middle:
- Bandera
- High:
- Bandera
- District:
- Bandera Isd
Financial Details
HOA
None
Annual Taxes
$1,327
Tax year 2025
Parcel Number
10300050480010
Directions
HW16N,L on PR37,at 4way stop go straight,L on 18th Street E.,house is on R
Affordability Calculator
$42,999
Estimated monthly payment
$1,144/mo
Principal $171,996 · Est. interest $239,950 over 30 yrs
Neighborhood Market Statistics
How this home compares to active listings in Lakehills, TX
- $326,667
- Median Listing Price
- 122
- Median Days on Market
- 1,636
- Median Sq Ft
- $204
- Median Price / Sq Ft
- 76
- Active Listings
- This home’s price is 34% below the area median.
- Its price per sq ft is 23% below the area median.
Market statistics compiled from active EXIT Realty® and MLS listings in Lakehills, TX.
Location
- 164 E 18th, Lakehills, TX 78063
Points of Interest in Lakehills, TX
Showing the Lakehills area map.
Nearby Schools
Comfort Tots Daycare-Learning
School · 0.5 mi away
Comfort Elementary School
Elementary · 0.6 mi away
Comfort Middle School
Secondary · 0.7 mi away
Comfort Independent School District
School · 0.7 mi away
Comfort High School
Secondary · 1.2 mi away
Comfort Independent School District
School · 1.2 mi away
Center Point Elementary School
Elementary · 8.0 mi away
Center Point School District
School · 8.0 mi away
Center Point High School
Secondary · 8.1 mi away
Our Lady of the Hills College Prep
School · 11.5 mi away
Tivy High School
Secondary · 12.9 mi away
Tom Daniels Elementary School
Elementary · 13.5 mi away
Early Childhood Center
School · 14.3 mi away
Discipline Alternative School
Secondary · 14.4 mi away
Kerrville Isd Technology
School · 14.4 mi away
Kerrville Independent School District
School · 14.4 mi away
Kerrville Public School Foundation
School · 14.4 mi away
B T Wilson 6th Grade School
Elementary · 14.4 mi away
Hill Country High School
Secondary · 14.6 mi away
Grace Academy of Kerrville
School · 14.6 mi away
Commute Calculator
Nearby Homes



Similar Homes Nearby
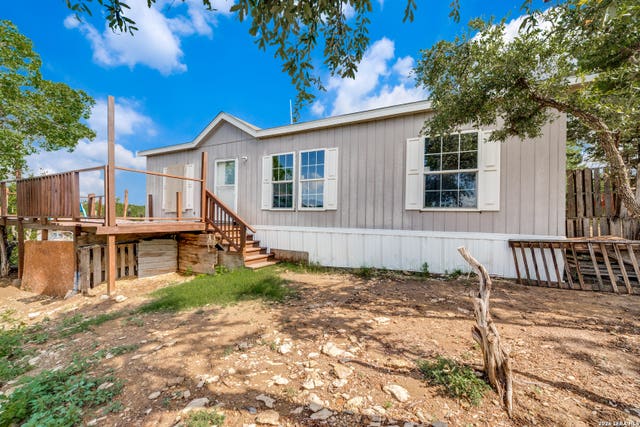

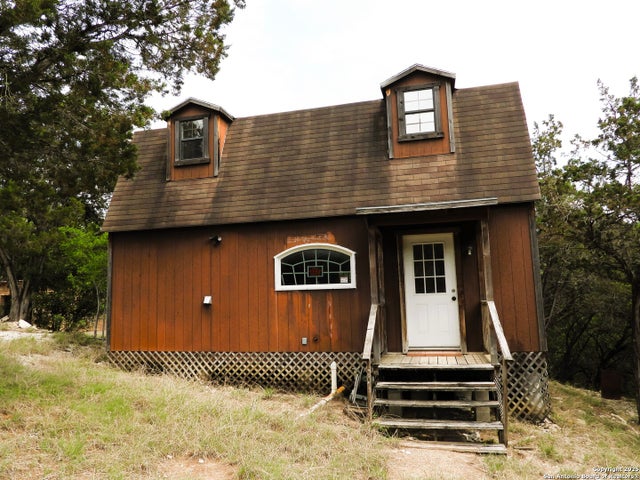

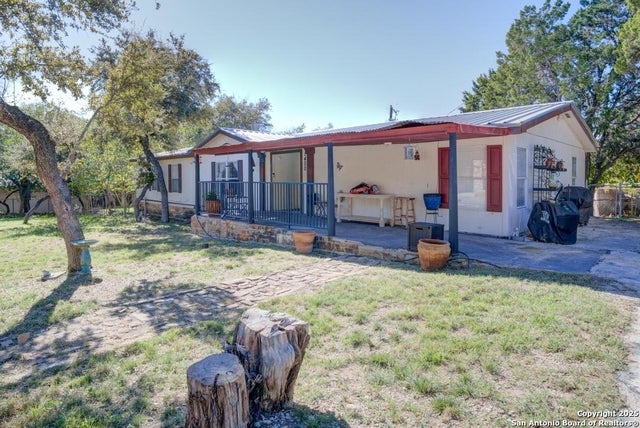
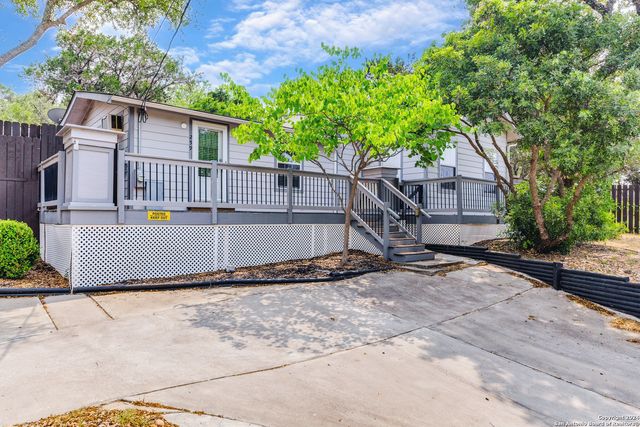
Similar Home Values
Comparable nearby listings and their asking prices.
| Address | Price | Beds | Baths | Sq Ft |
|---|---|---|---|---|
| 324 29th St E, Lakehills, TX | $159,000 | 3 | 2 | 960 |
| 786 39th, Lakehills, TX | $160,000 | 4 | — | 1,460 |
| 213 Oak Cliff, Lakehills, TX | $168,000 | 2 | 2 | 1,344 |
| 448 White Bass Dr, Lakehills, TX | $189,900 | 3 | 2 | 1,200 |
| 1400 Elmhurst Dr., Lakehills, TX | $190,000 | 3 | 2 | 1,848 |
| 259 Park Dr, Lakehills, TX | $199,000 | 2 | 2 | 1,792 |
Moving Cost Estimate
EXIT Agents in Lakehills



Listing Courtesy: Hi Energy Realty - (210) 854-3060 michellereichle@hienergyrealty.com
Presented by: Michelle Reichle