

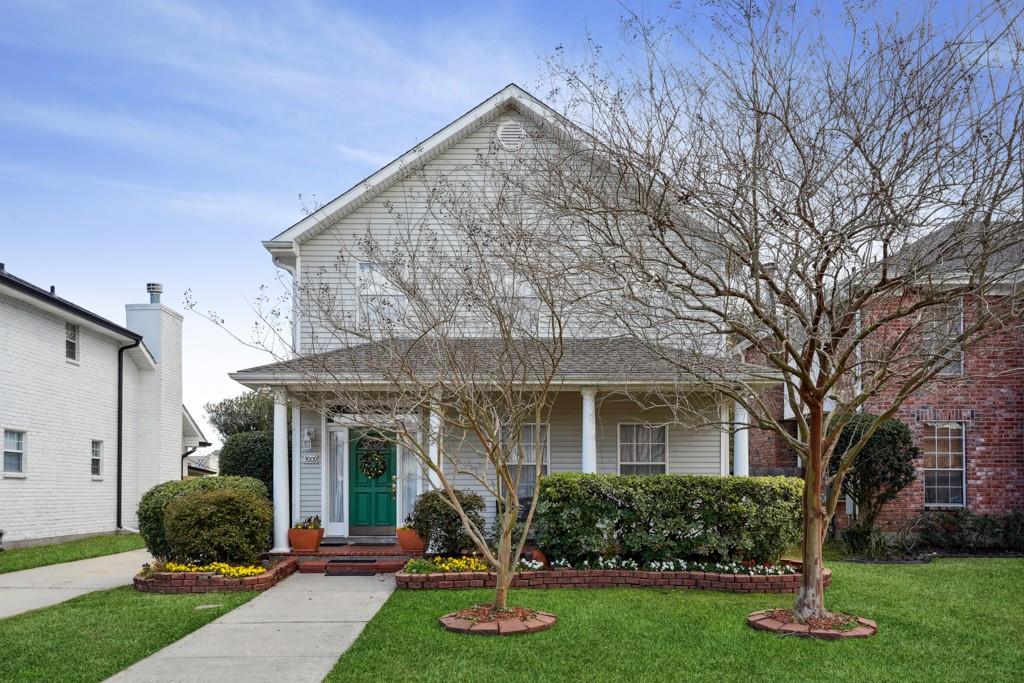
3909 SIMONE GARDEN Street, Metairie, LA 70002
Jefferson County
Key Facts
Description
Welcome to 3909 Simone Garden St! Nestled in a desirable Metairie neighborhood, on an oversized lot with rear yard access. This charming 3 bedroom 3.5 bath offers a fantastic opportunity for those seeking comfortable living with the potential to personalize. This home exudes class appeal throughout. The Kitchen offers generous cabinets that are solid wood and beautiful porcelain floors that are an added feature and easy to care for. The Kitchen and breakfast area opens up to the spacious living room/den area. The oversized primary suite offers vaulted ceilings and a walk in closet. The primary bathroom has an oversized walk in shower and separate double vanity area. All windows are updated and double insulated. This home has been meticulously maintained and cared for. The location provides access to convenience, making it an ideal choice for families and individuals alike. Enjoy easy access to a variety of nearby amenities, including Lakeside Mall, diverse dining options, boutique shops, grocery stores and more. Best of all, you are within walking distance to the parade route, making it the perfect location for festive celebrations. Outside, enjoy your own private retreat with a spacious, fenced in backyard ~ great for entertaining, relaxing, or weekend barbecues. Detached garage. Newer roof (2023). Assumable Termite contract. Transferable flood policy is $1469/yr.
Property Information
Property Type
Residential
Sub-Type
Single Family Residence
Style
Other
Year Built
1995
Living Area
3,526 sq ft
Lot Dimensions
50 X 174
Days on Market
158
MLS® Listing#
2541957
Property Features
Interior
Appliances
Cooling
Heating
Fireplace
Pool
Parking
Laundry
Lot Features
Construction
Foundation
Roof
Sewer
Water Source
Rooms
- 9.3X14.5First
- Bedroom13.6X14Second
- Bedroom13.7X12.8Second
- Dining Room13.6X14First
- Kitchen10.2X16.4First
- Laundry7.4X6First
- Living Room25X15First
- Master Bedroom16.8X15.2Second
Financial Details
HOA
None
Parcel Number
00000
Affordability Calculator
$97,000
Estimated monthly payment
$2,581/mo
Principal $388,000 · Est. interest $541,295 over 30 yrs
Neighborhood Market Statistics
How this home compares to active listings in Metairie, LA
- $335,971
- Median Listing Price
- 68
- Median Days on Market
- 1,750
- Median Sq Ft
- $186
- Median Price / Sq Ft
- 550
- Active Listings
- This home’s price is 44% above the area median.
- Its price per sq ft is 26% below the area median.
Market statistics compiled from active EXIT Realty® and MLS listings in Metairie, LA.
Location

Points of Interest in Metairie, LA
Showing the Metairie area map.
Nearby Schools
Grace King High School
Secondary · 0.3 mi away
Lutheran High School
Secondary · 0.4 mi away
Jewish Community Day School
School · 0.4 mi away
J.D. Meisler Middle School
Secondary · 0.4 mi away
Blue Cliff College Clearview
School · 0.6 mi away
Bear Y Cherry Tree
School · 0.7 mi away
St Angela Merici School
Secondary · 1.2 mi away
Apple Tree Academy
School · 1.3 mi away
Archbishop Rummel High School
Secondary · 1.4 mi away
St. Benilde School
School · 1.4 mi away
Debby Gaudet's Screen Actors Studio
School · 1.4 mi away
Crescent City Christian School
Elementary · 1.6 mi away
Alice Birney Elementary School
Elementary · 1.7 mi away
St Ann School
School · 1.7 mi away
J.C. Ellis Elementary School
Elementary · 1.8 mi away
Phoebe Hearst Elementary School
Elementary · 1.9 mi away
Little Red Schoolhouse of Metairie
School · 2.0 mi away
Little School
Elementary · 2.1 mi away
St Catherine of Siena
School · 2.1 mi away
Ecole Classique
Secondary · 2.1 mi away
Commute Calculator
Nearby Homes


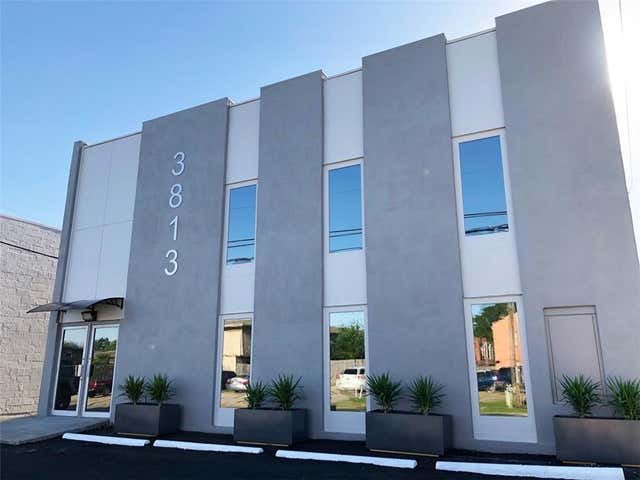

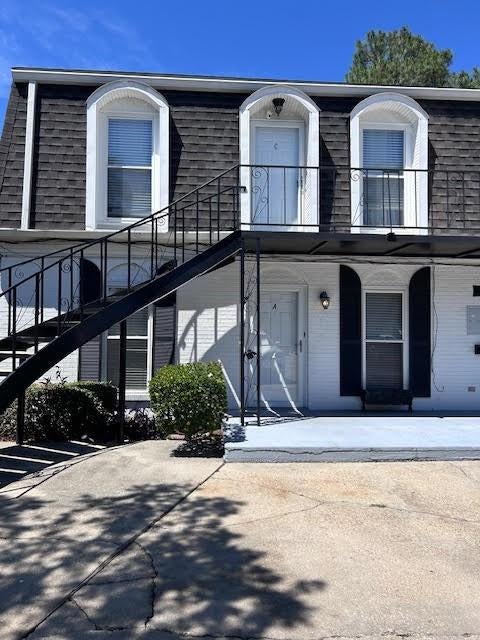
Similar Homes Nearby
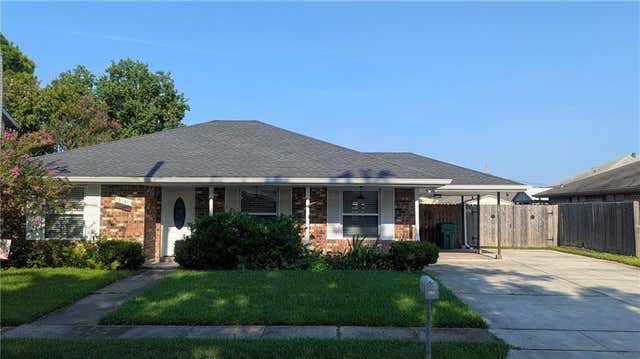

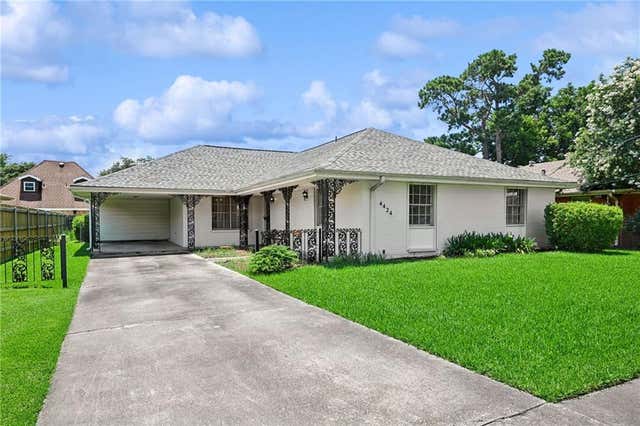


Similar Home Values
Comparable nearby listings and their asking prices.
| Address | Price | Beds | Baths | Sq Ft |
|---|---|---|---|---|
| 3121 MICHIGAN Avenue, Metairie, LA | $339,900 | 4 | 2 | 2,150 |
| 1420 N STARRETT Road, Metairie, LA | $340,000 | 4 | 2 | 2,087 |
| 4424 LEFKOE Street, Metairie, LA | $340,000 | 3 | 2 | 2,156 |
| 6305 YORK Street, Metairie, LA | $340,000 | 3 | 2 | 1,800 |
| 2716 BELMONT Place, Metairie, LA | $344,900 | 4 | 3 | 2,242 |
| 713-715 KENT Avenue, Metairie, LA | $345,000 | 4 | — | 2,380 |
Moving Cost Estimate
EXIT Agents in Metairie


Listing Courtesy: NOLA Living Realty - 5043019757