

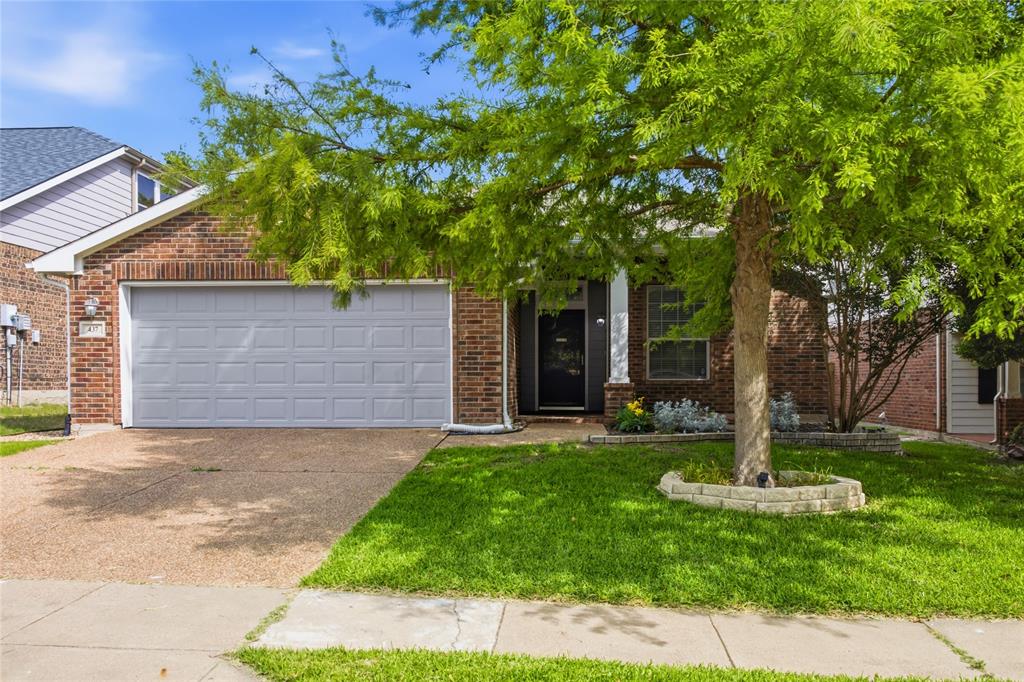
437 Niagara Falls Drive, Anna, TX 75409
THE FALLS #1B · Collin County
Key Facts
Description
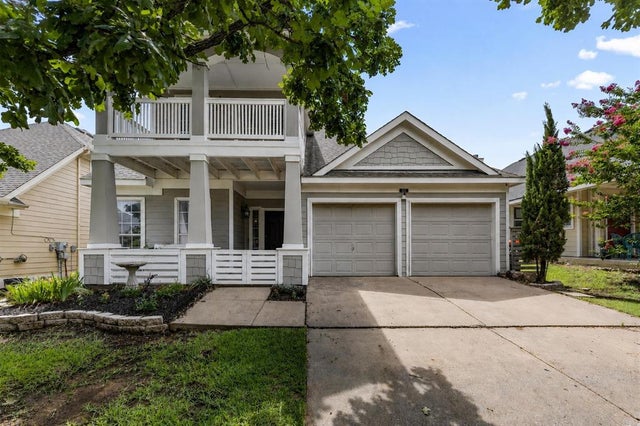
Welcome to this beautifully maintained 4 bedroom, 2 bath home offering the perfect blend of comfort, functionality, and privacy. Fresh interior paint creates a bright, updated feel throughout, while the thoughtfully designed floor plan features a dedicated office, spacious living area, and a charming breakfast nook ideal for everyday dining. The heart of the home is the well appointed kitchen, complete with a center island, newly refurbished cabinets, pot rack, new microwave, and beautifully maintained appliances, providing ample space for meal preparation and entertaining. Rich hardwood floors flow through the main living areas, complemented by durable tile flooring in the kitchen and new carpet in all bedrooms for added comfort. The spacious primary suite serves as a relaxing retreat with a beautifully updated shower and ample room to unwind at the end of the day. Throughout the home, thoughtful updates and meticulous care create a move-in-ready opportunity. Enjoy the added privacy of having no neighbors behind you. Outside, a beautiful mature shade tree enhances the home’s curb appeal, while the welcoming covered front patio offers the perfect place for a bistro set, morning coffee, or an evening spent enjoying the neighborhood atmosphere. Residents enjoy access to a sparkling neighborhood pool, providing a refreshing place to relax and enjoy warm Texas days. Conveniently located near shopping, dining, parks, recreation, and schools, this home offers easy access to everyday amenities while maintaining a comfortable neighborhood setting. Combining privacy, updates, and a highly functional floor plan, this inviting Anna home is ready for its next owner to enjoy.
Property Information
Property Type
Residential
Sub-Type
Single Family Residence
Style
Traditional
Year Built
2005
Living Area
1,966 sq ft
Lot Size
0.14 acres
Lot Dimensions
52x121x51x121
Garage Spaces
2
Days on Market
33
MLS® Listing#
21300345
Property Features
Interior
Exterior
Appliances
Cooling
Heating
Flooring
Parking
Patio
Fencing
Lot Features
Construction
Foundation
Roof
Security
Community
Utilities
Sewer
Rooms
- 10 x 5First
- Bedroom14 x 10First
- Bedroom10 x 9First
- Bedroom12 x 19First
- Kitchen12 x 10First
- Laundry6 x 6First
- Living Room19 x 15First
- Master Bathroom10 x 9First
- Master Bedroom19 x 12First
- Office12 x 11First
Schools
- Elementary:
- Sue Evelyn Rattan
- Middle:
- Clemons Creek
- High:
- Anna
- District:
- Anna ISD
Financial Details
HOA
$250 / Semi-Annually
Neighborhood Management
Parcel Number
R818200D00901
Directions
Follow US 75 N to N 75 S Central Expy in Anna. Take exit 48 A from US 75 N. Merge onto US 75 N, Take exit 48 A toward FM 455 Anna-Weston Rd. Take W White and turn left onto Victoria Falls Dr. Take a left onto Niagara Falls Dr and the property wills be on your left
Affordability Calculator
$58,800
Estimated monthly payment
$1,565/mo
Principal $235,200 · Est. interest $328,125 over 30 yrs
Neighborhood Market Statistics
How this home compares to active listings in Anna, TX
- $368,401
- Median Listing Price
- 62
- Median Days on Market
- 2,201
- Median Sq Ft
- $175
- Median Price / Sq Ft
- 463
- Active Listings
- This home’s price is 20% below the area median.
- Its price per sq ft is 15% below the area median.
Market statistics compiled from active EXIT Realty® and MLS listings in Anna, TX.
Location
- 437 Niagara Falls Drive, Anna, TX 75409
Points of Interest in Anna, TX
Showing the Anna area map.
Nearby Schools
Sue E. Rattan Elementary
Elementary · 0.7 mi away
Anna High School
Secondary · 1.4 mi away
Anna Independent School District
School · 1.6 mi away
Special Program Center
Secondary · 1.6 mi away
Anna High School
Secondary · 1.7 mi away
Anna Middle School
Secondary · 1.7 mi away
Joe K. Bryant Elementary
Elementary · 2.2 mi away
Harlow Elementary Pta
Elementary · 2.3 mi away
Judith L Harlow Elementary
Elementary · 2.3 mi away
Clemons Creek Middle School
Secondary · 2.3 mi away
Rosamond-Sherley Elementary
Elementary · 2.4 mi away
North Creek Elementary
Elementary · 2.9 mi away
Melissa Kindercare
Elementary · 3.7 mi away
Harry McKillop Elementary
Elementary · 3.8 mi away
Van Alstyne Elementary School
Elementary · 4.1 mi away
Melissa Middle School
Elementary · 4.1 mi away
Melissa Ridge Education Center
Elementary · 4.2 mi away
Melissa Isd
School · 4.3 mi away
Primrose School of Melissa
School · 4.4 mi away
Melissa High School
Secondary · 4.5 mi away
Commute Calculator
Nearby Homes
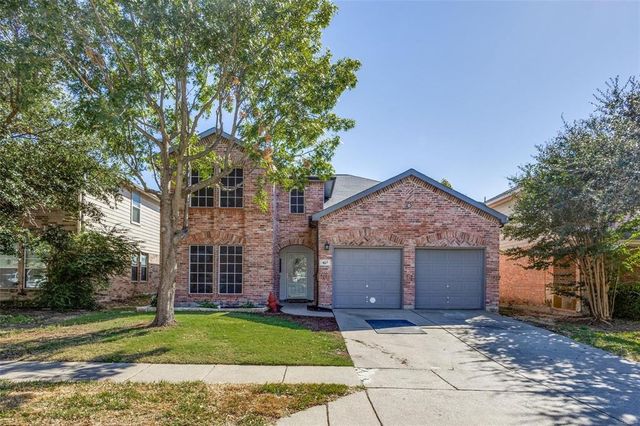
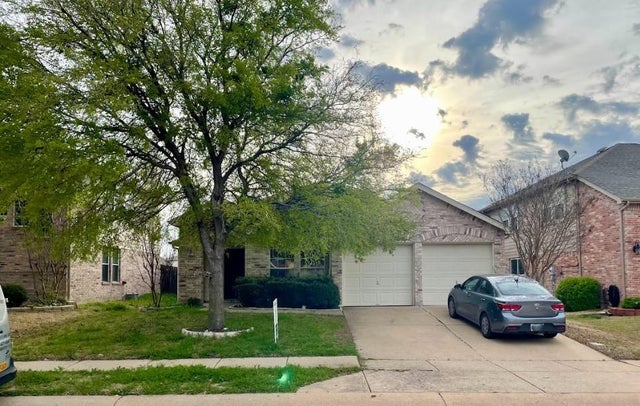


Similar Homes Nearby
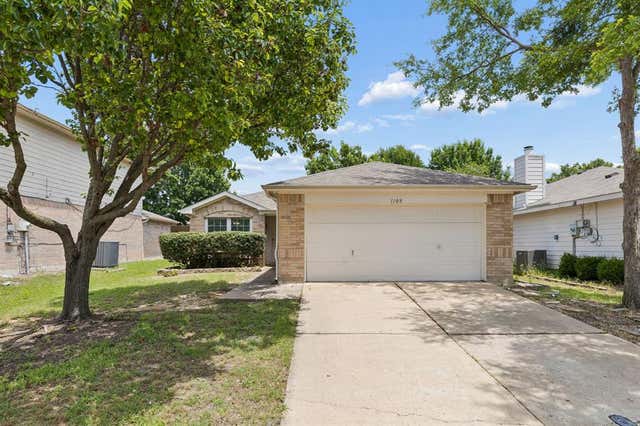
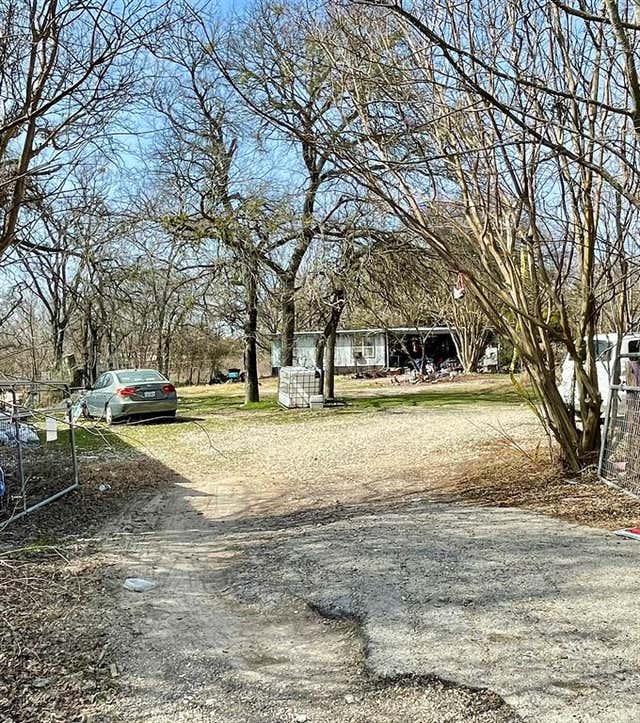
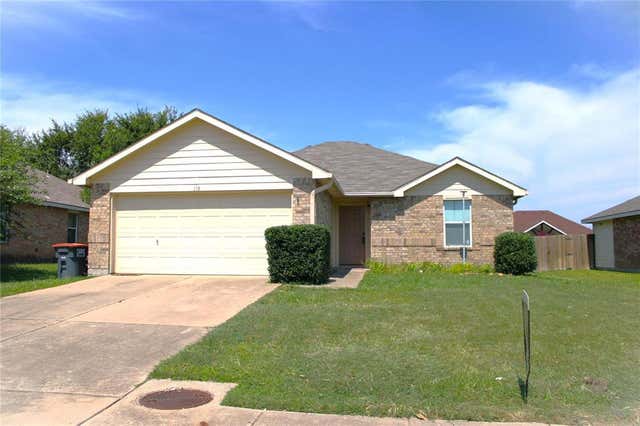
Similar Home Values
Comparable nearby listings and their asking prices.
| Address | Price | Beds | Baths | Sq Ft |
|---|---|---|---|---|
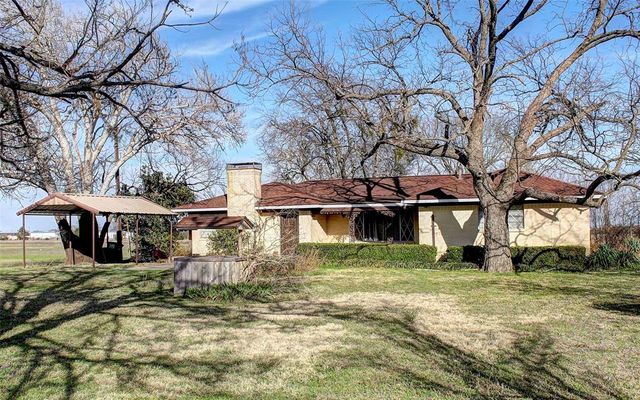
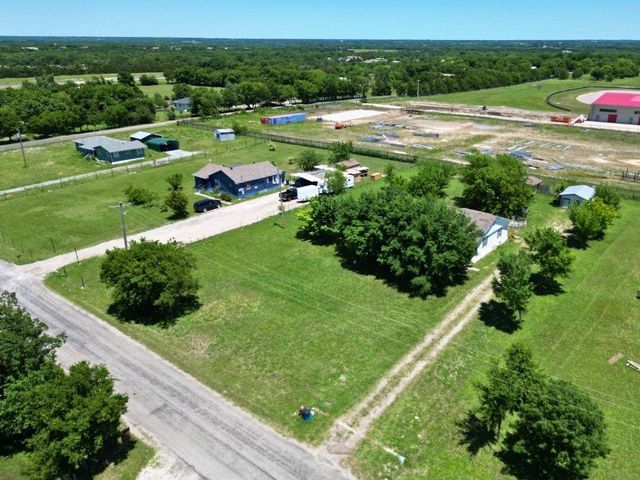
| 512 N Sherley Avenue, Anna, TX | $215,000 | 3 | 2 | 1,420 |
| 321 N Church Street, Anna, TX | $222,000 | 3 | 2 | 1,568 |
| 310 Broadway Avenue, Anna, TX | $225,000 | 3 | 2 | 1,812 |
| 1109 Post Oak Trail, Anna, TX | $250,000 | 3 | 2 | 1,370 |
| 10013 Twin Creeks Circle, Anna, TX | $250,000 | 4 | 2 | 1,380 |
| 118 Scarlet View, Anna, TX | $255,000 | 3 | 2 | 1,222 |
Moving Cost Estimate
EXIT Agents in Anna


Listing Courtesy: Better Homes & Gardens, Winans - 972-774-9888
Presented by: Summer Hayes
Last Updated: 2026-06-12