

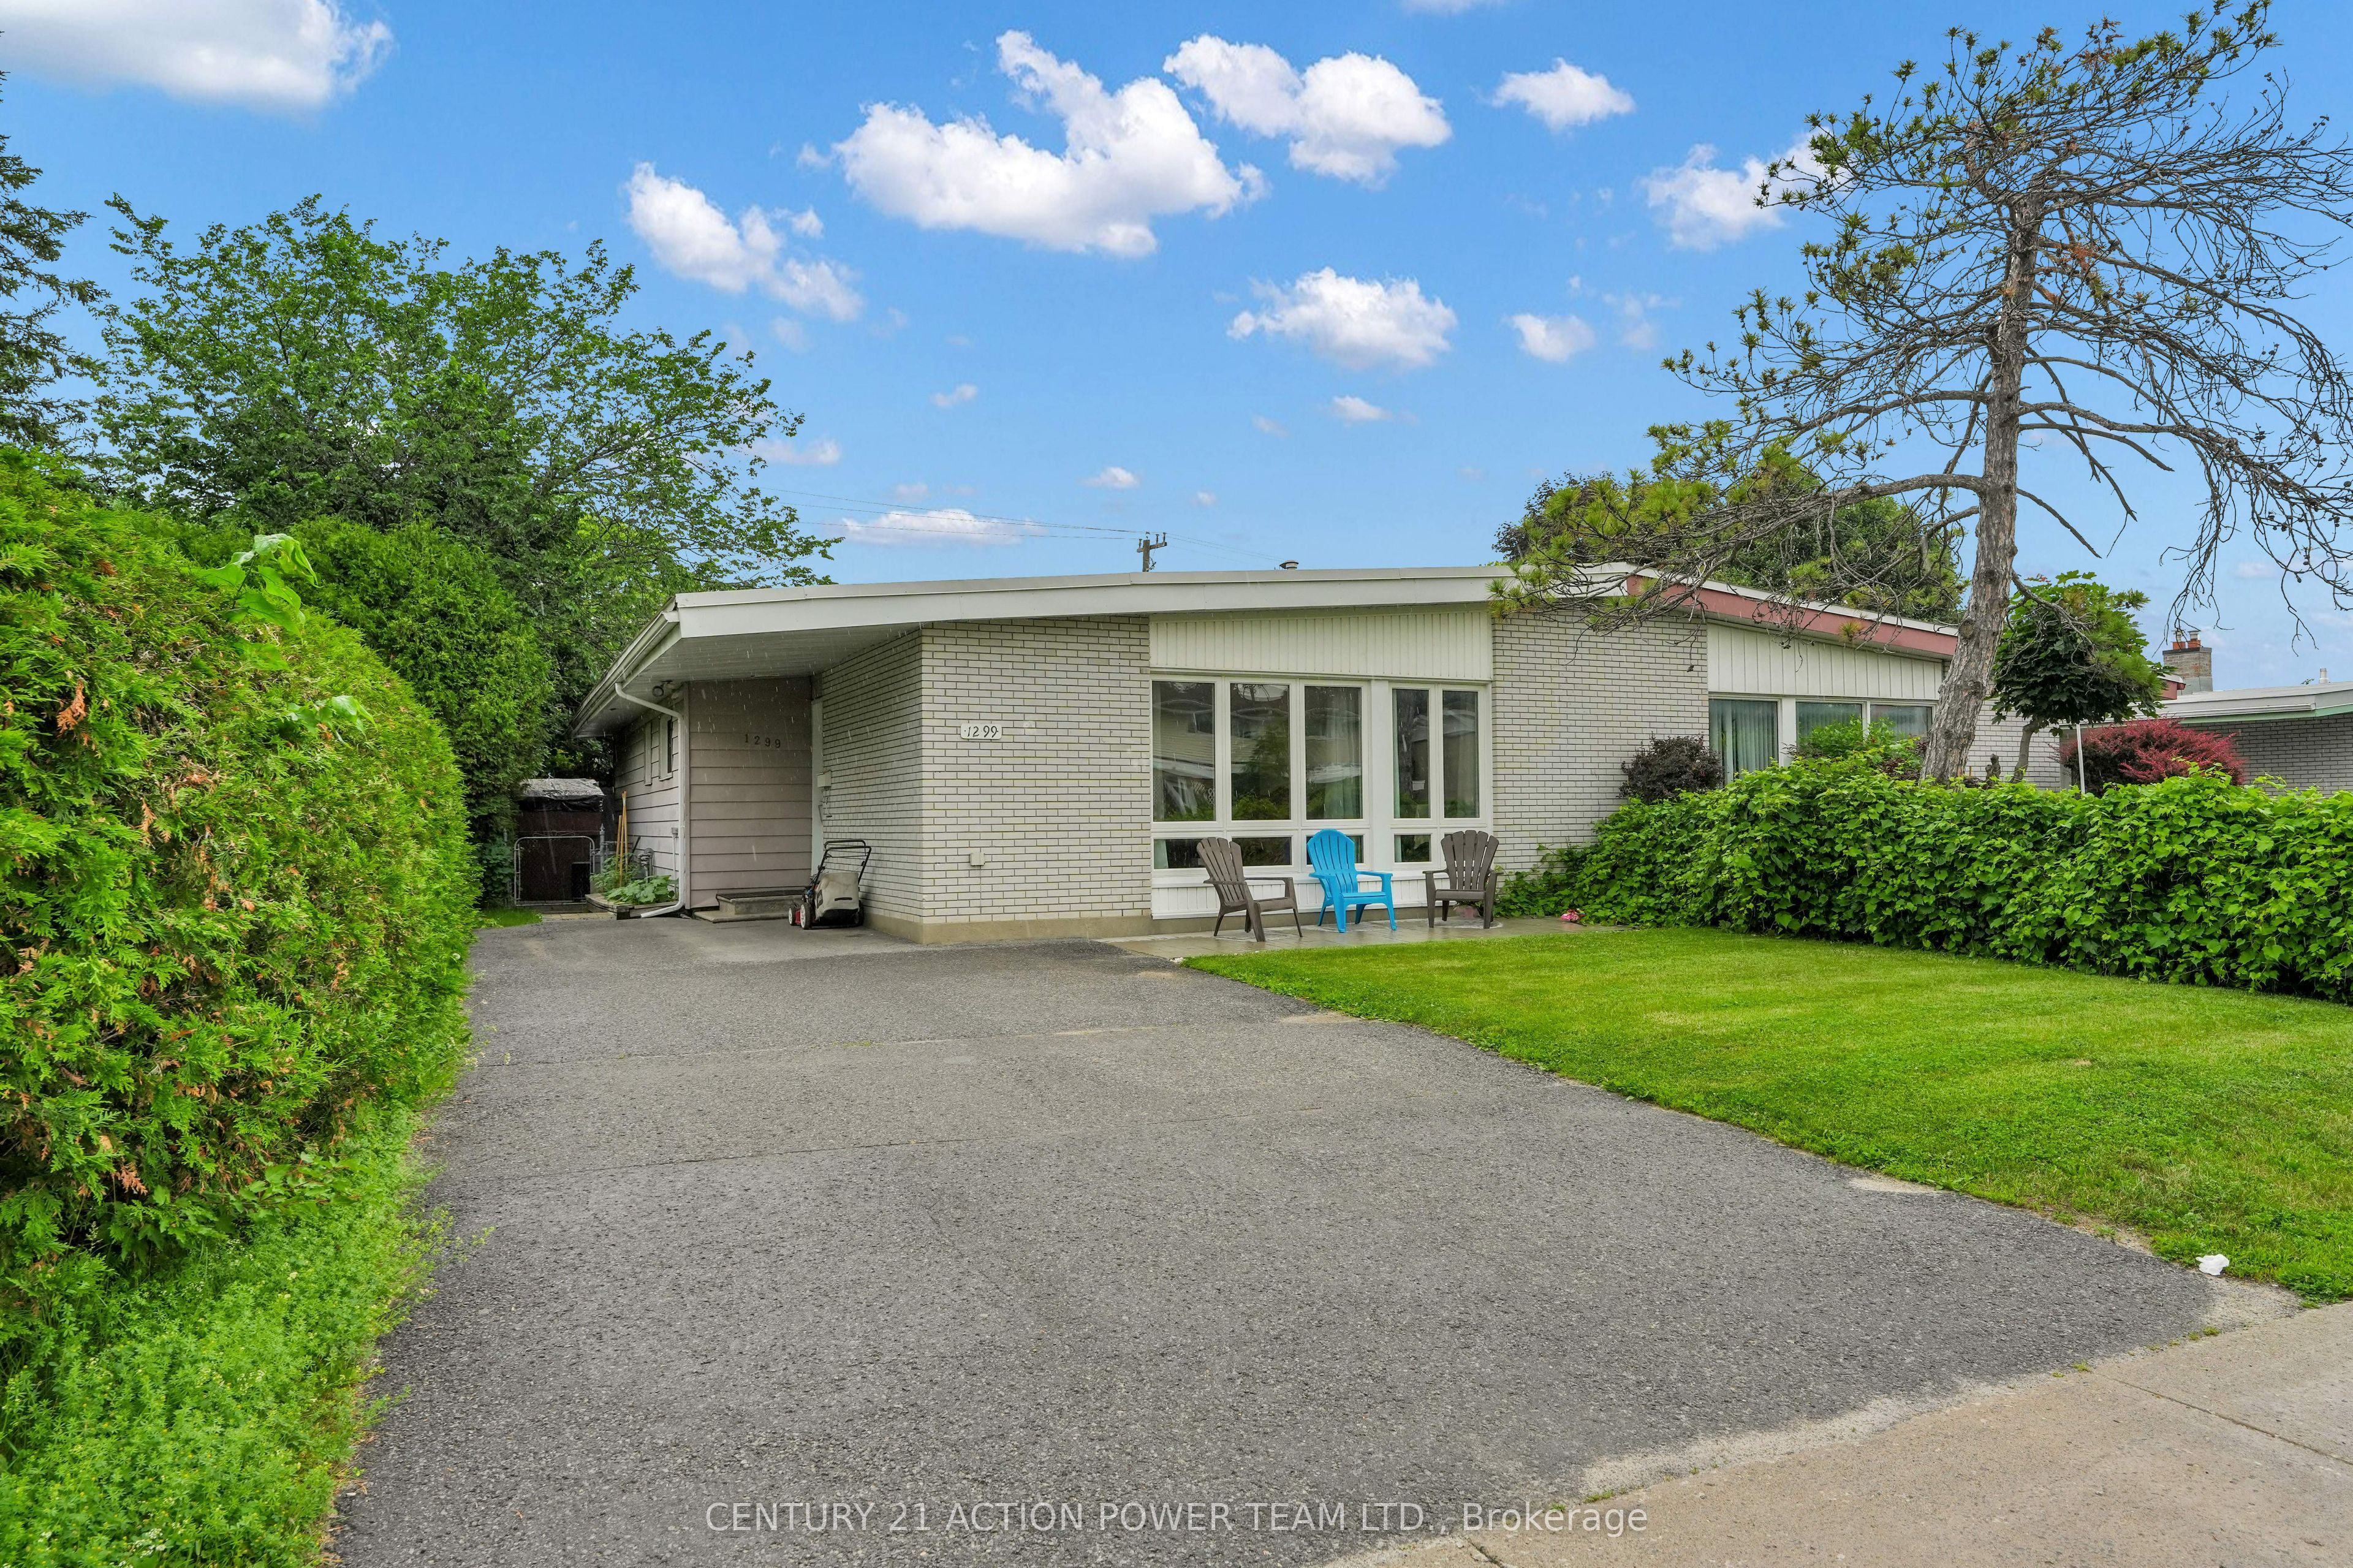
1299 Meadowlands Drive E, Cityview - Parkwoods Hills - Rideau Shore, ON K2E 6K4
Ottawa County
Key Facts
Description
Beautifully maintained semi-detached bungalow in desirable neighborhood. This bright and inviting home offers a functional main floor layout with spacious living and dining areas. A modern well-appointed kitchen with ample cupboard and counterspace. 3+1 good sized comfortable bedrooms. Updated three-piece bathroom. Convenient main-floor laundry/powder room combination. The large private backyard features a generous deck, perfect for relaxing or entertaining and storage shed. Ideally located close to amenities, shopping, parks, biking trails, schools, Mooney's Bay, transit etc. Furnace replaced in 2018.
Property Information
Property Type
Residential
Sub-Type
Single Family Residence
Style
Bungalow
Lot Dimensions
37.5x107.1
Parking Spaces
4
MLS® Listing#
X13513898
Property Features
Cooling
Heating
Basement
Pool
Patio
Construction
Roof
Rooms
- 2.56 x 2.05Main
- 2.75 x 2.7Main
- 0.0 x 0.0Main
- Bathroom3.1 x 1.55Main
- Bathroom2.19 x 2.17Main
- Bedroom3.9 x 3.39Basement
- Bedroom 23.41 x 3.11Main
- Bedroom 33.14 x 2.42Main
- Dining Room3.67 x 2.68Main
- Kitchen2.23 x 4.65Main
- Living Room4.5 x 3.64Main
- Master Bedroom4.48 x 3.19Main
- Utility Room0.0 x 0.0Basement
Financial Details
Annual Taxes
CA$4,414
Tax year 2026
Parcel Number
046790186
Directions
Merivale or Fisher to Meadowlands E
Affordability Calculator
$123,980
Estimated monthly payment
$3,299/mo
Principal $495,920 · Est. interest $691,853 over 30 yrs
Location
- 1299 Meadowlands Drive E, Cityview - Parkwoods Hills - Rideau Shore, ON K2E 6K4
Getting Around
Points of Interest in Cityview - Parkwoods Hills - Rideau Shore, ON
Showing the Cityview - Parkwoods Hills - Rideau Shore area map.
Nearby Schools
Parkwood Hills Public School
Elementary · 0.2 km away
Sir Winston Churchill Public School
Elementary · 0.3 km away
Frank Ryan Catholic Intermediate School
Secondary · 0.9 km away
Elizabeth Wyn Wood Alternate School
Secondary · 0.9 km away
Ottawa Islamic School
Secondary · 1.0 km away
École Élémentaire Publique Omer-Deslauriers
Secondary · 1.2 km away
Ecole Secondaire Publique Omer-Deslauriers
Secondary · 1.2 km away
Borden Farm Child Care Centre
School · 1.3 km away
Conseil des Ecoles Catholiques de Langue Francaise D
Secondary · 1.3 km away
Ecole Laurier-Carriere
Elementary · 1.3 km away
Centro Giovanile Formativo Italo Canadese
School · 1.3 km away
St Rita Elementary School
Elementary · 1.3 km away
St Pius X High School
Secondary · 1.6 km away
Meadowlands Public School
Elementary · 1.6 km away
Merivale High School
Secondary · 1.6 km away
St Augustine School
Elementary · 1.7 km away
Canadian Montessori Academy
Elementary · 1.8 km away
Abraar School
School · 1.8 km away
Redeemer Christian High School
Secondary · 1.9 km away
Agincourt Road Public School
School · 1.9 km away


