

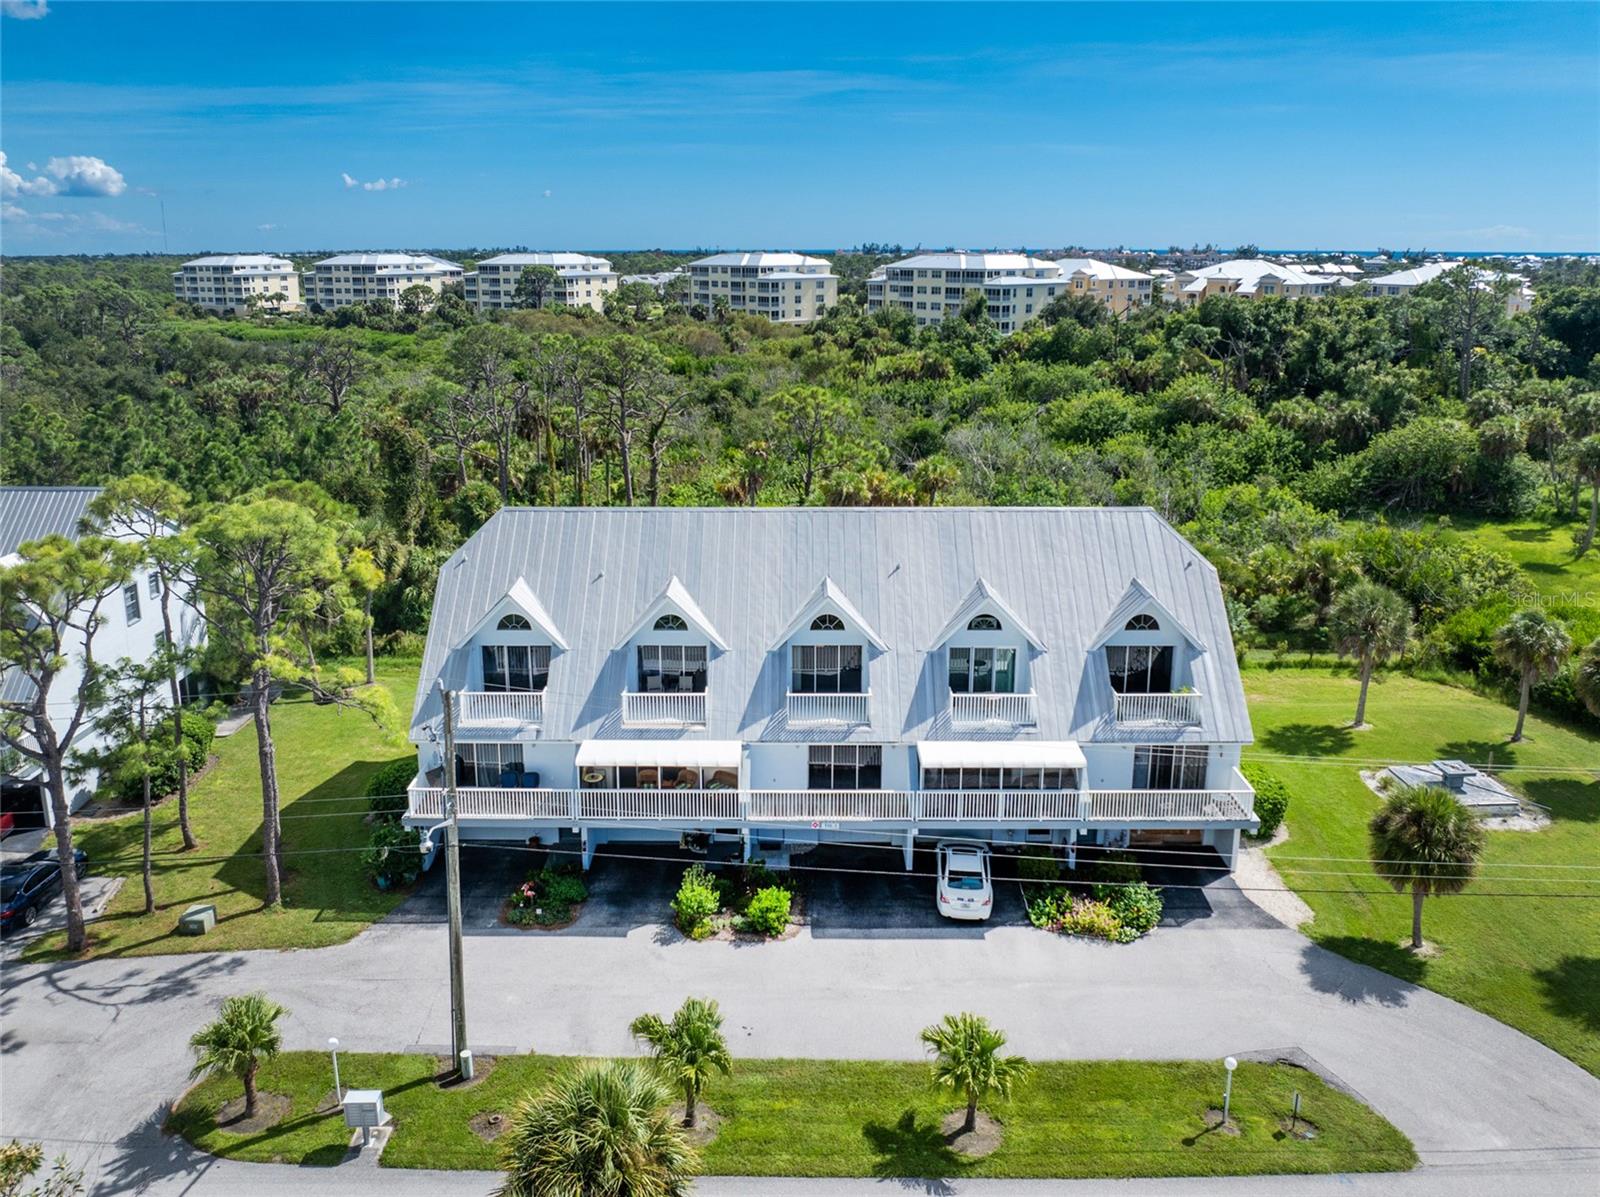
6800 PLACIDA ROAD TH2, 1B, ENGLEWOOD, FL 34224
FIDDLERS GREEN 02 PH 03 BLDG 01 · Charlotte County
Key Facts
Description
Wow! What a great deal! Why continue paying those seasonal rental rates when you can OWN???? You would be proud to have your friends see your new Florida condo! Updated FULLY FURNISHED TURNKEY townhouse in ever popular Fiddlers Green located in Englewood FL!! You don't have to be over 55 to own a condo here, so buy now and plan for your retirement down the road! This beautiful townhome has three floors, providing plenty of room and storage space. First floor contains the garage with laundry area, including the washer and dryer, storage space under the stairs, and bonus room; second floor has the kitchen, living room, Laundry closet (should you want to move the washer/dryer upstairs) guest bath and guest bedroom, and Entire third floor is dedicated to the primary bedroom, and ensuite bath, plus an area that would be perfect as a small office! With laminate flooring throughout, maintenance is a breeze! The kitchen has been beautifully updated with new raised panel cabinetry (soft close drawers and doors), quartz counter tops and custom tiled back splash, breakfast bar and pantry with pull outs! Appliances include Whirlpool refrigerator, GE microwave, GE smooth top stove and a Bosch dishwasher. Living room has sliding glass doors to a screened and covered deck area that's perfect for extending the space for entertaining! Guest bedroom features a ceiling fan and a walk in closet, and adjacent Guest bath has a large vanity and a combo shower/tub. Spacious Primary bedroom has a balcony with a beautiful view of the Wildflower Preserve, ceiling fan, two walk in closets and en-suite bath! Main bath is gorgeous and very spacious, featuring a large step in shower with glass doors and decorative tiled walls, large vanity with dual sinks, new lighting fixture, two wall closets and another unbelievable view! The 1 car garage has an impact door and has washer/dryer hookups, (which could be moved back upstairs to the laundry closet) utility sink and storage area. The downstairs bonus room has so many possibilities with a ceiling fan, wall a/c, wall closet, tiled flooring and sliding glass doors to a patio area! Whole house surge protection AND 50 Amp generator hook up that's hard wired! Community features Beautiful Clubhouse, Resort style pool and pickleball/tennis courts! This townhome is a great find with so many Florida lifestyle features to enjoy! You can't beat the location, within just a few minutes of Englewood Beaches, shopping, quaint restaurants (no large chains here!) and golf courses galore! Don't wait, make your appointment to see this beauty today!!
Property Information
Property Type
Residential
Sub-Type
Condominium
Style
Florida
Year Built
1988
Stories
3
Living Area
1,918 sq ft
Garage Spaces
1
Ownership
Condominium
Zoning
RMF10
Days on Market
111
MLS® Listing#
D6146579
Property Features
Interior
Exterior
Appliances
Cooling
Heating
Flooring
Parking
Laundry
Patio
Lot Features
Construction
Foundation
Roof
Windows
Security
Community
Utilities
Sewer
Water Source
Rooms
- 19x7Second
- Bathroom 211x5Second
- Bedroom 214x10Second
- Bonus Room15x11First
- Kitchen11x10Second
- Living Room18x14Second
- Master Bathroom17x8Third
- Master Bedroom15x15Third
- Office10x7Third
Schools
- Elementary:
- Vineland Elementary
- Middle:
- L.A. Ainger Middle
- High:
- Lemon Bay High
Financial Details
HOA
Yes
Grande Property Services/Patricia Davey
Annual Taxes
$3,280
Tax year 2025
Parcel Number
412028827058
Directions
: Winchester Blvd to left on Placida Rd, left on Fiddlers Green Blvd, 1st townhouse on the right after you go over the little bridge.
Affordability Calculator
$37,980
Estimated monthly payment
$1,011/mo
Principal $151,920 · Est. interest $211,942 over 30 yrs
Neighborhood Market Statistics
How this home compares to active listings in ENGLEWOOD, FL
- $353,409
- Median Listing Price
- 98
- Median Days on Market
- 1,501
- Median Sq Ft
- $240
- Median Price / Sq Ft
- 536
- Active Listings
- This home’s price is 46% below the area median.
- Its price per sq ft is 59% below the area median.
Market statistics compiled from active EXIT Realty® and MLS listings in ENGLEWOOD, FL.
Location
- 6800 PLACIDA ROAD TH2, 1B, ENGLEWOOD, FL 34224
Points of Interest in ENGLEWOOD, FL
Showing the ENGLEWOOD area map.
Nearby Schools
L A Ainger Middle School
Secondary · 2.8 mi away
Vineland Elementary School
Elementary · 3.0 mi away
Lemon Bay High School
Secondary · 3.8 mi away
Miss Heidi's Preschool
School · 4.1 mi away
Genesis Christian Academy
School · 4.9 mi away
Myakka River Elementary School
Elementary · 6.3 mi away
Englewood Elementary School
Elementary · 6.9 mi away
Toy Box Preschool
School · 6.9 mi away
Island School
Elementary · 9.4 mi away
The Young Children's Academy
School · 9.8 mi away
SCF Collegiate School Venice
Secondary · 11.8 mi away
Primrose Schools
Elementary · 11.9 mi away
Taylor Ranch Elementary School
Elementary · 12.0 mi away
Murdock Middle School
Elementary · 12.5 mi away
Genesis Christian School
Elementary · 13.0 mi away
Accel Academy
School · 13.1 mi away
Port Charlotte High School
Secondary · 13.1 mi away
Charlotte County Public Schools
School · 13.3 mi away
Charlotte Technical College
Secondary School · 13.3 mi away
Charlotte Virtual Instruction Program
School · 13.3 mi away
Commute Calculator
Moving Cost Estimate
EXIT Agents in ENGLEWOOD


Listing Courtesy: RE/MAX ALLIANCE GROUP - 941-473-8484
Last Updated: 2026-03-13