

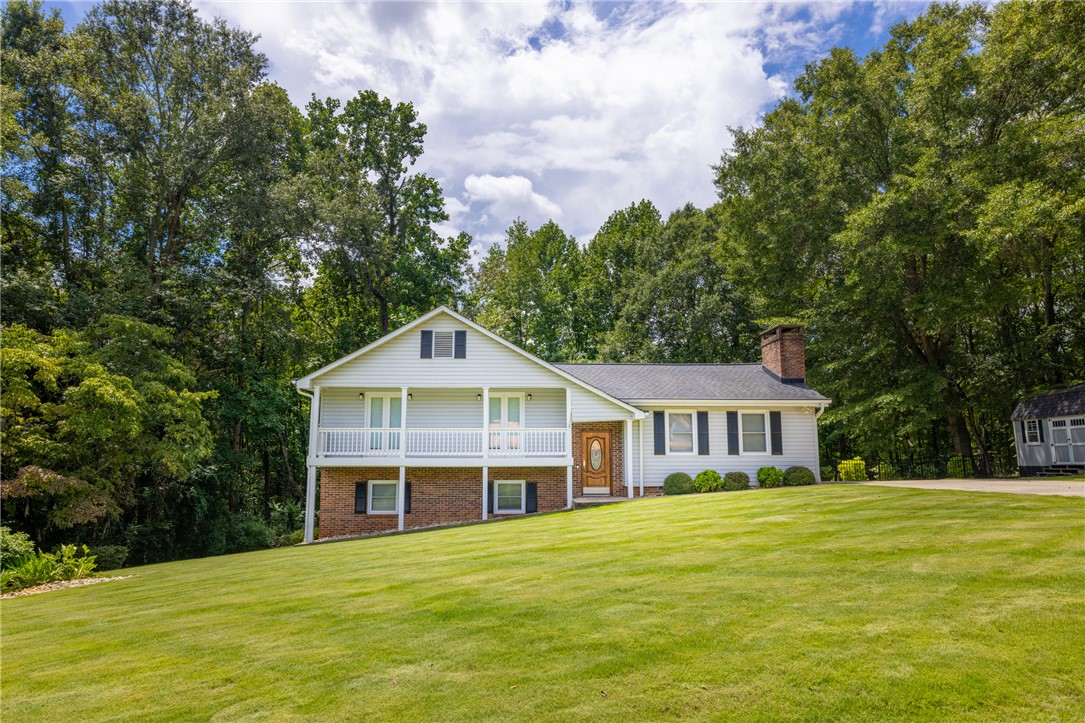
404 S Old Mill Road, Seneca, SC 29678
Grover Square · Oconee County
Key Facts
Description
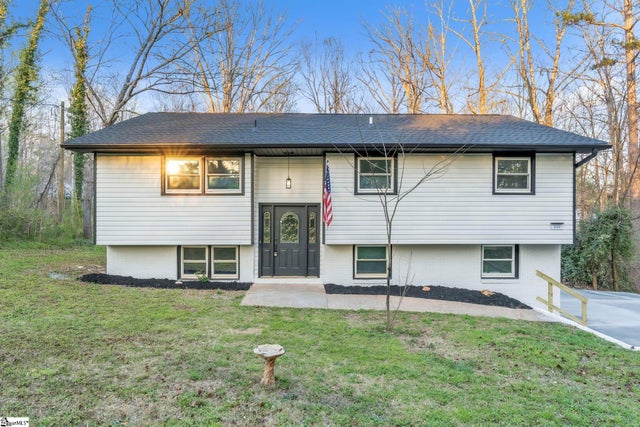
**Reduced and ready for offers! Nestled in the sought after community of Grover Square, this beautiful home offers the perfect blend of comfort, convenience, and charm. Located in the heart of Seneca, you’ll enjoy easy access to everything the area has to offer. Step into your private backyard retreat, complete with a sparkling in-ground pool, lush mature landscaping, and a covered patio that is an ideal space for entertaining friends and family or simply unwinding. Inside, the welcoming foyer leads to a spacious living room featuring large windows, a classic brick fireplace, and a vaulted ceiling with exposed wood beams, adding warmth and character. The well-appointed kitchen boasts stylish cabinetry, stainless steel appliances, and a seamless flow into the dining area. The primary suite provides a relaxing escape with a generous closet and a private en-suite bathroom. Two additional bedrooms and a full hall bath complete the main level. Downstairs, a versatile bonus room offers endless possibilities—it can serve as a bunkroom, fourth bedroom, or secondary living/den area. This level also includes a full bathroom and a fantastic workshop space with convenient outdoor access. Spacious, well maintained, and set in a desirable community, this home is truly a must see!
Property Information
Property Type
Residential
Sub-Type
Single Family Residence
Style
Traditional / SplitLevel
Year Built
1979
Lot Size
0.85 acres
Days on Market
144
MLS® Listing#
20297163
Property Features
Interior
Exterior
Appliances
Cooling
Heating
Flooring
Fireplace
Basement
Pool
Parking
Laundry
Patio
Fencing
Lot Features
Construction
Roof
Windows
Security
Other Structures
Utilities
Sewer
Water Source
Schools
- Elementary:
- Northside Elem
- Middle:
- Seneca Middle
- High:
- Seneca High
Financial Details
HOA
None
Parcel Number
520-57-01-004
Directions
From Hwy 123 in Seneca (Walgreens), turn onto Wells Hwy (toward Seneca HS). Take a left onto Clydesdale. Turn right onto S Old Mill Rd. and home is on your right. See Sign.
Affordability Calculator
$85,936
Estimated monthly payment
$2,287/mo
Principal $343,742 · Est. interest $479,551 over 30 yrs
Neighborhood Market Statistics
How this home compares to active listings in Seneca, SC
- $423,077
- Median Listing Price
- 71
- Median Days on Market
- 2,364
- Median Sq Ft
- $182
- Median Price / Sq Ft
- 334
- Active Listings
- This home’s price is 2% above the area median.
Market statistics compiled from active EXIT Realty® and MLS listings in Seneca, SC.
Location
Map is currently unavailable for this location.
Points of Interest in Seneca, SC
Showing the Seneca area map.
Commute Calculator
Nearby Homes
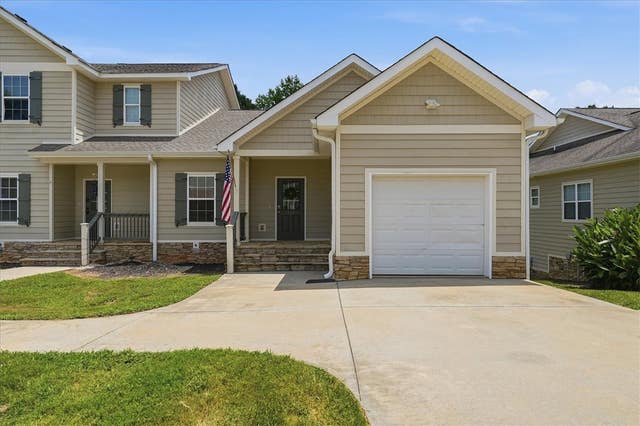
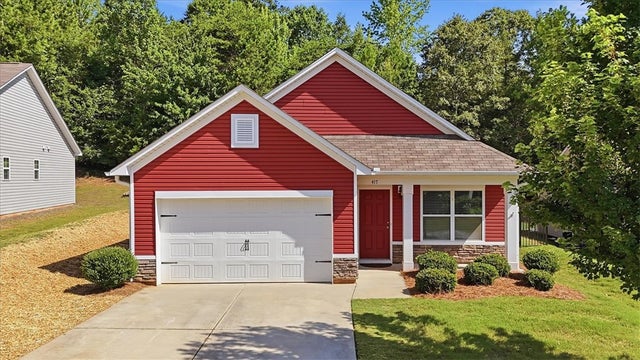
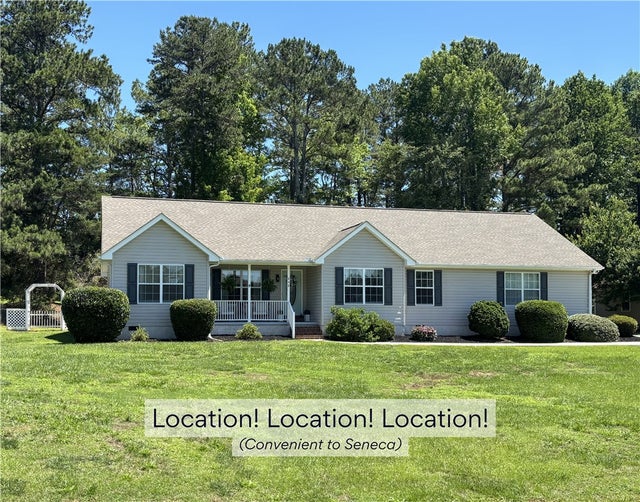
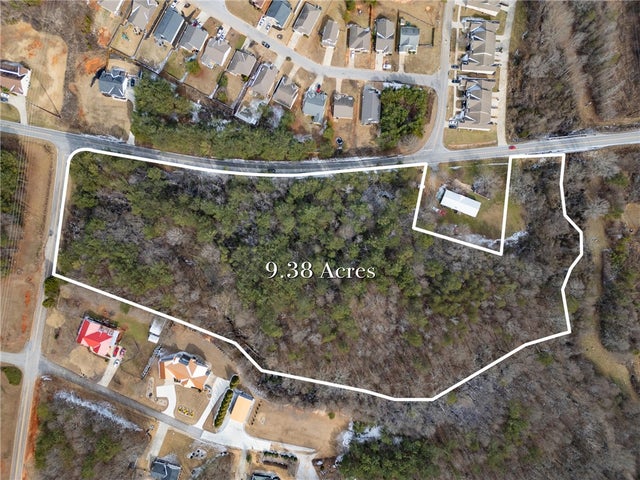

Similar Homes Nearby
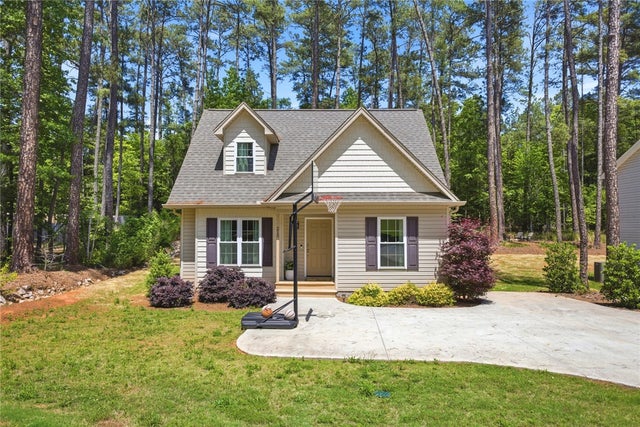


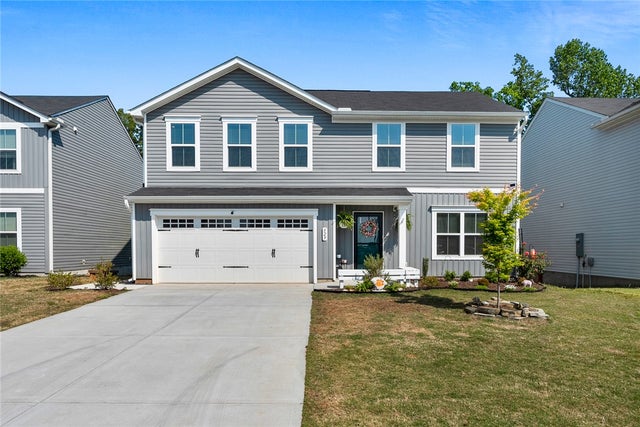
Similar Home Values
Comparable nearby listings and their asking prices.
| Address | Price | Beds | Baths | Sq Ft |
|---|---|---|---|---|
| 213 Singing Pines Road, Seneca, SC | $309,000 | 3 | 2 | 1,546 |
| 604 Dusty Trail Drive, Seneca, SC | $309,500 | 3 | 2 | 1,700 |
| 1055 S Depot Street, Seneca, SC | $309,900 | 4 | 3 | 1,660 |
| 634 Middle Park Drive, Seneca, SC | $315,000 | 3 | 2 | 2,480 |
| 329 Kings Grant Court, Seneca, SC | $315,000 | 4 | 3 | — |
| 319 Catawba Circle, Seneca, SC | $315,000 | 3 | 3 | 2,296 |
Moving Cost Estimate
EXIT Agents in Seneca


Listing Courtesy: Real Local/Real Broker, LLC - 8033535510
Presented by: Philip Kalchthaler