

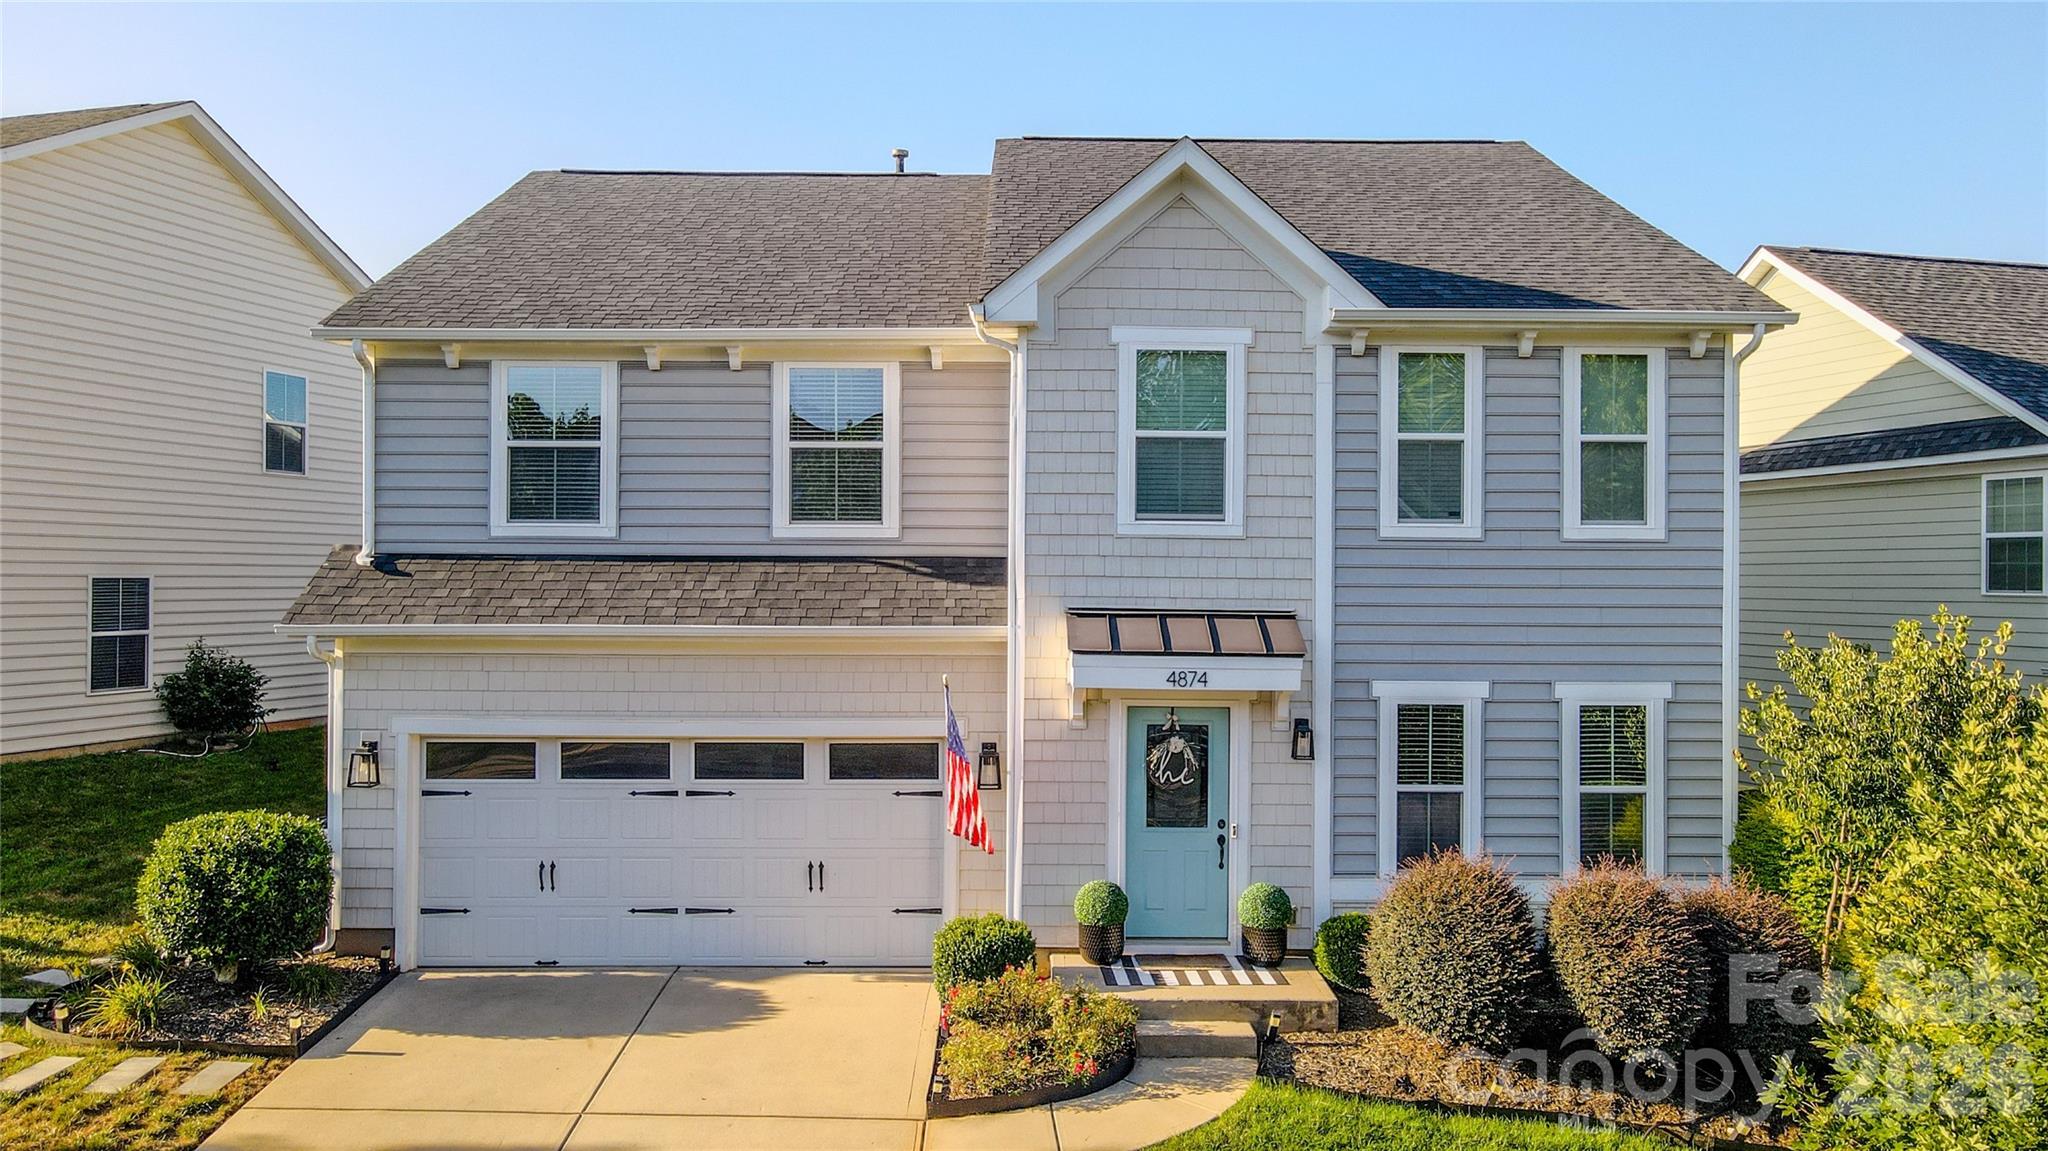
4874 Breden Street, Kannapolis, NC 28081
Kellswater Bridge · Cabarrus County
Key Facts
Description
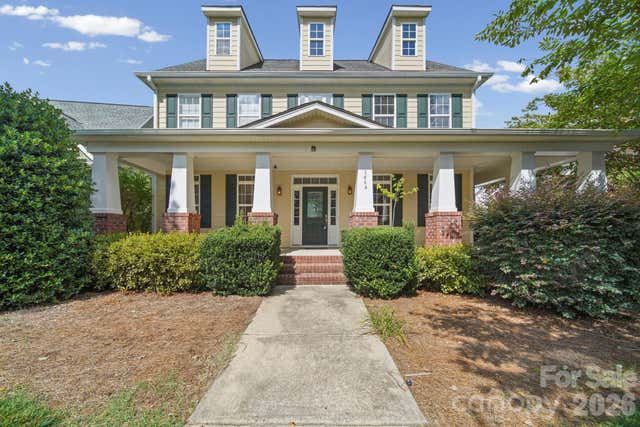
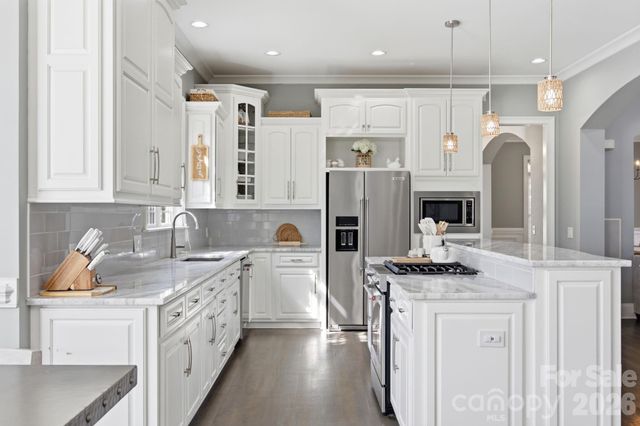
Welcome to a home where design meets true functionality. Perfectly positioned in the highly sought-after, resort-style community of Kellswater Bridge, 4874 Breden Street stands completely apart from the standard builder-beige options on the market. From the moment you step through the vibrant teal front door, you will notice custom design elements, freshly updated luxury vinyl plank flooring, and designer lighting fixtures that elevate the entire main level. This thoughtfully designed, nearly 3,000-square-foot floor plan is configured to effortlessly adapt to your lifestyle, whether you are hosting weekend gatherings or managing a busy household. The main level begins with a dedicated home office complete with custom vertical wood-slat feature walls and a striking, modern sunburst light fixture that makes the perfect backdrop for virtual meetings. Move past the formal dining area to discover a wide-open living space anchored by a chef-ready kitchen. This culinary hub boasts a massive granite-topped island with seating, a generous pantry, and a sunlit breakfast nook that transitions seamlessly into the expansive great room featuring a cozy fireplace. Upstairs, the heavy-traffic areas and spacious bedrooms continue the theme of modern updates with clean, durable flooring and stylized light fixtures. The massive primary suite is a true retreat, offering enough space for a private sitting area, a spa-like bath, and the ultimate luxury of two separate walk-in closets. Three additional, generously sized bedrooms offer unparalleled flexibility. One secondary bedroom is so exceptionally large it can easily serve as a second-floor media room, kids' playroom, home gym, or creative studio. The oversized, attached two-car garage is an absolute dream for hobbyists and organizers alike. Upgraded with clean, high-durability epoxy flooring, custom overhead storage racks, and strategically added electrical outlets, this space is ready to serve as a fully functional workshop. Just off the kitchen, sliding glass doors lead to a tidy, fully fenced, and beautifully manicured backyard, offering a peaceful, low-maintenance outdoor sanctuary without the burden of exhausting weekend yard work. Beyond the property line, the coveted Kellswater Bridge community provides a true resort lifestyle that makes every day feel like a getaway. Neighborhood HOA dues grant you direct access to premier amenities, including a stunning luxury clubhouse, a state-of-the-art fitness center, and a magnificent resort-style swimming pool complete with interactive water slides. Residents also enjoy professional tennis, basketball, and volleyball courts, a playground, a dedicated community dog park, and miles of winding, paved walking trails perfect for evening strolls. Conveniently located just seven minutes from the vibrant shops, dining, and entertainment of a thriving downtown Kannapolis, and offering an easy commute to Mooresville and Greater Charlotte, this home delivers the perfect balance of custom style, functional space, and community luxury. Do not wait for the market to move without you. Schedule your private showing today and experience Kellswater Bridge living for yourself.
Property Information
Property Type
Residential
Sub-Type
Single Family Residence
Year Built
2013
Living Area
2,978 sq ft
Garage Spaces
2
Zoning
PD-TND
Days on Market
34
MLS® Listing#
4391139
Property Features
Interior
Appliances
Cooling
Heating
Flooring
Fireplace
Parking
Laundry
Patio
Fencing
Foundation
Roof
Community
Sewer
Water Source
Schools
- Elementary:
- Charles E. Boger
- Middle:
- Northwest Cabarrus
- High:
- Northwest Cabarrus
Financial Details
HOA
$199 / Monthly
Key Management
Assessed Value
$455,400
Parcel Number
5602-48-4013-0000
Affordability Calculator
$100,000
Estimated monthly payment
$2,661/mo
Principal $399,999 · Est. interest $558,034 over 30 yrs
Neighborhood Market Statistics
How this home compares to active listings in Kannapolis, NC
- $334,694
- Median Listing Price
- 58
- Median Days on Market
- 1,544
- Median Sq Ft
- $208
- Median Price / Sq Ft
- 222
- Active Listings
- This home’s price is 49% above the area median.
- Its price per sq ft is 19% below the area median.
Market statistics compiled from active EXIT Realty® and MLS listings in Kannapolis, NC.
Location
- 4874 Breden Street, Kannapolis, NC 28081
Getting Around
Points of Interest in Kannapolis, NC
Showing the Kannapolis area map.
Nearby Schools
Charles E Boger Elementary
Elementary · 0.6 mi away
Northwest Cabarrus Middle School
Secondary · 0.8 mi away
Northwest Cabarrus High School
Secondary · 0.9 mi away
Kannapolis Middle School
Secondary · 1.5 mi away
Shady Brook Elementary School
Elementary · 1.5 mi away
Cabarrus-Kannapolis Early College
Secondary School · 1.9 mi away
Covenant Classical School
School · 2.4 mi away
Fred L Wilson Elementary School
Elementary · 2.5 mi away
Kids' Korner Child Development Center
School · 2.5 mi away
Winecoff Elementary
Elementary · 2.8 mi away
Royal Oaks Elementary School
Elementary · 2.9 mi away
G W Carver Elementary School
Elementary · 3.3 mi away
Footprints Christian Academy-Preschool of Bumc
School · 3.4 mi away
A.L. Brown High School
Secondary · 3.4 mi away
Kannapolis City Schools
School · 3.4 mi away
Primrose Schools
Elementary · 3.4 mi away
Kannapolis City Schools
School · 3.4 mi away
Goddard School
School · 3.6 mi away
Forest Park Elementary School
Elementary · 3.6 mi away
New Life Christian Academy
School · 3.7 mi away
Commute Calculator
Nearby Homes
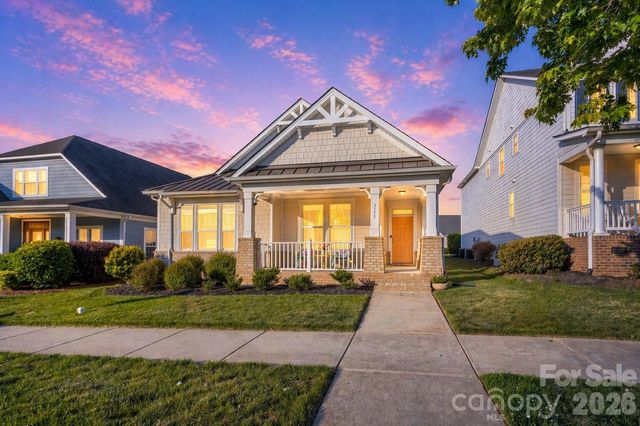

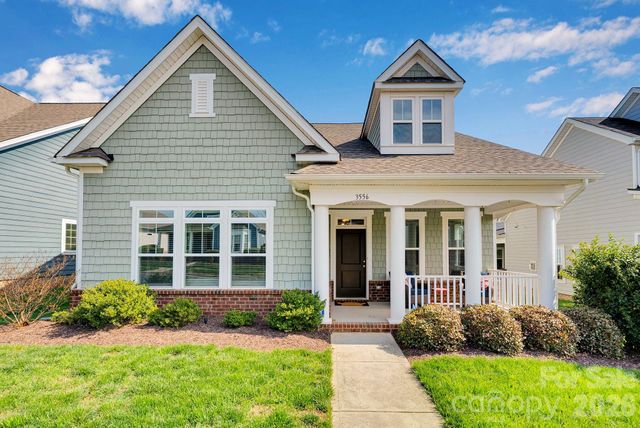
Similar Homes Nearby
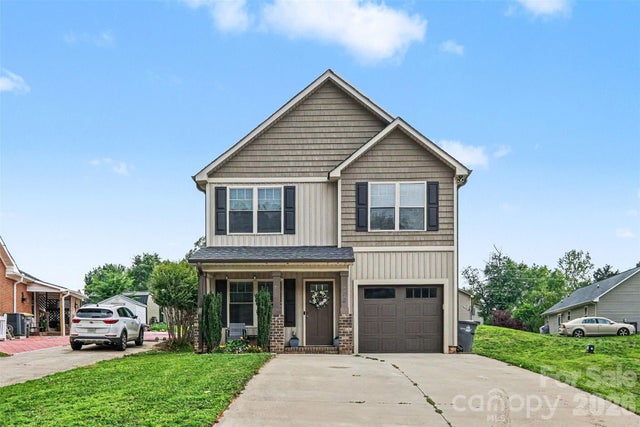

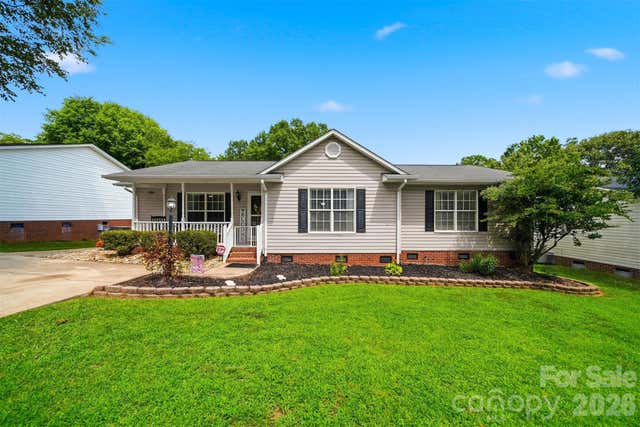

Similar Home Values
Comparable nearby listings and their asking prices.
| Address | Price | Beds | Baths | Sq Ft |
|---|---|---|---|---|
| 702 Margate Avenue, Kannapolis, NC | $350,000 | 3 | 3 | 1,462 |
| 2108 Moose Road, Kannapolis, NC | $350,000 | 3 | 2 | 1,350 |
| 927 Victoria Avenue, Kannapolis, NC | $350,000 | 3 | 2 | 1,464 |
| 349 W 18th Street, Kannapolis, NC | $355,999 | 3 | 2 | 1,399 |
| 325 W 18th Street, Kannapolis, NC | $359,000 | 3 | 2 | 1,532 |
| 1309 Red Birch Place, Kannapolis, NC | $359,900 | 3 | 3 | 1,855 |
Moving Cost Estimate
EXIT Agents in Kannapolis


Listing Courtesy: Howard Hanna Allen Tate Mooresville/LKN - whitney.hesley@allentate.com
Last Updated: 2026-06-12
1