

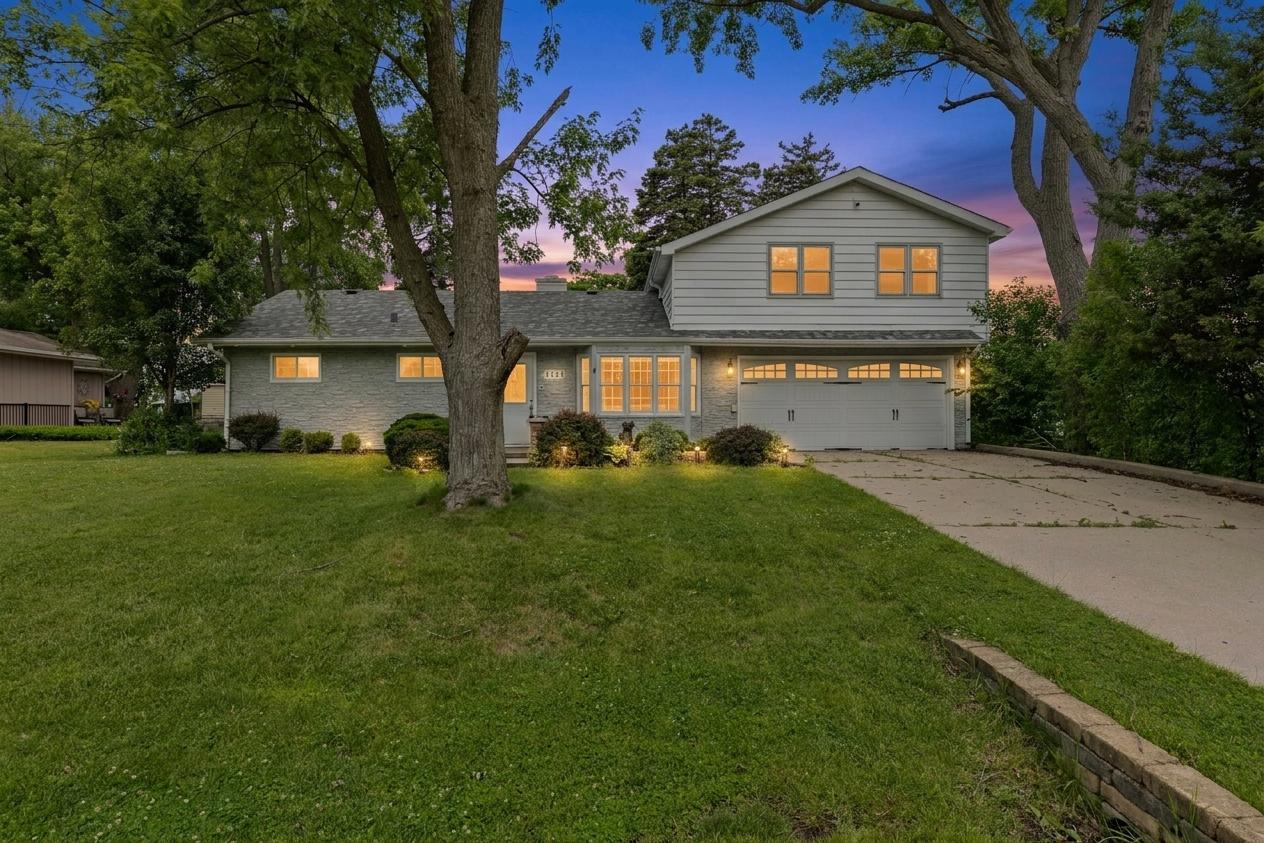
5524 S Bruner Street, Hinsdale, IL 60521
Golfview Hills · DuPage County
Key Facts
Description
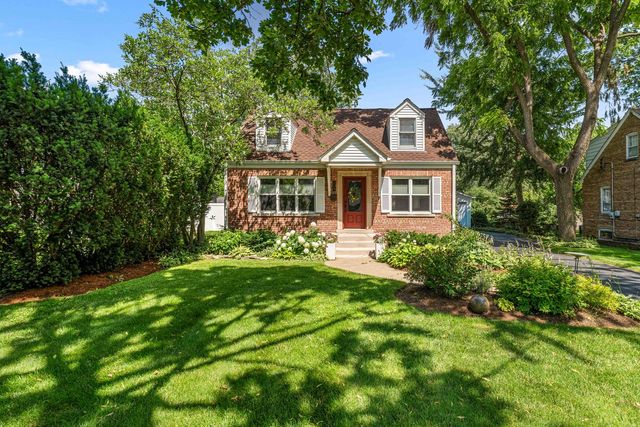
Welcome to Golfview Hills! This beautifully updated 4-bedroom, 2.5-bath home offers the perfect blend of style, comfort, and community. The remodeled kitchen features custom cabinetry, granite countertops, stainless steel appliances, and a breakfast bar that opens to the light-filled living and dining areas. The private upper-level primary suite includes its own bath, while three additional bedrooms on the main level, including one with an en-suite bath-provide flexible space for guests, related living, or a home office. Remodeled in 2018 with updated windows and dual-zoned HVAC (two furnaces and two A/C units), this home is truly move-in ready. Enjoy a large backyard, attached two-car garage, and all that Golfview Hills has to offer, including a private 34-acre lake, parks, bocce courts, fitness area, and active neighborhood clubs, all within the highly acclaimed Hinsdale Central High School District. Estate sale being sold as-is.
Property Information
Property Type
Residential
Sub-Type
Single Family Residence
Style
Bi-Level
Year Built
1974
Living Area
1,769 sq ft
Lot Size
0.25 acres
Lot Dimensions
72X151
Garage Spaces
2
Parking Spaces
2
Ownership
Fee Simple
Days on Market
21
MLS® Listing#
12677902
Property Features
Appliances
Cooling
Heating
Flooring
Basement
Parking
Laundry
Patio
Lot Features
Construction
Foundation
Roof
Security
Other Structures
Community
Utilities
Sewer
Water Source
Rooms
- Bedroom 212X9Main
- Bedroom 312X10Main
- Bedroom 412X9Main
- Dining RoomCOMBOMain
- Family Room18X15Main
- Kitchen12X9Main
- Laundry10X7Main
- Living Room17X12Main
- Master Bedroom20X19Second
Schools
- Elementary:
- Holmes Elementary School
- Middle:
- Maercker Elementary School
- High:
- Hinsdale Central High School
- District:
- Hinsdale Central High School
Financial Details
HOA
$584 / Annually
Annual Taxes
$7,691
Tax year 2025
Parcel Number
0914202031
Directions
55th St to S Monroe to Hillside Dr to Bruner
Affordability Calculator
$122,980
Estimated monthly payment
$3,273/mo
Principal $491,920 · Est. interest $686,272 over 30 yrs
Neighborhood Market Statistics
How this home compares to active listings in Hinsdale, IL
- $1,000,000
- Median Listing Price
- 18
- Median Days on Market
- 4,083
- Median Sq Ft
- $406
- Median Price / Sq Ft
- 54
- Active Listings
- This home’s price is 39% below the area median.
- Its price per sq ft is 14% below the area median.
Market statistics compiled from active EXIT Realty® and MLS listings in Hinsdale, IL.
Location
- 5524 S Bruner Street, Hinsdale, IL 60521
Points of Interest in Hinsdale, IL
Showing the Hinsdale area map.
Nearby Schools
Hinsdale Central High School
Secondary · 0.5 mi away
Holmes Primary School
Elementary · 0.6 mi away
Madison School
Elementary · 0.6 mi away
Clarendon Hills Middle School
School · 0.8 mi away
Walker School
Elementary · 0.8 mi away
St Isaac Jogues Elementary School
Elementary · 0.8 mi away
Zion Lutheran School
School · 1.0 mi away
Notre Dame School
Elementary · 1.1 mi away
Prospect Elementary School
Elementary · 1.1 mi away
Hinsdale Middle School
Secondary · 1.2 mi away
Oak Elementary School
Elementary · 1.2 mi away
Elm School Pto
School · 1.2 mi away
Elm Elementary School
Elementary · 1.2 mi away
Elementary School District Adm
Elementary · 1.2 mi away
Clarendon Hills Middle School
Secondary · 1.3 mi away
Monroe Elementary School
Elementary · 1.3 mi away
Kensington School of Hinsdale
School · 1.6 mi away
Maercker School
Elementary · 1.6 mi away
Holy Trinity Catholic Parish
School · 1.7 mi away
Maple Grove Montessori
Elementary · 1.7 mi away
Commute Calculator
Nearby Homes
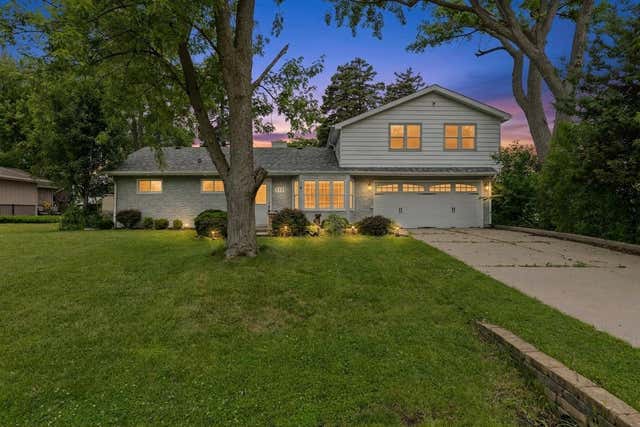
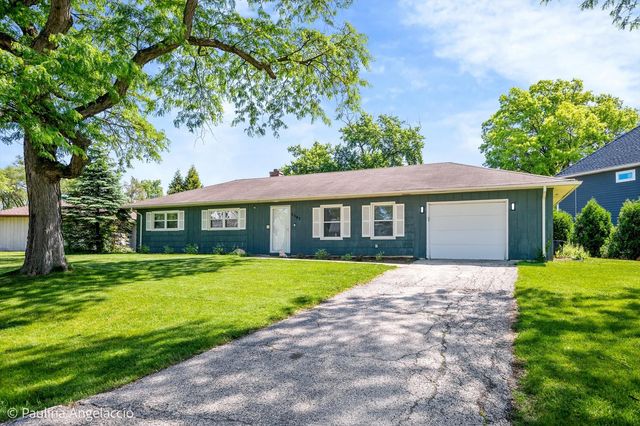


Similar Homes Nearby


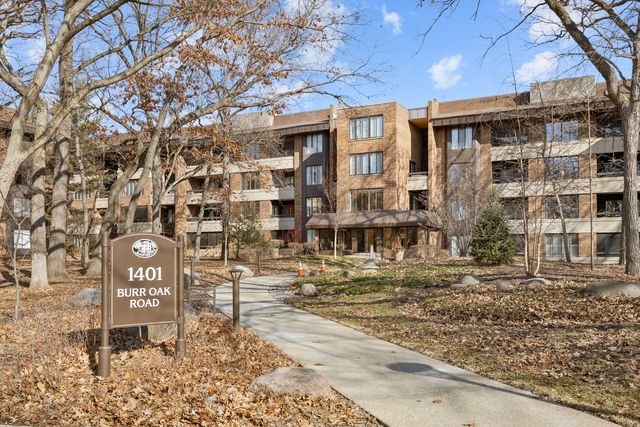

Similar Home Values
Comparable nearby listings and their asking prices.
| Address | Price | Beds | Baths | Sq Ft |
|---|---|---|---|---|
| 5720 S Madison Street, Hinsdale, IL | $450,000 | 3 | 1 | 1,338 |
| 5720 S Madison Street, Hinsdale, IL | $450,000 | 3 | 1 | — |
| 1401 Burr Oak Road 117B, Hinsdale, IL | $575,000 | 3 | 2 | 1,848 |
| 308 E 55th Street, Hinsdale, IL | $639,900 | 3 | 2 | 1,492 |
| 725 N County Line Road, Hinsdale, IL | $749,000 | 3 | 2 | 1,844 |
Moving Cost Estimate
EXIT Agents in Hinsdale


Listing Courtesy: Crosstown Realtors Inc - (630) 453-2803
Last Updated: 2026-06-25