

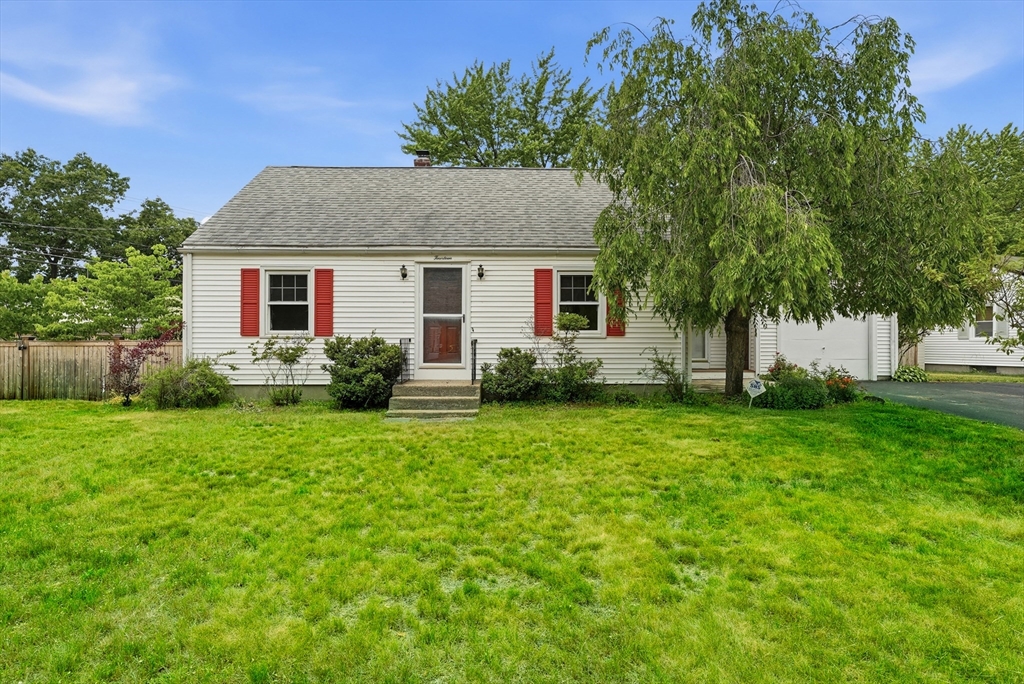
14 Duggan Circle, Springfield, MA 01119
Hampden County
Key Facts
Description
Move Right in to this Stylishly Renovated Aluminum Sided Cape with a one car attached garage set on a pretty yard located in a wonderful 16 Acres neighborhood that's convenient to all your needs! This well maintained Cape features mostly replacement windows, gas heat & central air, newer hw tank, roof approx 10 years old & hardwood flrs in many rooms, & more! You'll fall in love with the nicely updated kitchen with many handsome cabinets, granite counters, gas stove, stainless appliances, large double closet that makes a great pantry w/access to a relaxing deck views the large fenced in backyard w/ a storage shed. There's a sizeable living room w/hardwood floors perfect for gatherings. So desirable is the first floor main bedroom w/a roomy closet & wood flrs along w/a sparkling full bathroom in the hall. Upstairs has two spacious bedrooms w/hardwood flrs & plenty of closet space as well as a full bathrm. The partially finished basement makes a terrific gamerm. You'll Love Living Here!
Property Information
Property Type
Residential
Sub-Type
Single Family Residence
Style
Cape
Year Built
1959
Living Area
1,434 sq ft
Lot Size
0.25 acres
Garage Spaces
1
Parking Spaces
3
Zoning
R1
Days on Market
30
MLS® Listing#
73539040
Property Features
Interior
Exterior
Appliances
Cooling
Heating
Flooring
Basement
Parking
Laundry
Patio
Fencing
Construction
Foundation
Roof
Windows
Security
Other Structures
Community
Sewer
Water Source
Rooms
- Bathroom 16x7First
- Bathroom 27x7Second
- Bedroom 212x16Second
- Bedroom 311x16Second
- Dining Room17x11First
- Kitchen10x10First
- Living Room13x11First
- Master Bedroom11x10First
Financial Details
HOA
None
Annual Taxes
$4,462
Tax year 2026
Assessed Value
$285,800
Parcel Number
0,2581920
Directions
Grayson Drive to Spear Road to Duggan Circle
Affordability Calculator
$67,980
Estimated monthly payment
$1,809/mo
Principal $271,920 · Est. interest $379,353 over 30 yrs
Neighborhood Market Statistics
How this home compares to active listings in Springfield, MA
- $324,490
- Median Listing Price
- 36
- Median Days on Market
- 1,620
- Median Sq Ft
- $207
- Median Price / Sq Ft
- 237
- Active Listings
- This home’s price is 5% above the area median.
- Its price per sq ft is 15% above the area median.
Market statistics compiled from active EXIT Realty® and MLS listings in Springfield, MA.
Location

Points of Interest in Springfield, MA
Showing the Springfield area map.
Nearby Schools
Balliet Middle School
Elementary · 0.5 mi away
Thomas M Balliet
Elementary · 0.5 mi away
Mary M Lynch
Elementary · 0.5 mi away
John J Duggan Academy
School · 0.8 mi away
Glickman Elementary
Elementary · 0.9 mi away
Hiram L Dorman
Elementary · 1.0 mi away
Frank H Freedman
Elementary · 1.1 mi away
Sixteen Acres Nursery School
School · 1.2 mi away
Mary M. Walsh Elementary School
Elementary · 1.5 mi away
Baystate Academy Charter Public School
School · 1.5 mi away
Pioneer Valley Christian Academy
School · 1.5 mi away
Mill Pond School
School · 1.5 mi away
Springfield Central High School
Secondary · 1.5 mi away
White Oak School
School · 1.6 mi away
Putnam Vocational Tech High School
Secondary · 1.6 mi away
Warner
Elementary · 1.6 mi away
High School of Science & Technology
Secondary · 1.7 mi away
Springfield Prep Charter School
Elementary · 1.7 mi away
S.T.E.M Middle Academy
School · 1.7 mi away
Pioneer Valley Montessori School
Elementary · 1.8 mi away
Commute Calculator
Nearby Homes
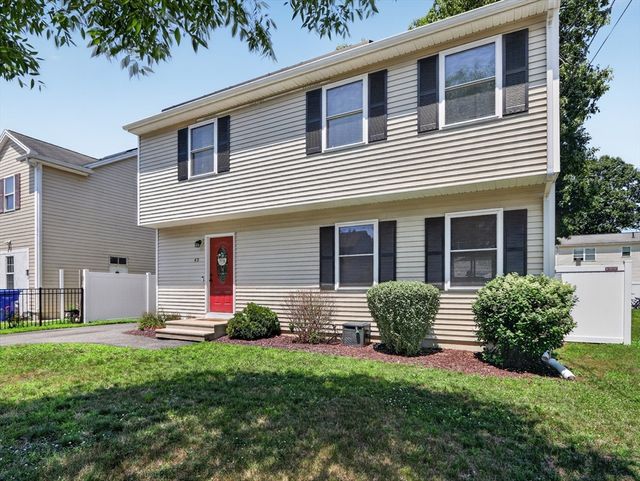
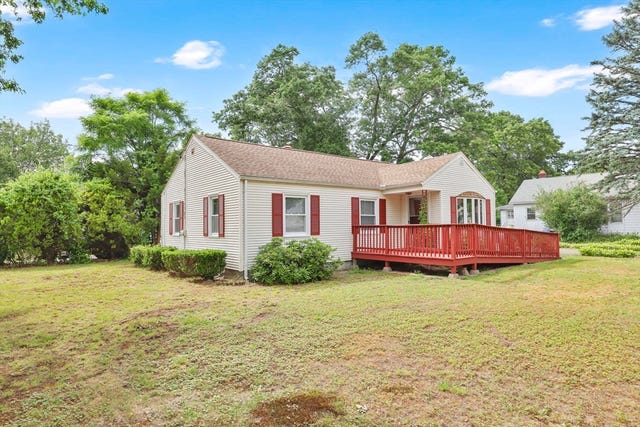

Similar Homes Nearby
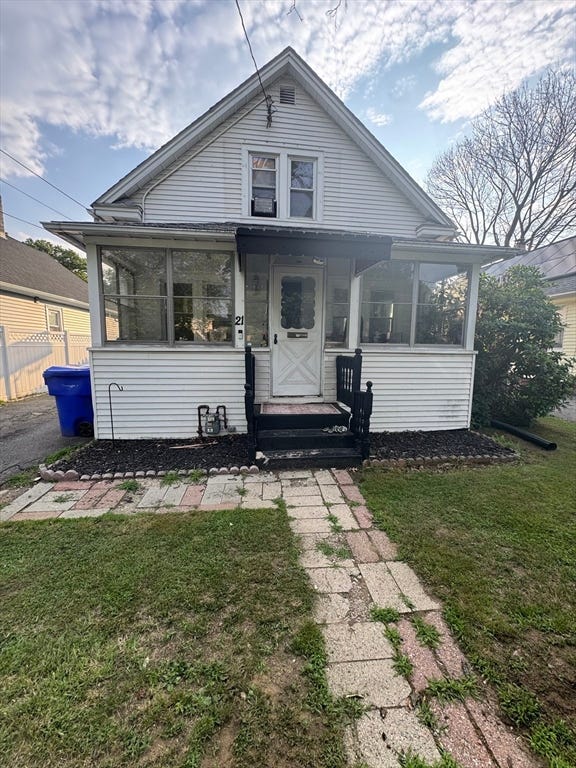
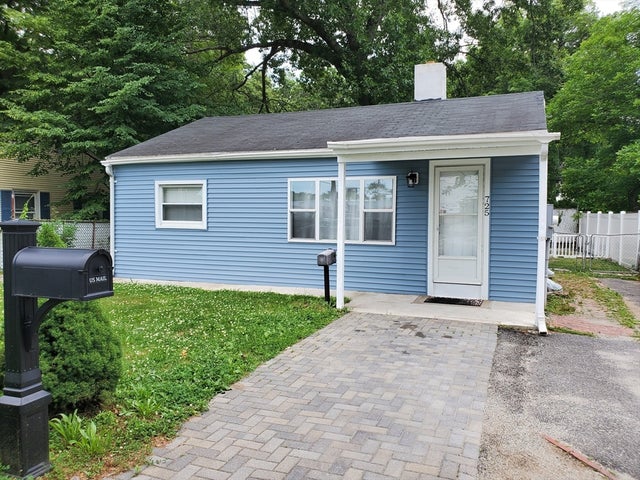

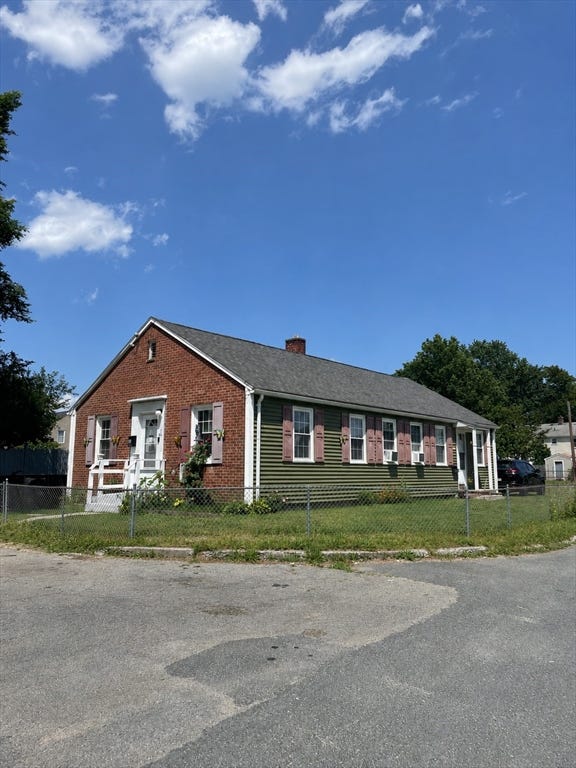
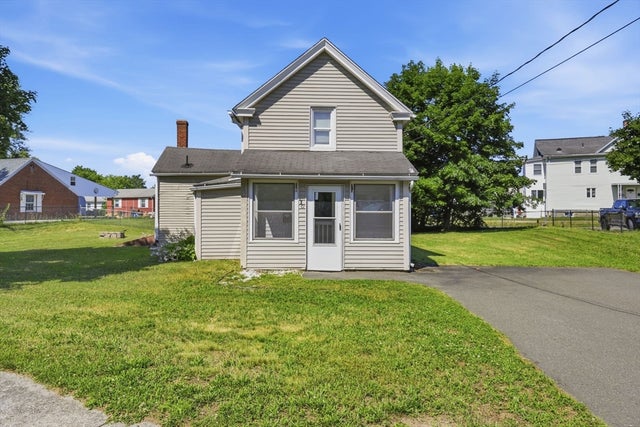

Similar Home Values
Comparable nearby listings and their asking prices.
| Address | Price | Beds | Baths | Sq Ft |
|---|---|---|---|---|
| 21 Fullerton St, Springfield, MA | $239,900 | 2 | 1 | 801 |
| 725 Bay St, Springfield, MA | $239,900 | 2 | 1 | 720 |
| 80 Newhall St, Springfield, MA | $239,900 | 2 | 1 | 885 |
| 40 Ames St, Springfield, MA | $242,000 | 2 | 2 | 1,248 |
| 70 Milton St, Springfield, MA | $249,000 | 3 | 2 | 1,397 |
| 67 Fieldston St, Springfield, MA | $249,900 | 2 | 1 | 672 |
Moving Cost Estimate
EXIT Agents in Springfield


Listing Courtesy: Kelley & Katzer Real Estate, LLC - 4132099933
Presented by: Kelley & Katzer Team