

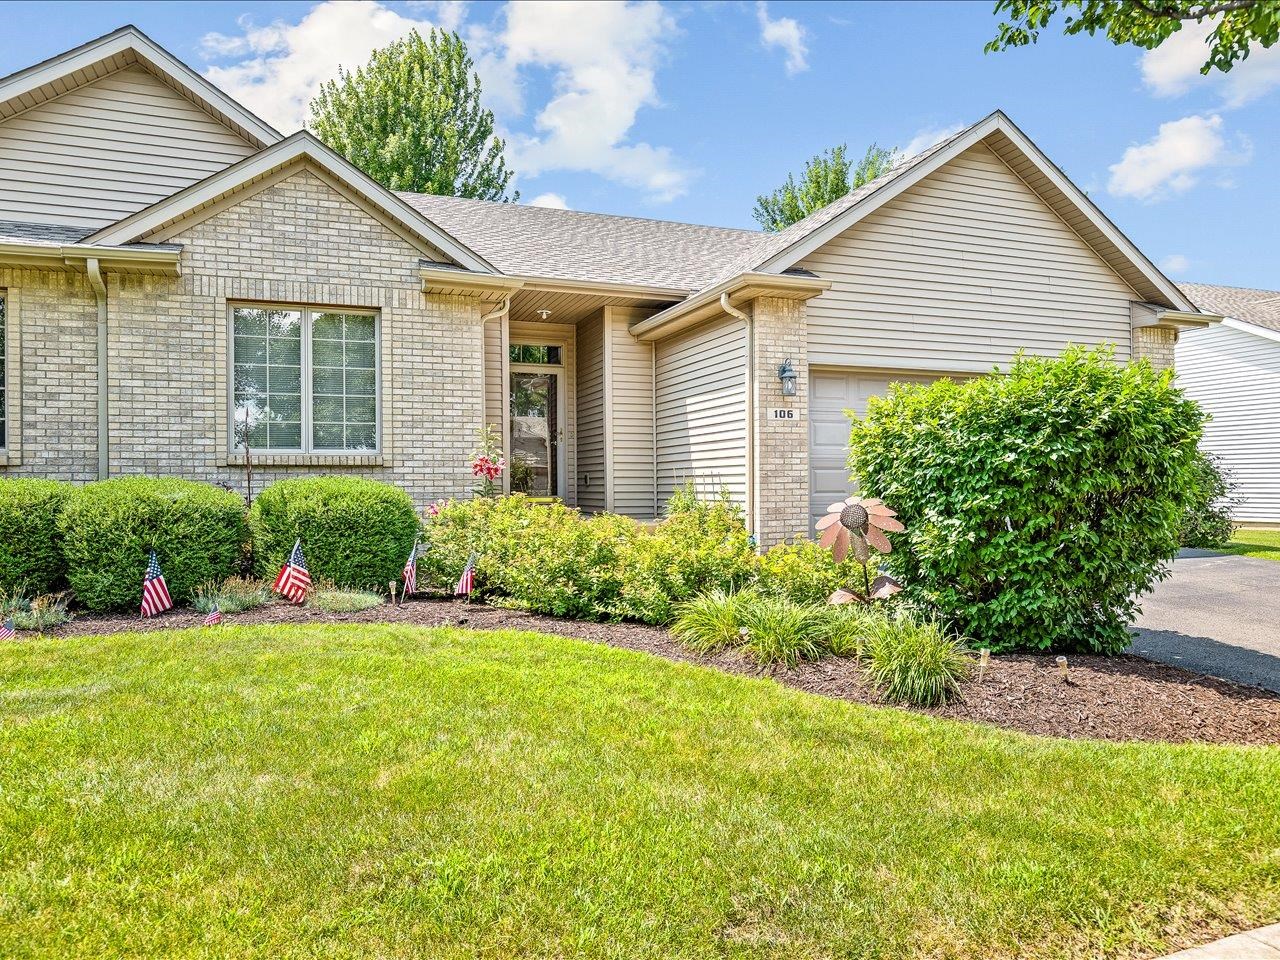
106 Katies Way, MOUNT MORRIS, IL 61054
Ogle County
Key Facts
Description
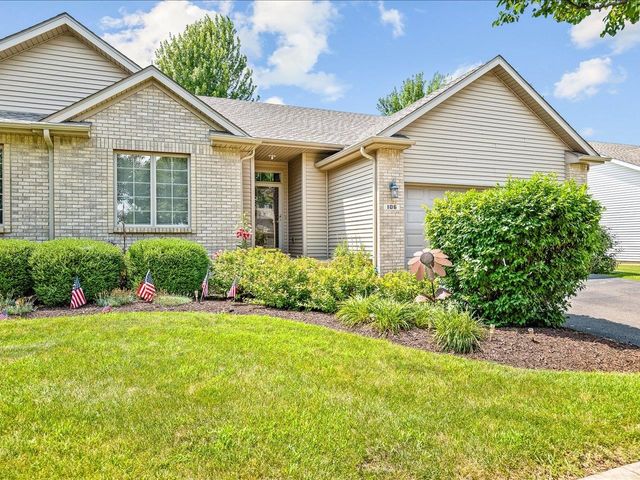
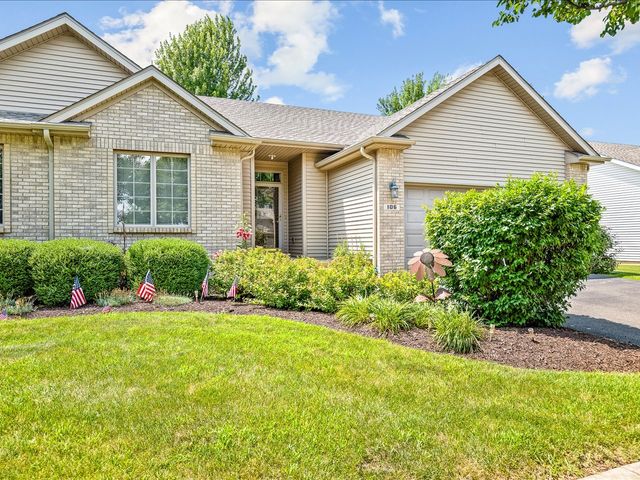
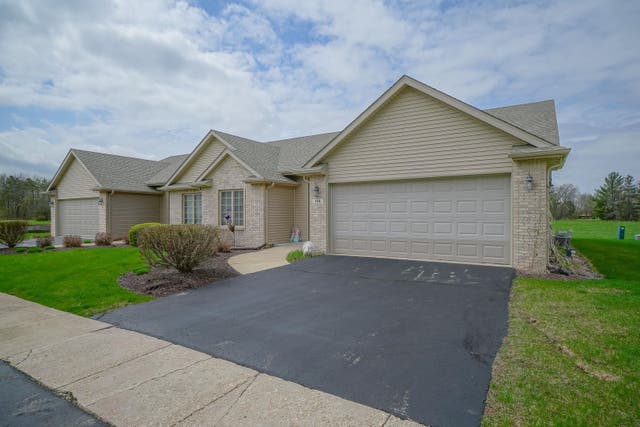
Comfort and thoughtful design come together in this beautifully maintained 2-bedroom, 2-bathroom condo offering low-maintenance living! Head inside to a light and bright living room featuring soaring ceilings that create an open, inviting atmosphere. The spacious kitchen offers ample cabinetry, generous counter space, and appliances that stay. A cozy breakfast nook provides the perfect spot for everyday meals or entertaining while offering easy access to the back patio. Convenient main-floor laundry and direct access to the attached two-car garage make everyday living a breeze. The private primary suite features a spacious walk-in closet and an oversized vanity with room to add a second sink if desired. An additional bedroom and full bathroom provide plenty of space for guests or a home office. Updated carpet & laminate flooring on the main level. The full lower level offers endless potential for future living space, a recreation area, workshop, or abundant storage. Outside, enjoy beautifully maintained grounds with mature landscaping, along with the added peace of mind of a newer roof and garage door. Conveniently located near parks, shopping, dining, and everyday amenities, this move-in ready condo is ready for its next owner!
Property Information
Property Type
Residential
Sub-Type
Condominium
Style
Ranch Style
Year Built
2005
Living Area
1,213 sq ft
Garage Spaces
2
Ownership
Fee Simple
MLS® Listing#
202604492
Property Features
Interior
Appliances
Cooling
Basement
Parking
Construction
Roof
Sewer
Water Source
Schools
- Elementary:
- Oregon Elementary
- Middle:
- Oregon
- High:
- Oregon High
- District:
- Oregon 220
Financial Details
HOA
$240 / Monthly
Annual Taxes
$4,468
Tax year 2025
Parcel Number
0826403005
Affordability Calculator
$39,000
Estimated monthly payment
$1,038/mo
Principal $156,000 · Est. interest $217,634 over 30 yrs
Neighborhood Market Statistics
How this home compares to active listings in MOUNT MORRIS, IL
- $375,000
- Median Listing Price
- 23
- Median Days on Market
- 1,750
- Median Sq Ft
- $201
- Median Price / Sq Ft
- 119
- Active Listings
- This home’s price is 48% below the area median.
- Its price per sq ft is 20% below the area median.
Market statistics compiled from active EXIT Realty® and MLS listings in MOUNT MORRIS, IL.
Location
Map is currently unavailable for this location.
Points of Interest in MOUNT MORRIS, IL
Showing the MOUNT MORRIS area map.
Commute Calculator
Nearby Homes


Similar Homes Nearby
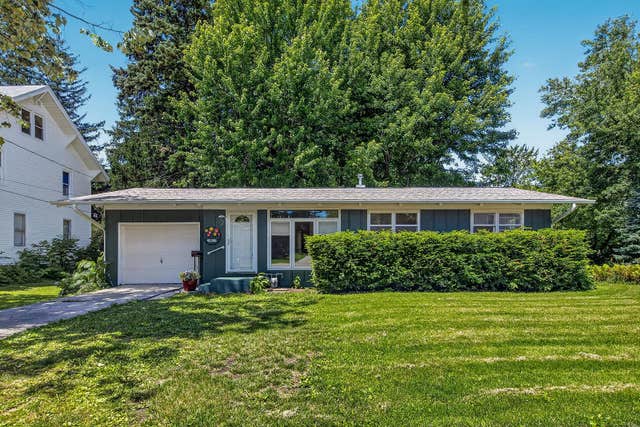
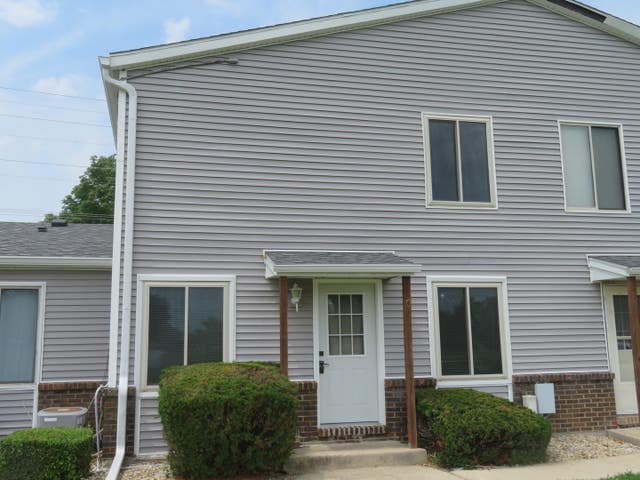
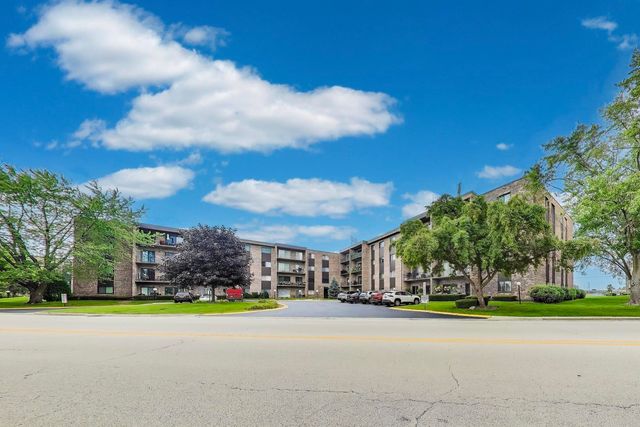
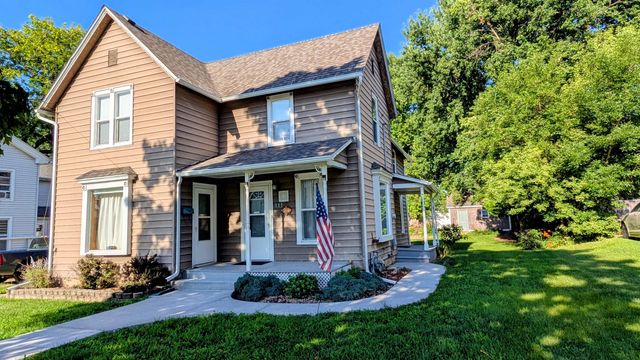

Similar Home Values
Comparable nearby listings and their asking prices.
| Address | Price | Beds | Baths | Sq Ft |
|---|---|---|---|---|
| 2 S Hannah Avenue, MOUNT MORRIS, IL | $144,750 | 2 | — | 950 |
| 1901 C Lisbon Road C, Morris, IL | $149,000 | 2 | 1 | 800 |
| 701 W Huntington Commons Road 418, Mount Prospect, IL | $150,000 | 1 | 1 | 684 |
| 111 N Wesley Avenue, MOUNT MORRIS, IL | $152,000 | 3 | — | 1,992 |
| 111 N Wesley Avenue, Mount Morris, IL | $152,000 | 3 | 2 | 1,992 |
| 406 S Poplar Street, Mount Olive, IL | $152,500 | 2 | 1 | 1,400 |
Moving Cost Estimate
EXIT Agents in MOUNT MORRIS


Presented by: Milena Cojkic