

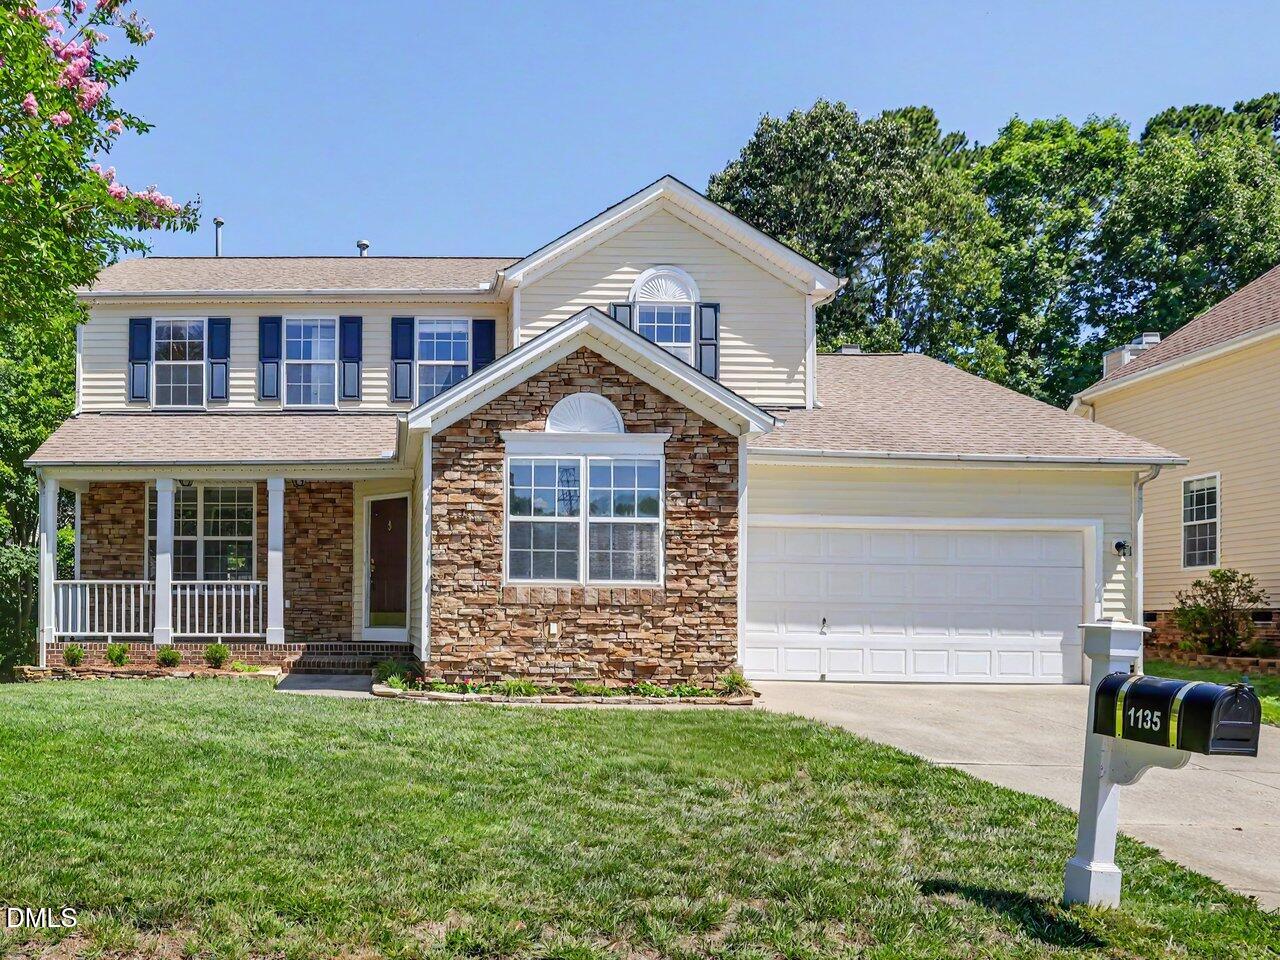
1135 Pebble Creek Crossing, Durham, NC 27713
Auburn · Durham County
Key Facts
Description
***Sellers offering $15,000 towards upgrades with acceptable offer! Set on a private, tree-lined lot in Durham's established Auburn community, this spacious two-story offers 3,400+ square feet of flexible living, including a fully finished BASEMENT. A stacked-stone and siding exterior with a welcoming covered front porch sets the tone. Inside, formal living and dining areas flow together beneath a tray ceiling, crown molding, and wainscoting, with walls of windows overlooking the woods. The kitchen anchors the home with a center island, generous maple cabinetry, a built-in desk nook, recessed lighting and abundant natural light that continues into the family room, where a gas fireplace and deck access invite easy gatherings. A main-floor bedroom provides an ideal guest suite, home office, or multigenerational option. Upstairs, the vaulted primary retreat features an en suite bath with dual vanities, a separate shower, and a corner soaking tub. Downstairs, the finished basement delivers a huge recreation room with wood-look tile and recessed lighting. Out back, enjoy a deck and a fully fenced, wooded backyard. Just minutes from The Streets at Southpoint, I-40, and RTP, with Duke, UNC, downtown Durham, and RDU an easy drive.
Property Information
Property Type
Residential
Sub-Type
Single Family Residence
Structure Type
House
Year Built
2001
Living Area
3,418 sq ft
Lot Size
0.18 acres
Garage Spaces
2
Zoning
PDR
Days on Market
42
MLS® Listing#
10172323
Property Features
Interior
Exterior
Appliances
Cooling
Heating
Flooring
Fireplace
Basement
Parking
Laundry
Patio
Fencing
Lot Features
Construction
Foundation
Roof
Windows
Community
Sewer
Water Source
Rooms
- 14.8 x 13.3Basement
- 10.4 x 10.8Basement
- 9.0 x 13.25Main
- Bedroom 211.25 x 13.08Main
- Bedroom 310.67 x 13.0Second
- Bedroom 414.58 x 13.08Second
- Bedroom 510.5 x 10.58Second
- Bonus Room16.3 x 12.8Basement
- Bonus Room11.4 x 30.2Basement
- Dining Room11.75 x 15.58Main
- Family Room17.25 x 15.33Main
- Kitchen10.75 x 13.42Main
- Laundry7.0 x 8.33Main
- Living Room14.58 x 13.42Main
- Master Bedroom15.0 x 16.67Second
- Office14.08 x 13.0Basement
Schools
- Elementary:
- Durham - Pearsontown Elementary
- Middle:
- Durham - Lowes Grove Middle
- High:
- Durham - Hillside High
Financial Details
HOA
$46 / Monthly
Annual Taxes
$6,168
Tax year 2025
Assessed Value
$622,239
Parcel Number
154602
Directions
From I-40 West, take Exit 278 (NC-55 toward NC-54 Apex), [L] onto NC-55W/Apex Hwy, [L] onto Meridian Pkwy, [L] onto Exchange Pl, [R] onto Fairmont St, [L] onto Mallory Lane, [L] onto Pebble Creek Crossing. Home will be on the right.
Affordability Calculator
$134,000
Estimated monthly payment
$3,566/mo
Principal $536,000 · Est. interest $747,768 over 30 yrs
Neighborhood Market Statistics
How this home compares to active listings in Durham, NC
- $443,333
- Median Listing Price
- 61
- Median Days on Market
- 1,858
- Median Sq Ft
- $227
- Median Price / Sq Ft
- 1,311
- Active Listings
- This home’s price is 51% above the area median.
- Its price per sq ft is 14% below the area median.
Market statistics compiled from active EXIT Realty® and MLS listings in Durham, NC.
Location

Getting Around
Points of Interest in Durham, NC
Showing the Durham area map.
Nearby Schools
Christian Prep Academy
School · 0.5 mi away
Connections Academy
School · 0.6 mi away
North Carolina Cyber Academy
School · 0.7 mi away
North Carolina Virtual Academy
School · 1.1 mi away
Goddard School
School · 1.2 mi away
Durham Public Schools
Elementary · 1.3 mi away
Al-Huda Academy
School · 1.3 mi away
Lowes Grove Baptist Church
School · 1.3 mi away
Durham Public Schools
School · 1.3 mi away
Pearsontown Elementary School
Elementary · 1.4 mi away
Bambino's Playschool
School · 1.4 mi away
Parkwood Elementary
Elementary · 1.5 mi away
Kestrel Heights Charter School
Elementary · 1.6 mi away
Primrose Schools
Elementary · 2.0 mi away
The Studio School of Durham
School · 2.2 mi away
The Woodcroft School
School · 2.4 mi away
Czech and Slovak School of North Carolina
School · 2.4 mi away
Research Triangle High School
Secondary · 2.5 mi away
Bryson Christian Montessori School
Elementary · 2.8 mi away
Lyons Farm Elementary School
Elementary · 2.8 mi away
Commute Calculator
Nearby Homes


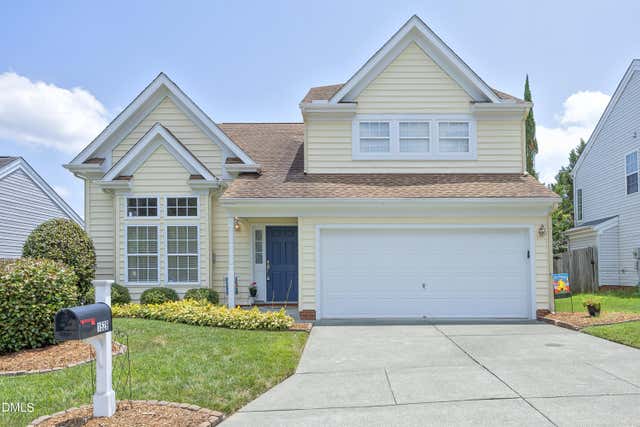
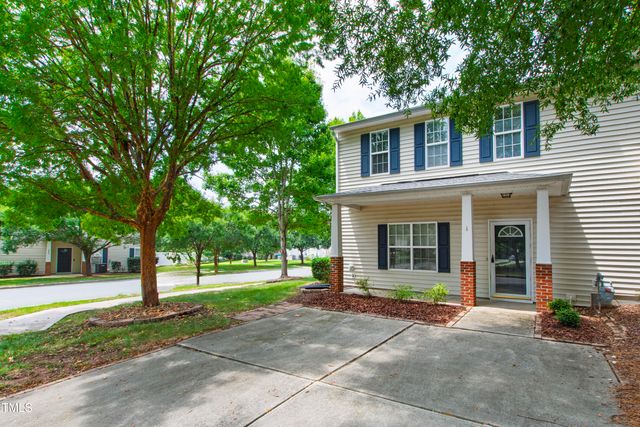
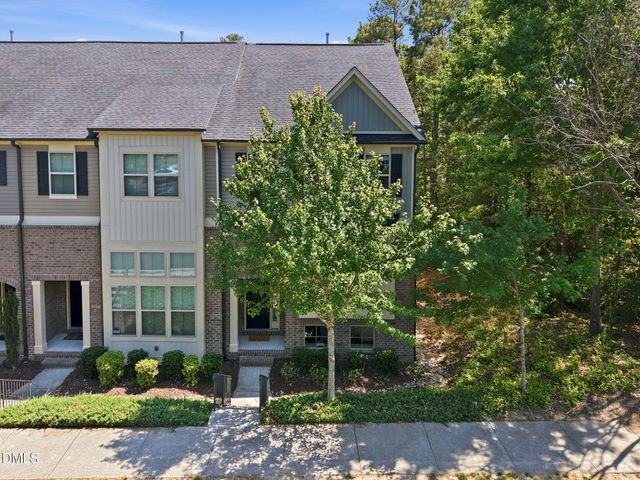
Similar Homes Nearby

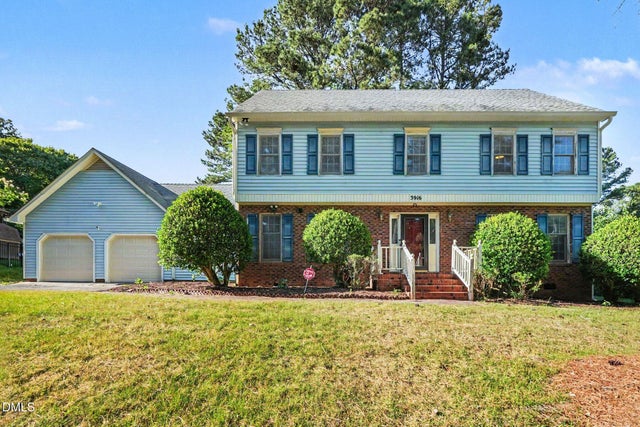
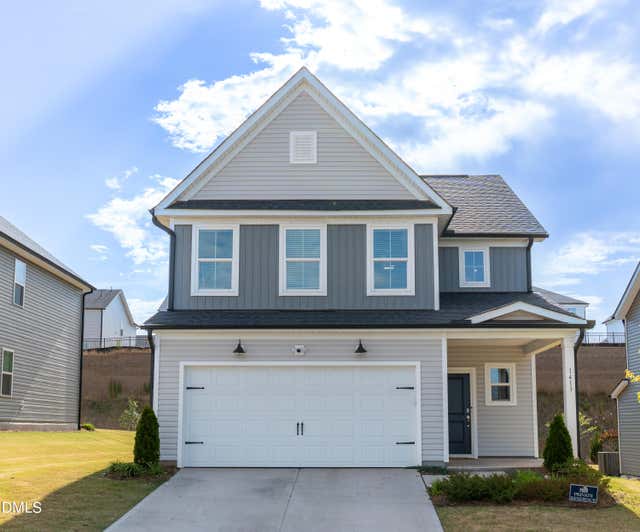


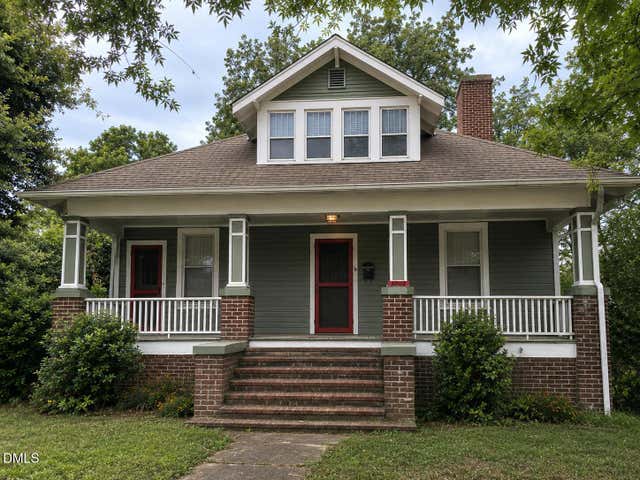
Similar Home Values
Comparable nearby listings and their asking prices.
| Address | Price | Beds | Baths | Sq Ft |
|---|---|---|---|---|
| 6 Spicewood Court, Durham, NC | $469,900 | 4 | 3 | 2,906 |
| 3916 King Charles Road, Durham, NC | $469,900 | 4 | 3 | 2,500 |
| 1413 Hollyview Avenue, Durham, NC | $470,000 | 4 | 3 | 2,050 |
| 2037 Bull City Bend 396, Durham, NC | $470,369 | 4 | 3 | 1,959 |
| 637 Conover Road B, Durham, NC | $474,900 | 4 | 4 | 2,571 |
| 1002 Camden Avenue, Durham, NC | $475,000 | 5 | 2 | 2,873 |
Moving Cost Estimate
EXIT Agents in Durham



Listing Courtesy: Premier Agents Network - 9199444122
Last Updated: 2026-06-05