

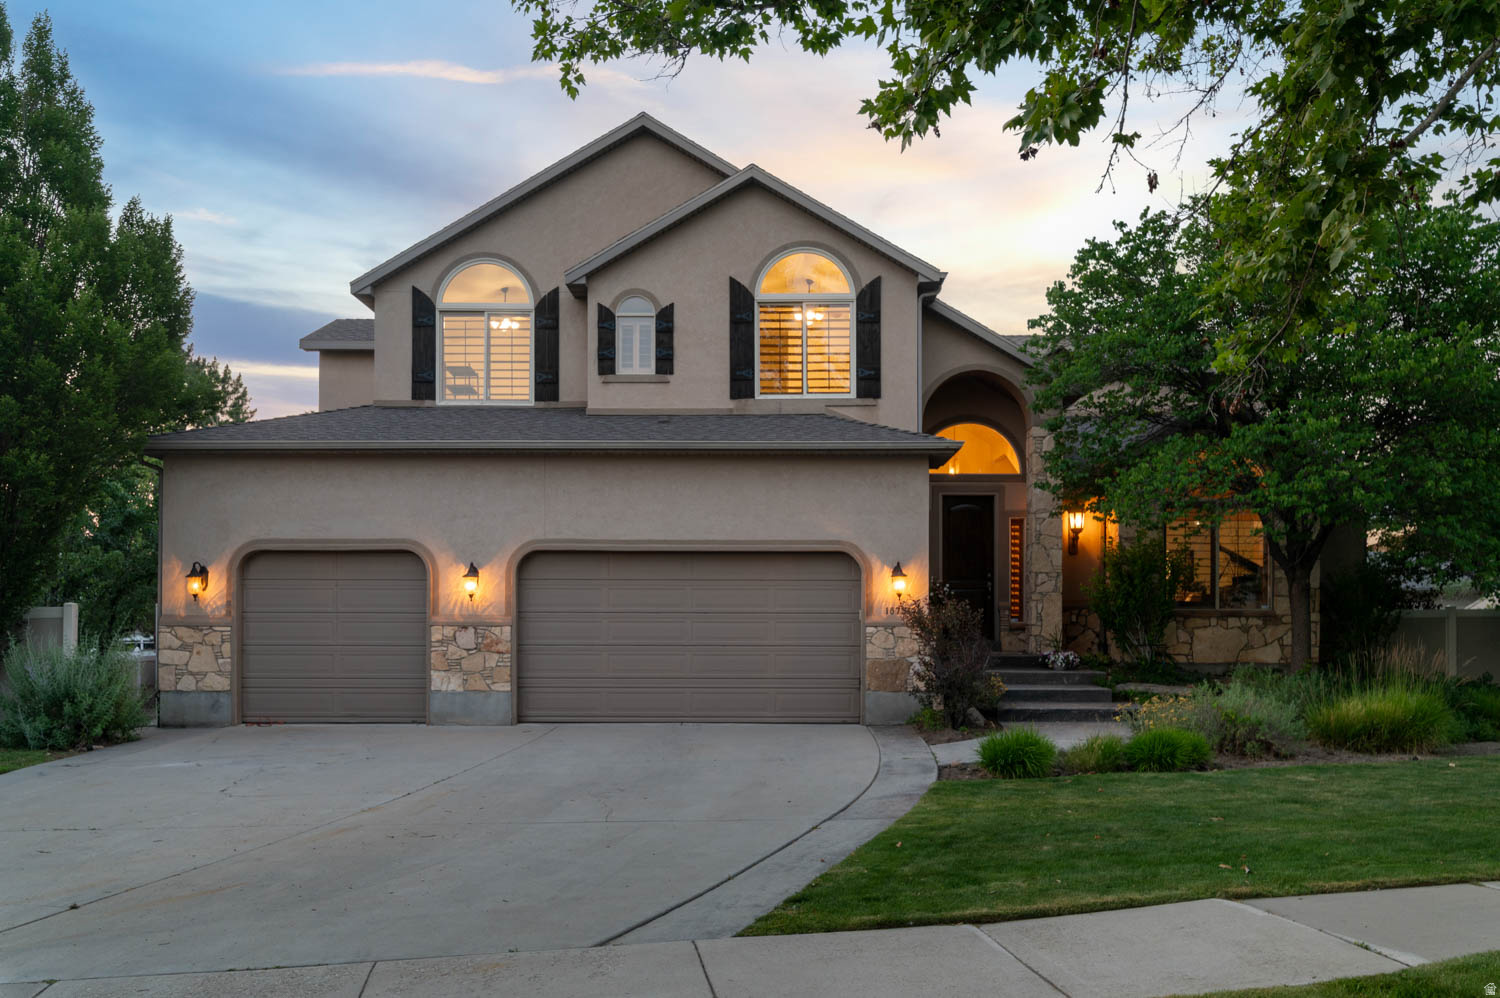
1675 E PRESCOTT DR, Sandy, UT 84092
WILLOW VIEW · Salt Lake County
Key Facts
Description
Bring your horses, dive into a resort pool, and settle guests in a private suite downstairs... all on nearly half an acre in East Sandy. This is the rare property that refuses to compromise. Enjoy the freedom of coveted animal-rights zoning that few homes can offer. Cool off in your own stacked-stone, in-ground pool wrapped in mature landscaping and total privacy. And retreat to a full lower-level living space with its own private entrance, perfect for extended family, guests, or whatever life brings. Inside, soaring vaulted ceilings and arched windows fill the recently refreshed main level with light, while five bedrooms, four baths, and nearly 5,000 square feet give everyone room to gather and room to escape. A roomy three-car garage handles all the toys, and the setting is simply idyllic... a gorgeous, tree-lined street framed by mature landscaping and beautiful homes, private and serene. A combination this rare simply does not come to market on the East Bench. Come experience it for yourself.
Property Information
Property Type
Residential
Sub-Type
Single Family Residence
Style
Stories: 2
Year Built
2000
Living Area
4,969 sq ft
Lot Size
0.46 acres
Lot Dimensions
0.0x0.0x0.0
Garage Spaces
3
Parking Spaces
9
Zoning
Single-Family
Days on Market
6
MLS® Listing#
2170541
Property Features
Interior
Exterior
Appliances
Cooling
Heating
Flooring
Basement
Pool
Parking
Laundry
Patio
Fencing
Construction
Roof
Windows
Other Structures
Utilities
Sewer
Schools
- Elementary:
- Sunrise
- Middle:
- Indian Hills
- High:
- Alta
Financial Details
HOA
$200 / Annually
Annual Taxes
$7,532
Parcel Number
28-16-376-046
Affordability Calculator
$290,000
Estimated monthly payment
$7,718/mo
Principal $1,160,000 · Est. interest $1,618,303 over 30 yrs
Neighborhood Market Statistics
How this home compares to active listings in Sandy, UT
- $709,722
- Median Listing Price
- 56
- Median Days on Market
- 2,600
- Median Sq Ft
- $274
- Median Price / Sq Ft
- 269
- Active Listings
- This home’s price is 104% above the area median.
- Its price per sq ft is 6% above the area median.
Market statistics compiled from active EXIT Realty® and MLS listings in Sandy, UT.
Location
Map is currently unavailable for this location.
Points of Interest in Sandy, UT
Showing the Sandy area map.
Commute Calculator
Nearby Homes
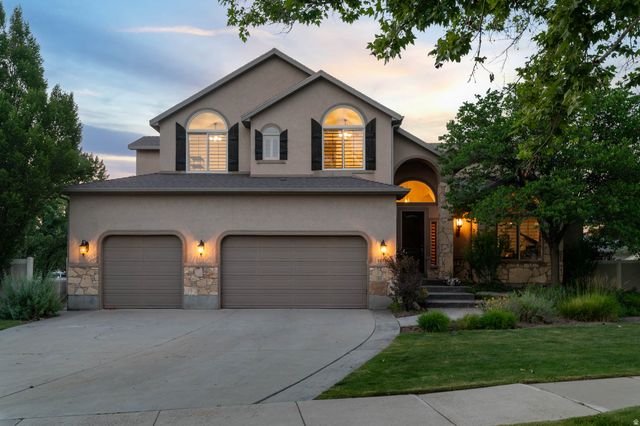
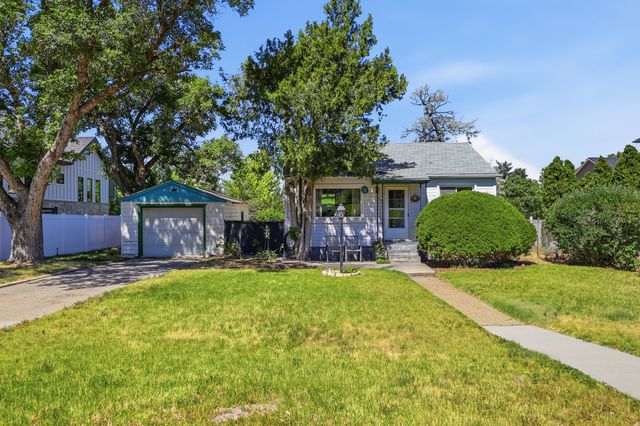
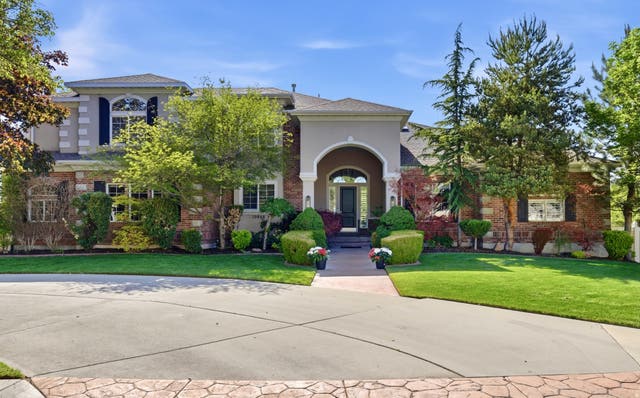
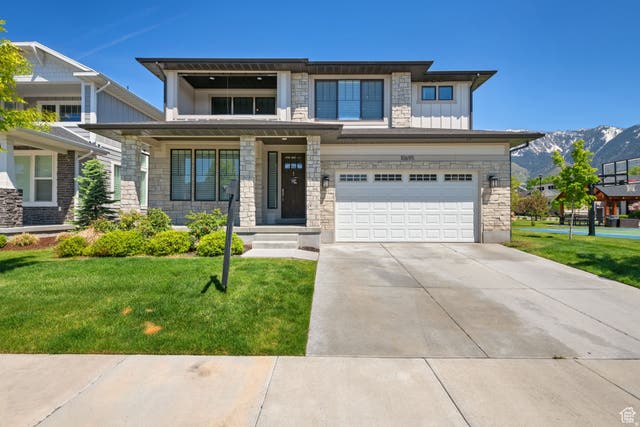

Similar Homes Nearby


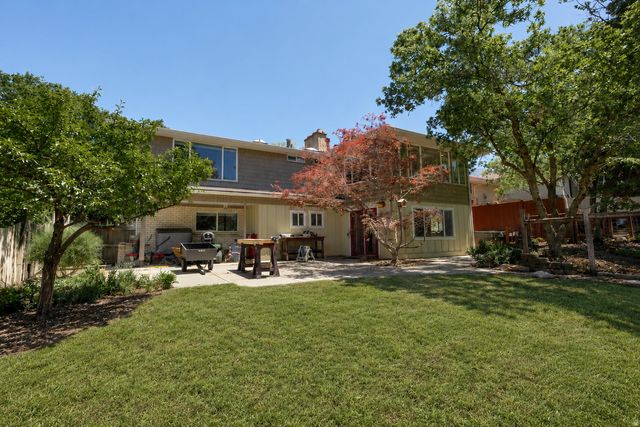


Similar Home Values
Comparable nearby listings and their asking prices.
| Address | Price | Beds | Baths | Sq Ft |
|---|---|---|---|---|
| 354 E 7635 S, Sandy, UT | $1,074,000 | 6 | 6 | 3,682 |
| 10754 S 1225 E, Sandy, UT | $1,100,000 | 6 | 3 | 3,344 |
| 9676 MOUNT JORDAN RD S, Sandy, UT | $1,100,000 | 7 | 5 | 4,700 |
| 1043 E MACH SCHNELL DR, Sandy, UT | $1,150,000 | 7 | 4 | 4,498 |
| 9763 S CHYLENE DR, Sandy, UT | $1,171,500 | 6 | 3 | 4,058 |
| 2744 E WOODHAMPTON CIR, Sandy, UT | $1,179,999 | 7 | 4 | 4,088 |
Moving Cost Estimate
EXIT Agents in Sandy


Listing Courtesy: Lancaster & Co Realty LLC - 8014414414
Last Updated: 2026-07-08