

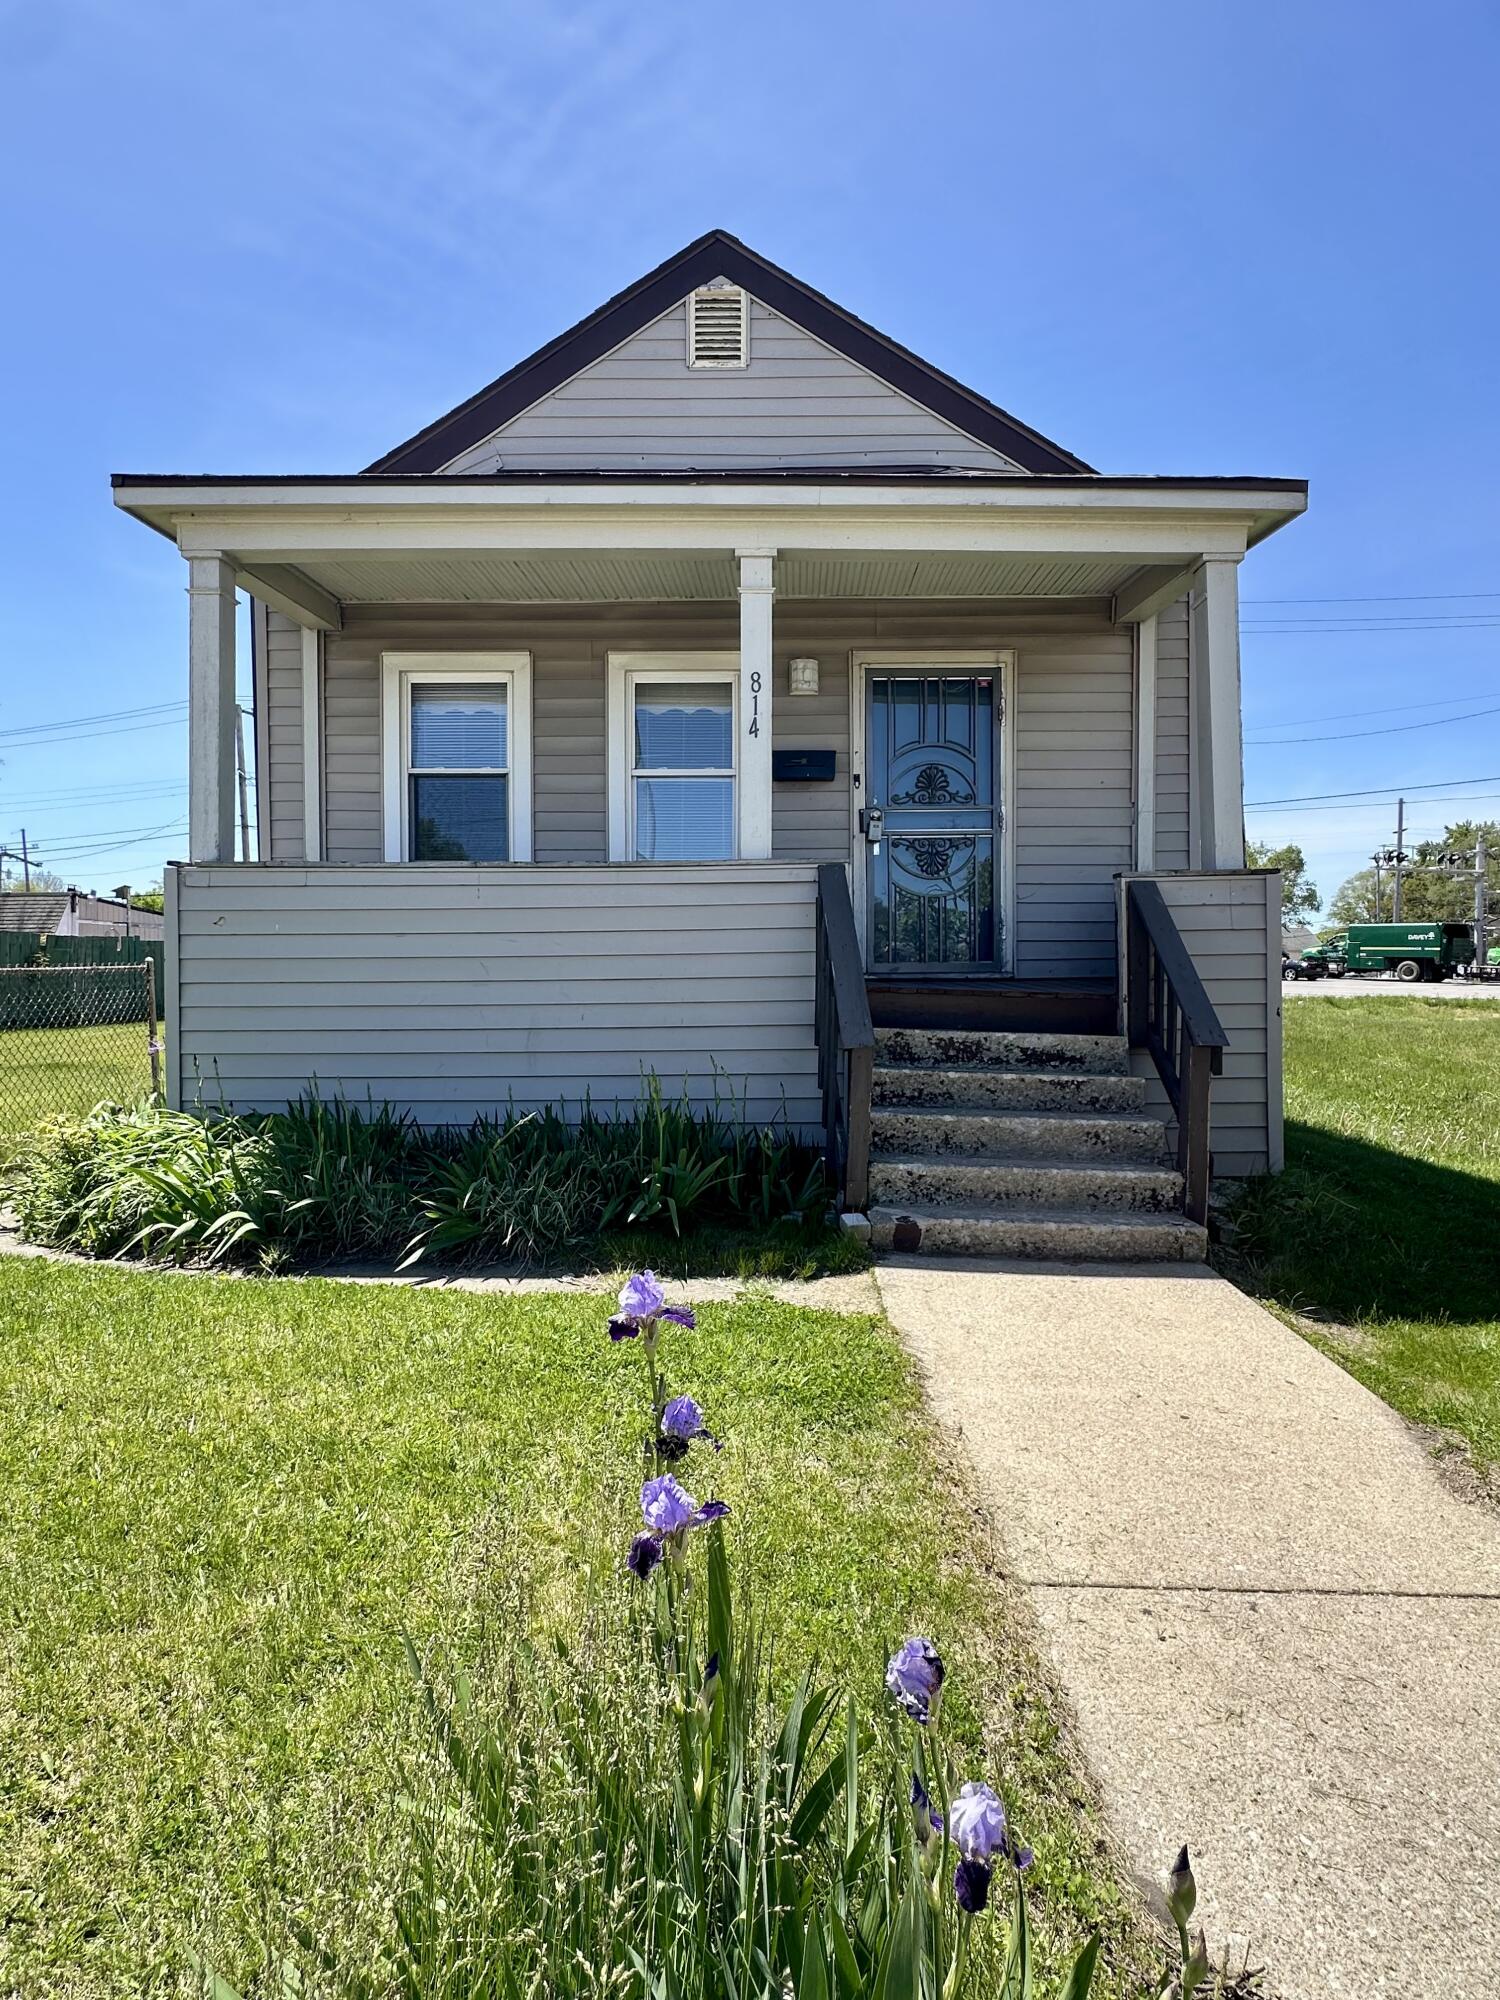
814 Summer Street, Hammond, IN 46320
Hammond · Lake County
Key Facts
Description
*NEW HOT WATER HEATER AND FURNACE!! Don't miss this exceptional opportunity to own a home that perfectly balances potential and practicality, making it wonderful for an investor looking to add to their portfolio or a first-time homebuyer ready to break into the market. Centrally located near local amenities, this property features a highly functional layout that maximizes every square inch of its living space. Inside, you will find three comfortable bedrooms and one full bathroom, providing a solid foundation for daily living or future customization. The property boasts a spacious 1.5-car garage that comes complete with an additional second-floor space, perfect for transforming into a quiet home office, or a dedicated hobby room. Back inside, the unfinished basement provides a clean slate for all your storage needs or awaits your creative vision to design the ultimate recreation area. Whether you are searching for your very first home or your next smart investment, this property is ready for its next chapter.
Property Information
Property Type
Residential
Sub-Type
Single Family Residence
Year Built
1890
Living Area
940 sq ft
Lot Size
0.05 acres
Garage Spaces
1
Days on Market
31
MLS® Listing#
839089
Property Features
Interior
Appliances
Cooling
Heating
Flooring
Basement
Parking
Lot Features
Utilities
Sewer
Water Source
Financial Details
HOA
None
Annual Taxes
$2,069
Tax year 2024
Parcel Number
450331352003000023
Directions
Calumet Ave, east on Summer St.
Affordability Calculator
$25,940
Estimated monthly payment
$690/mo
Principal $103,760 · Est. interest $144,754 over 30 yrs
Neighborhood Market Statistics
How this home compares to active listings in Hammond, IN
- 37
- Median Days on Market
- 1,304
- Median Sq Ft
- $151
- Median Price / Sq Ft
- 67
- Active Listings
- Its price per sq ft is 9% below the area median.
Market statistics compiled from active EXIT Realty® and MLS listings in Hammond, IN.
Location
- 814 Summer Street, Hammond, IN 46320
Points of Interest in Hammond, IN
Showing the Hammond area map.
Nearby Schools
Area Career Center
Secondary · 0.3 mi away
Columbia Elementary School
Elementary · 0.5 mi away
Henry W Eggers Middle School
Secondary · 0.6 mi away
City Baptist Schools
School · 0.7 mi away
School City of Hammond
School · 0.8 mi away
Hammond Academy of Science and Technology
School · 0.8 mi away
Montessori Children's Schoolhouse
Elementary · 0.9 mi away
Lew Wallace Elementary School
Elementary · 0.9 mi away
Washington Irving Elementary School
Elementary · 1.0 mi away
Maywood Elementary School
Elementary · 1.1 mi away
Wilson Elementary School
Elementary · 1.2 mi away
Bishop Noll Institute
Secondary · 1.3 mi away
Tom Thumb Child Care Center
School · 1.4 mi away
Lincoln Elementary School
Elementary · 1.4 mi away
St Stanislaus School
School · 1.6 mi away
Abraham Lincoln Elementary School
Elementary · 1.6 mi away
William McKinley Elementary School
Elementary · 1.6 mi away
McKinley Elementary School East Chicago, Indiana
Elementary · 1.6 mi away
Thornton Fractional North High School
Secondary · 1.8 mi away
Edison Elementary School
Elementary · 1.9 mi away
Commute Calculator
Nearby Homes


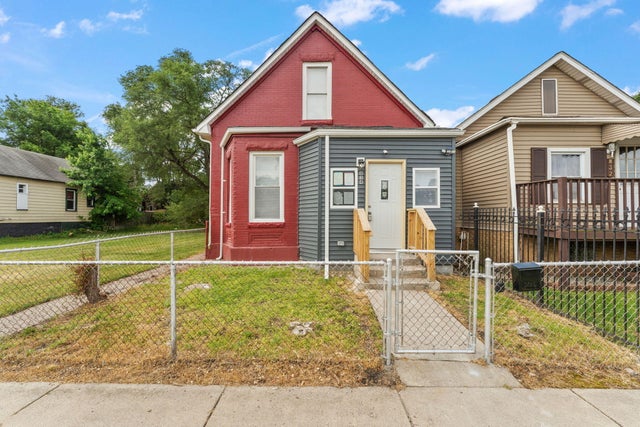
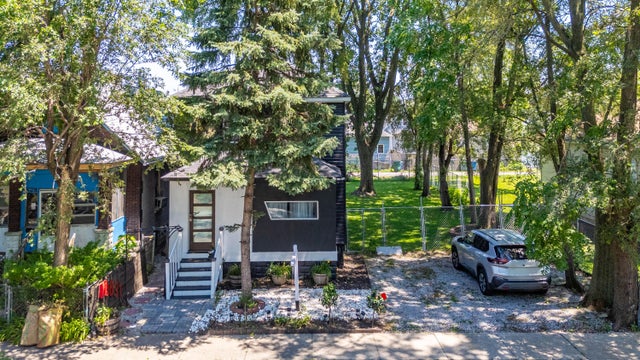
Similar Homes Nearby
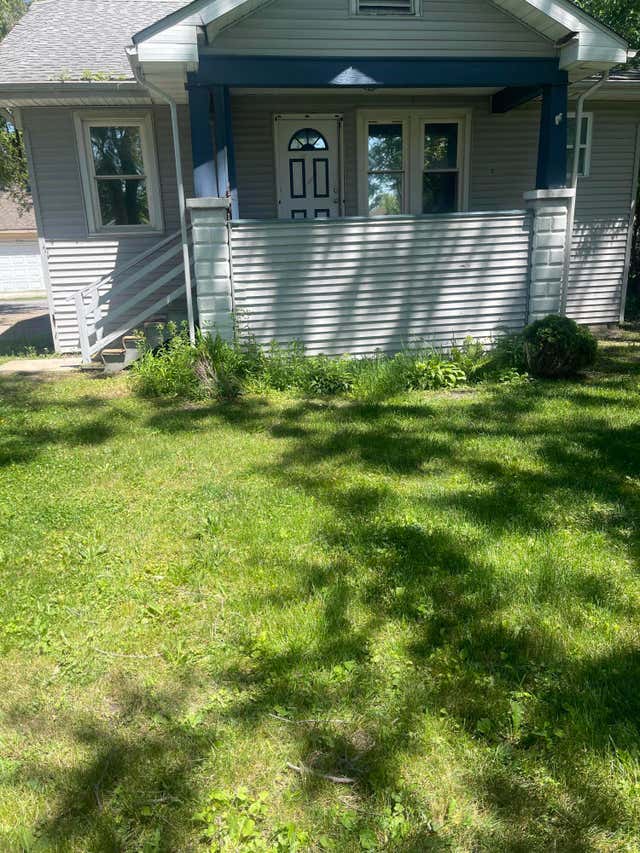


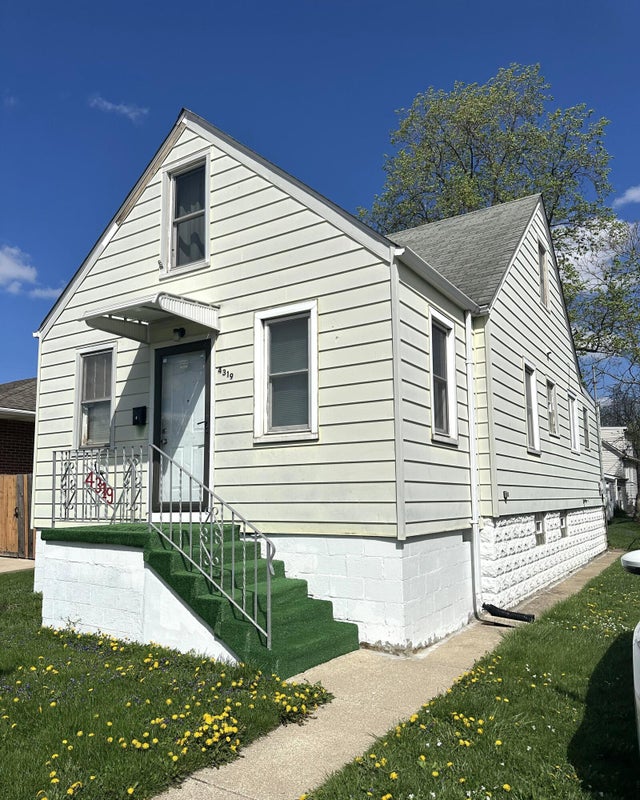


Similar Home Values
Comparable nearby listings and their asking prices.
| Address | Price | Beds | Baths | Sq Ft |
|---|---|---|---|---|
| 1443 175th Street, Hammond, IN | $119,900 | 2 | 1 | 840 |
| 266 Dyer Boulevard, Hammond, IN | $129,900 | 3 | 2 | 1,216 |
| 840 175th Street, Hammond, IN | $134,900 | 2 | 1 | 672 |
| 4319 Torrence Avenue, Hammond, IN | $137,900 | 3 | 1 | 1,020 |
| 5856 Wallace Road, Hammond, IN | $139,900 | 3 | 1 | 1,092 |
| 7610 Alexander Avenue, Hammond, IN | $140,000 | 3 | 1 | 936 |
Moving Cost Estimate
EXIT Agents in Hammond


Listing Courtesy: @properties/Christie's Intl RE - 2194400070
Presented by: Christopher Jones
Last Updated: 2026-05-17