


325 E ARLINGTON ST, Gladstone, OR 97027
Clackamas County
Key Facts
Description
Welcome to this timeless 1915 Craftsman in the heart of Gladstone, where historic character meets practical versatility. The main level offers a classic old-world layout with defined living spaces, including a light-filled living room anchored by a striking river rock gas fireplace, a dedicated dining room, and a kitchen that provides generous cabinetry and an efficient workspace. Also on the main floor are the primary bedroom, a full bathroom, and a cozy den or bonus room warmed by a gas stove, creating flexible space for an office, reading room, or additional lounge area. Upstairs, the layout transitions into charming upper-level character with a small loft featuring a closet and attic access, along with a spacious secondary bedroom which includes its own distinctive attic-style nook for added versatility. Outside, the property expands your options with a one-car detached garage offering ample storage and a large-paved driveway deep enough for RV parking, plus generous on-street parking. The detached garage structure equipped with a fully finished 780-sqft studio ADU, complete 1 full bath, a lower-level bonus area, and lower-level half bath, ideal for rental income, multigenerational living, or guest quarters. The expansive yard includes a storage shed, a charming wood picket fence with a gated driveway entry, a covered front porch, and a back deck perfect for outdoor enjoyment, all within walking distance to Clackamas River. This property blends historic charm, flexible living space, and income potential in one established Gladstone neighborhood setting.
Property Information
Property Type
Residential
Sub-Type
Single Family Residence
Style
Bungalow / Craftsman
Year Built
1915
Stories
2
Living Area
1,706 sq ft
Garage Spaces
1
Parking Spaces
1
Days on Market
20
MLS® Listing#
241698843
Property Features
Exterior
Appliances
Cooling
Heating
Flooring
Fireplace
Basement
Parking
Patio
Fencing
Construction
Foundation
Roof
Windows
Sewer
Water Source
Schools
- Elementary:
- John Wetten
- Middle:
- Kraxberger
- High:
- Gladstone
Financial Details
HOA
None
Annual Taxes
$6,621
Tax year 2025
Parcel Number
00542764
Directions
Head South on 205 South, take Exit 11, Right on 82nd Dr, Right on Arlington, Property on the right.
Affordability Calculator
$109,980
Estimated monthly payment
$2,927/mo
Principal $439,920 · Est. interest $613,728 over 30 yrs
Neighborhood Market Statistics
How this home compares to active listings in Gladstone, OR
- $511,111
- Median Listing Price
- 162
- Median Days on Market
- 1,739
- Median Sq Ft
- $290
- Median Price / Sq Ft
- 18
- Active Listings
- This home’s price is 8% above the area median.
- Its price per sq ft is 11% above the area median.
Market statistics compiled from active EXIT Realty® and MLS listings in Gladstone, OR.
Location

Points of Interest in Gladstone, OR
Showing the Gladstone area map.
Nearby Schools
John Wetten Elementary School
Elementary · 0.3 mi away
Gladstone Center for Children and Families
Elementary · 0.6 mi away
Park Place Elementary School
Elementary · 0.6 mi away
Gladstone High School
Secondary · 0.6 mi away
Grace Christian School
School · 0.8 mi away
Assembly of God Church
Elementary · 0.8 mi away
Gladstone Education Foundation
School · 1.0 mi away
Kraxberger Middle School
Secondary · 1.0 mi away
Paideia Classical Christian School
School · 1.0 mi away
Candy Lane Elementary School
Elementary · 1.1 mi away
Holcomb Elementary School
Elementary · 1.2 mi away
Jennings Lodge Elementary School
Elementary · 1.4 mi away
Bolton Primary School
Elementary · 1.6 mi away
Oregon City Jackson Campus
School · 1.6 mi away
West Linn High School
Secondary · 1.7 mi away
Three Rivers Charter School
Secondary · 1.7 mi away
Atlas Immersion Academy
School · 1.7 mi away
Tumwata Middle School
Secondary · 1.7 mi away
Rex Putnam High School
Secondary · 1.8 mi away
Clackamas Day School
Elementary · 1.9 mi away
Commute Calculator
Nearby Homes


Similar Homes Nearby



Similar Home Values
Comparable nearby listings and their asking prices.
| Address | Price | Beds | Baths | Sq Ft |
|---|---|---|---|---|
| 119 E JERSEY, Gladstone, OR | $389,900 | 3 | 3 | 1,353 |
| 115 E Jersey ST, Gladstone, OR | $399,900 | 3 | 3 | 1,353 |
| 330 W DARTMOUTH ST, Gladstone, OR | $489,900 | 4 | 3 | 1,632 |
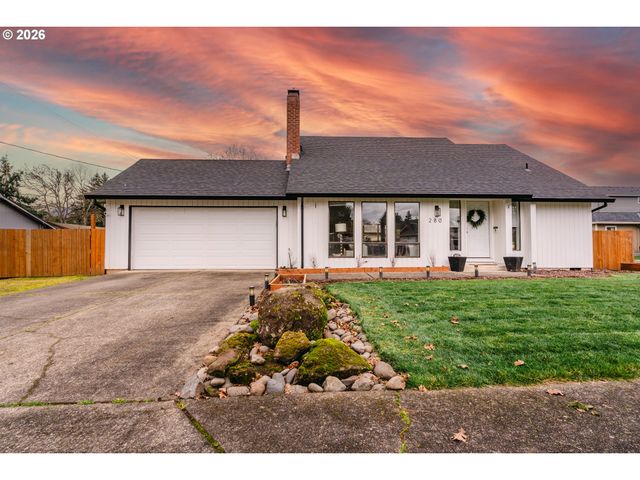
| 280 NELSON LN, Gladstone, OR | $489,960 | 3 | 2 | 1,182 |
| 6830 GLEN ECHO AVE, Gladstone, OR | $545,000 | 3 | 3 | 1,749 |
| 6420 CALDWELL RD, Gladstone, OR | $550,000 | 3 | 2 | 1,728 |
Moving Cost Estimate
EXIT Agents in Gladstone


Listing Courtesy: John L. Scott Sandy - 5038269000
Presented by: Autumn Baldwin
Last Updated: 2026-02-19