

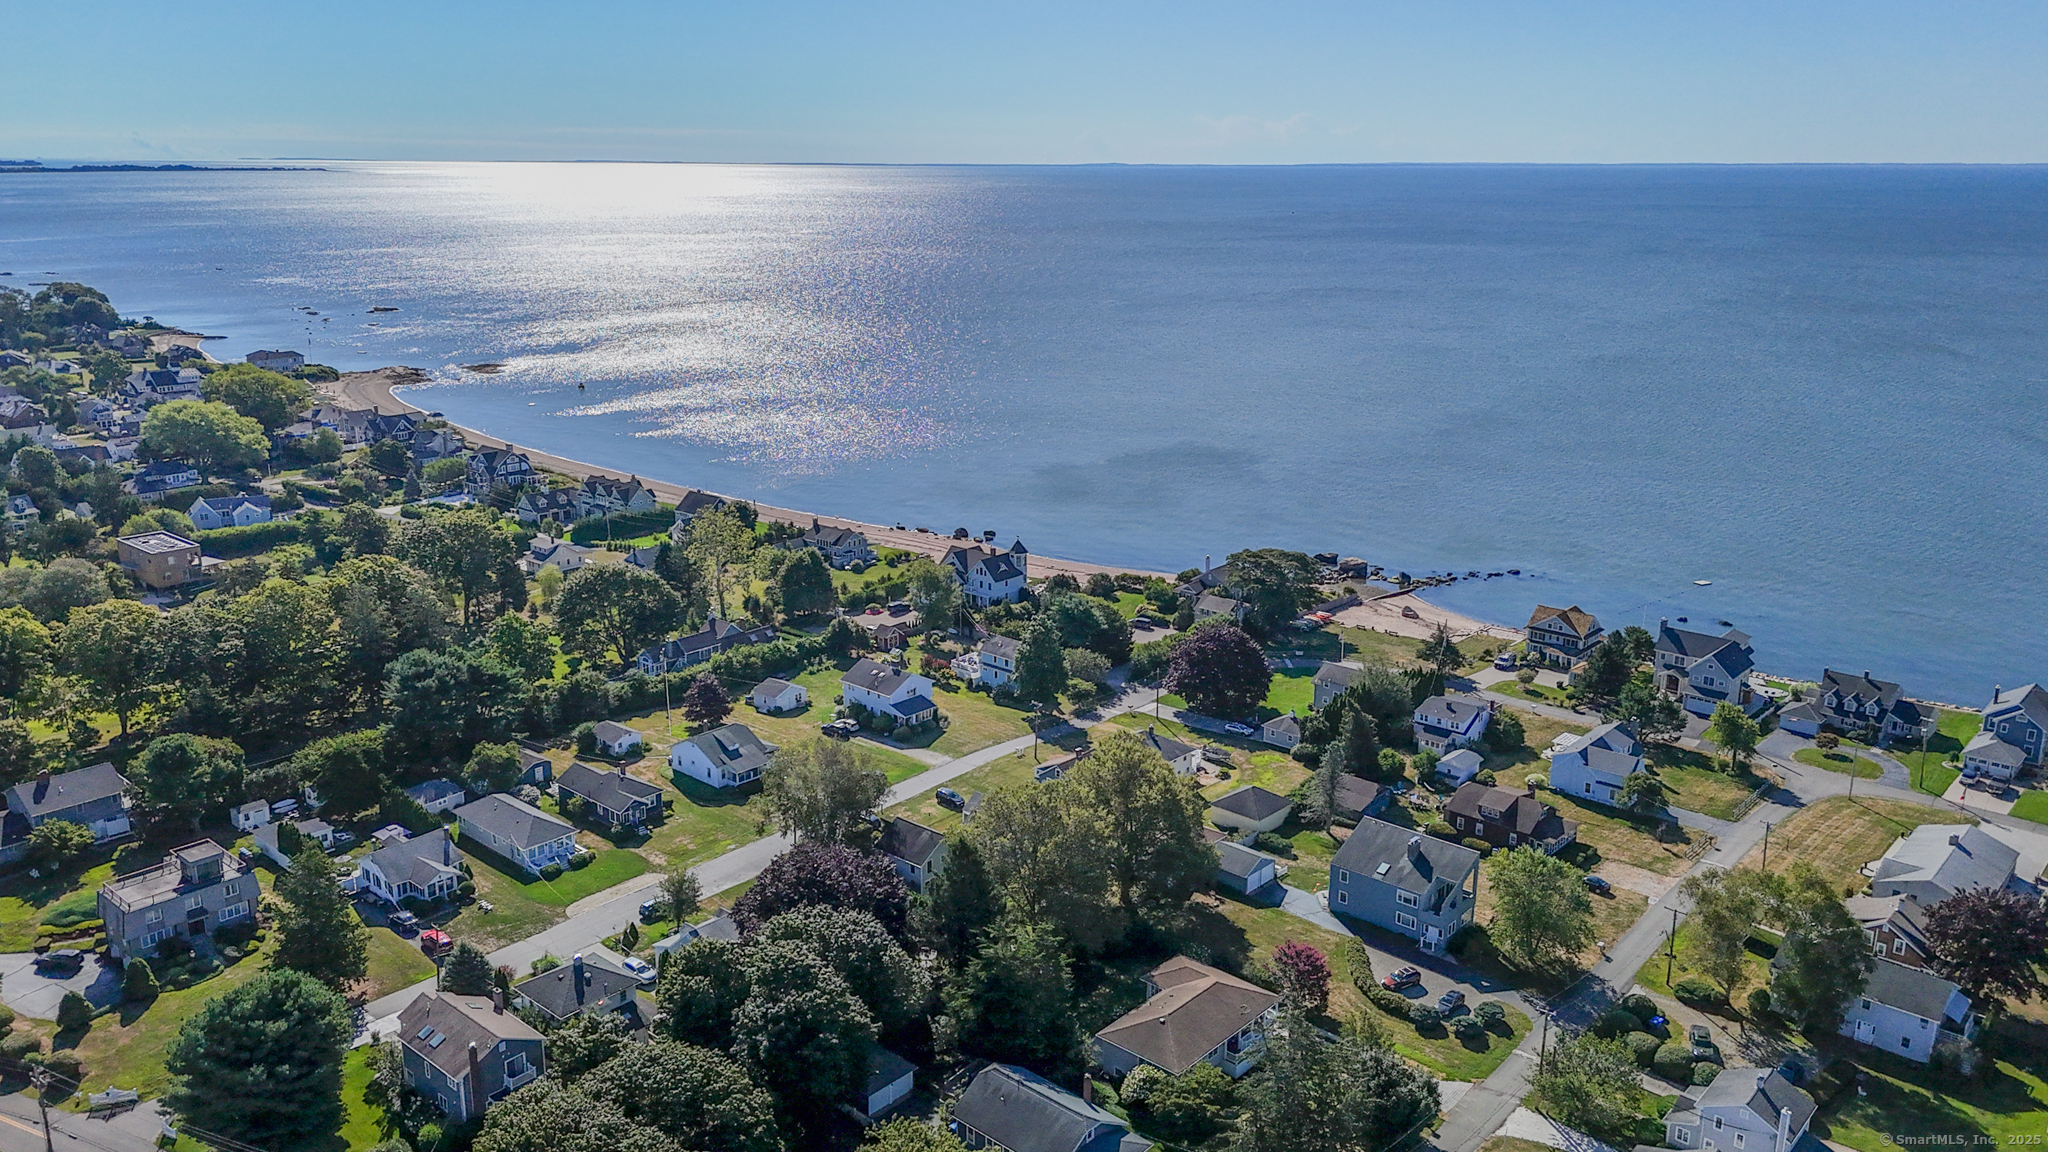
15 Highland Terrace, Madison, CT 06443
New Haven County
Key Facts
Description
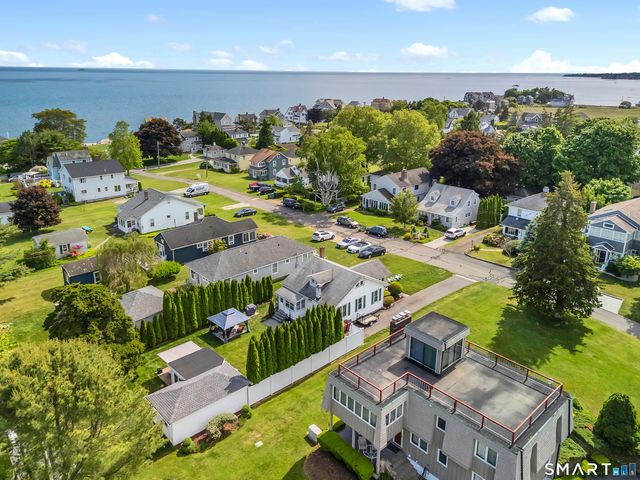
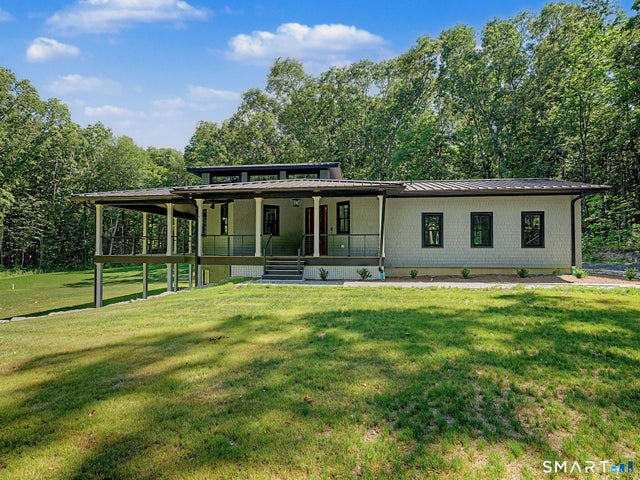
COME SEE THIS ONE OF KIND FULLY RENOVATED MADISON HOME WITH PRIVATE BEACH RIGHTS!!! Just 300 feet from the sand, this home was once a traditional raised ranch and now has been brilliantly redesigned into a spacious 'elevated ranch' with an open-concept floor plan that feels airy, bright, and made for entertaining! Step into coastal luxury with this fully reimagined Madison home, where every detail has been carefully curated to blend modern elegance with seaside charm. Some of the primary level highlights include a stunning kitchen anchored by a nearly 10-foot white quartz island, upscale appliances, and an abundance of artificial and natural light from every angle. Flowing seamlessly into the living room and a breathtaking sunroom framed by brand-new oversized Marvin picture windows offering tranquil views reaching toward Long Island Sound. A spacious hallway passing by a renovated guest full bath, a conveniently placed laundry area, and the show-stopping primary suite. Once two large bedrooms, now transformed into a luxurious master oasis. A 9' x 12' walk-in closet designed for true wardrobe enthusiasts and a spa-inspired bathroom with a double vanity, dual rain showers, and two built-in shower benches for the ultimate relaxation. The lower level highlights include an additional three generous bedrooms with ample light and storage, a third meticulously renovated full bathroom with a double vanity, a 2nd brand new washer and dryer set, a voluminous additional living area
Property Information
Property Type
Residential
Sub-Type
Single Family Residence
Style
Raised Ranch
Year Built
1969
Living Area
3,172 sq ft
Lot Size
0.29 acres
Parking Spaces
5
Zoning
R-4
Days on Market
94
MLS® Listing#
24167336
Property Features
Exterior
Appliances
Cooling
Heating
Basement
Parking
Laundry
Patio
Lot Features
Construction
Foundation
Roof
Community
Utilities
Sewer
Water Source
Rooms
- Bedroom11 x 20Lower
Schools
- Elementary:
- Per Board of Ed
- High:
- Daniel Hand
Financial Details
HOA
$400 / Annually
Annual Taxes
$11,219
Parcel Number
1153717
Directions
GPS Friendly
Affordability Calculator
$439,000
Estimated monthly payment
$11,683/mo
Principal $1,756,000 · Est. interest $2,449,776 over 30 yrs
Neighborhood Market Statistics
How this home compares to active listings in Madison, CT
- $925,000
- Median Listing Price
- 48
- Median Days on Market
- 1,836
- Median Sq Ft
- $433
- Median Price / Sq Ft
- 37
- Active Listings
- This home’s price is 137% above the area median.
- Its price per sq ft is 60% above the area median.
Market statistics compiled from active EXIT Realty® and MLS listings in Madison, CT.
Location
Map is currently unavailable for this location.
Points of Interest in Madison, CT
Showing the Madison area map.
Commute Calculator
Nearby Homes




Similar Homes Nearby

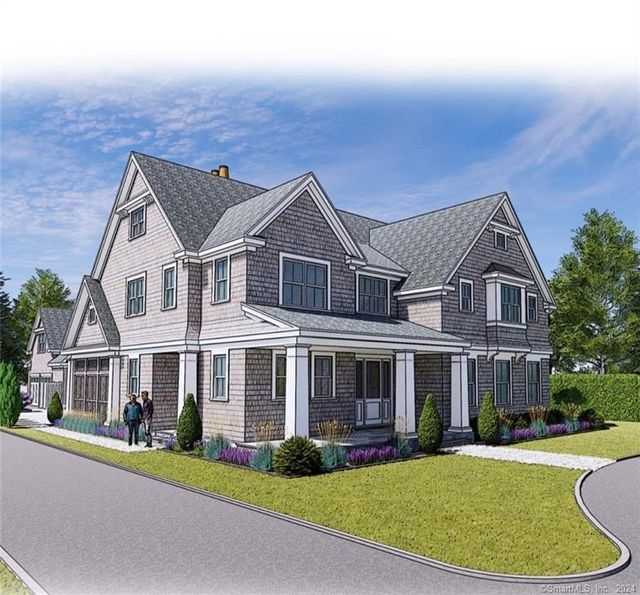
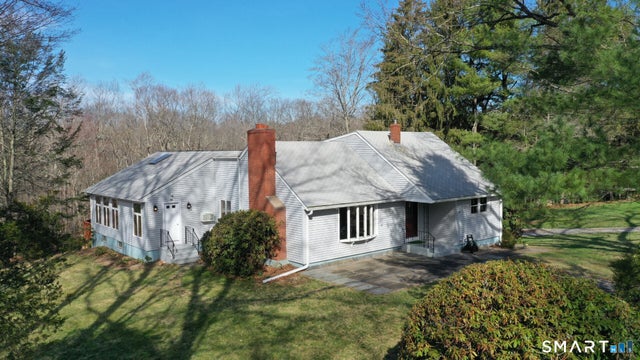


Similar Home Values
Comparable nearby listings and their asking prices.
| Address | Price | Beds | Baths | Sq Ft |
|---|---|---|---|---|
| 30 Meeting House Lane, Madison, CT | $1,695,000 | 5 | 4 | 3,912 |
| 31 Stony Lane Lot 1 Road, Madison, CT | $1,790,000 | 4 | 4 | 2,904 |
| 441 Opening Hill Road, Madison, CT | $1,975,000 | 4 | 2 | 2,456 |
| 81 Strawberry Hill Road, Madison, CT | $1,975,000 | 4 | 4 | 2,264 |
| 153 Middle Beach Road, Madison, CT | $2,150,000 | 4 | 2 | 2,251 |
| 92 Scotland Avenue, Madison, CT | $2,350,000 | 5 | 5 | 1,179 |
Moving Cost Estimate
EXIT Agents in Madison


Listing Courtesy: Century 21 AllPoints Realty - (203) 710-7760
Presented by: John Cronin