

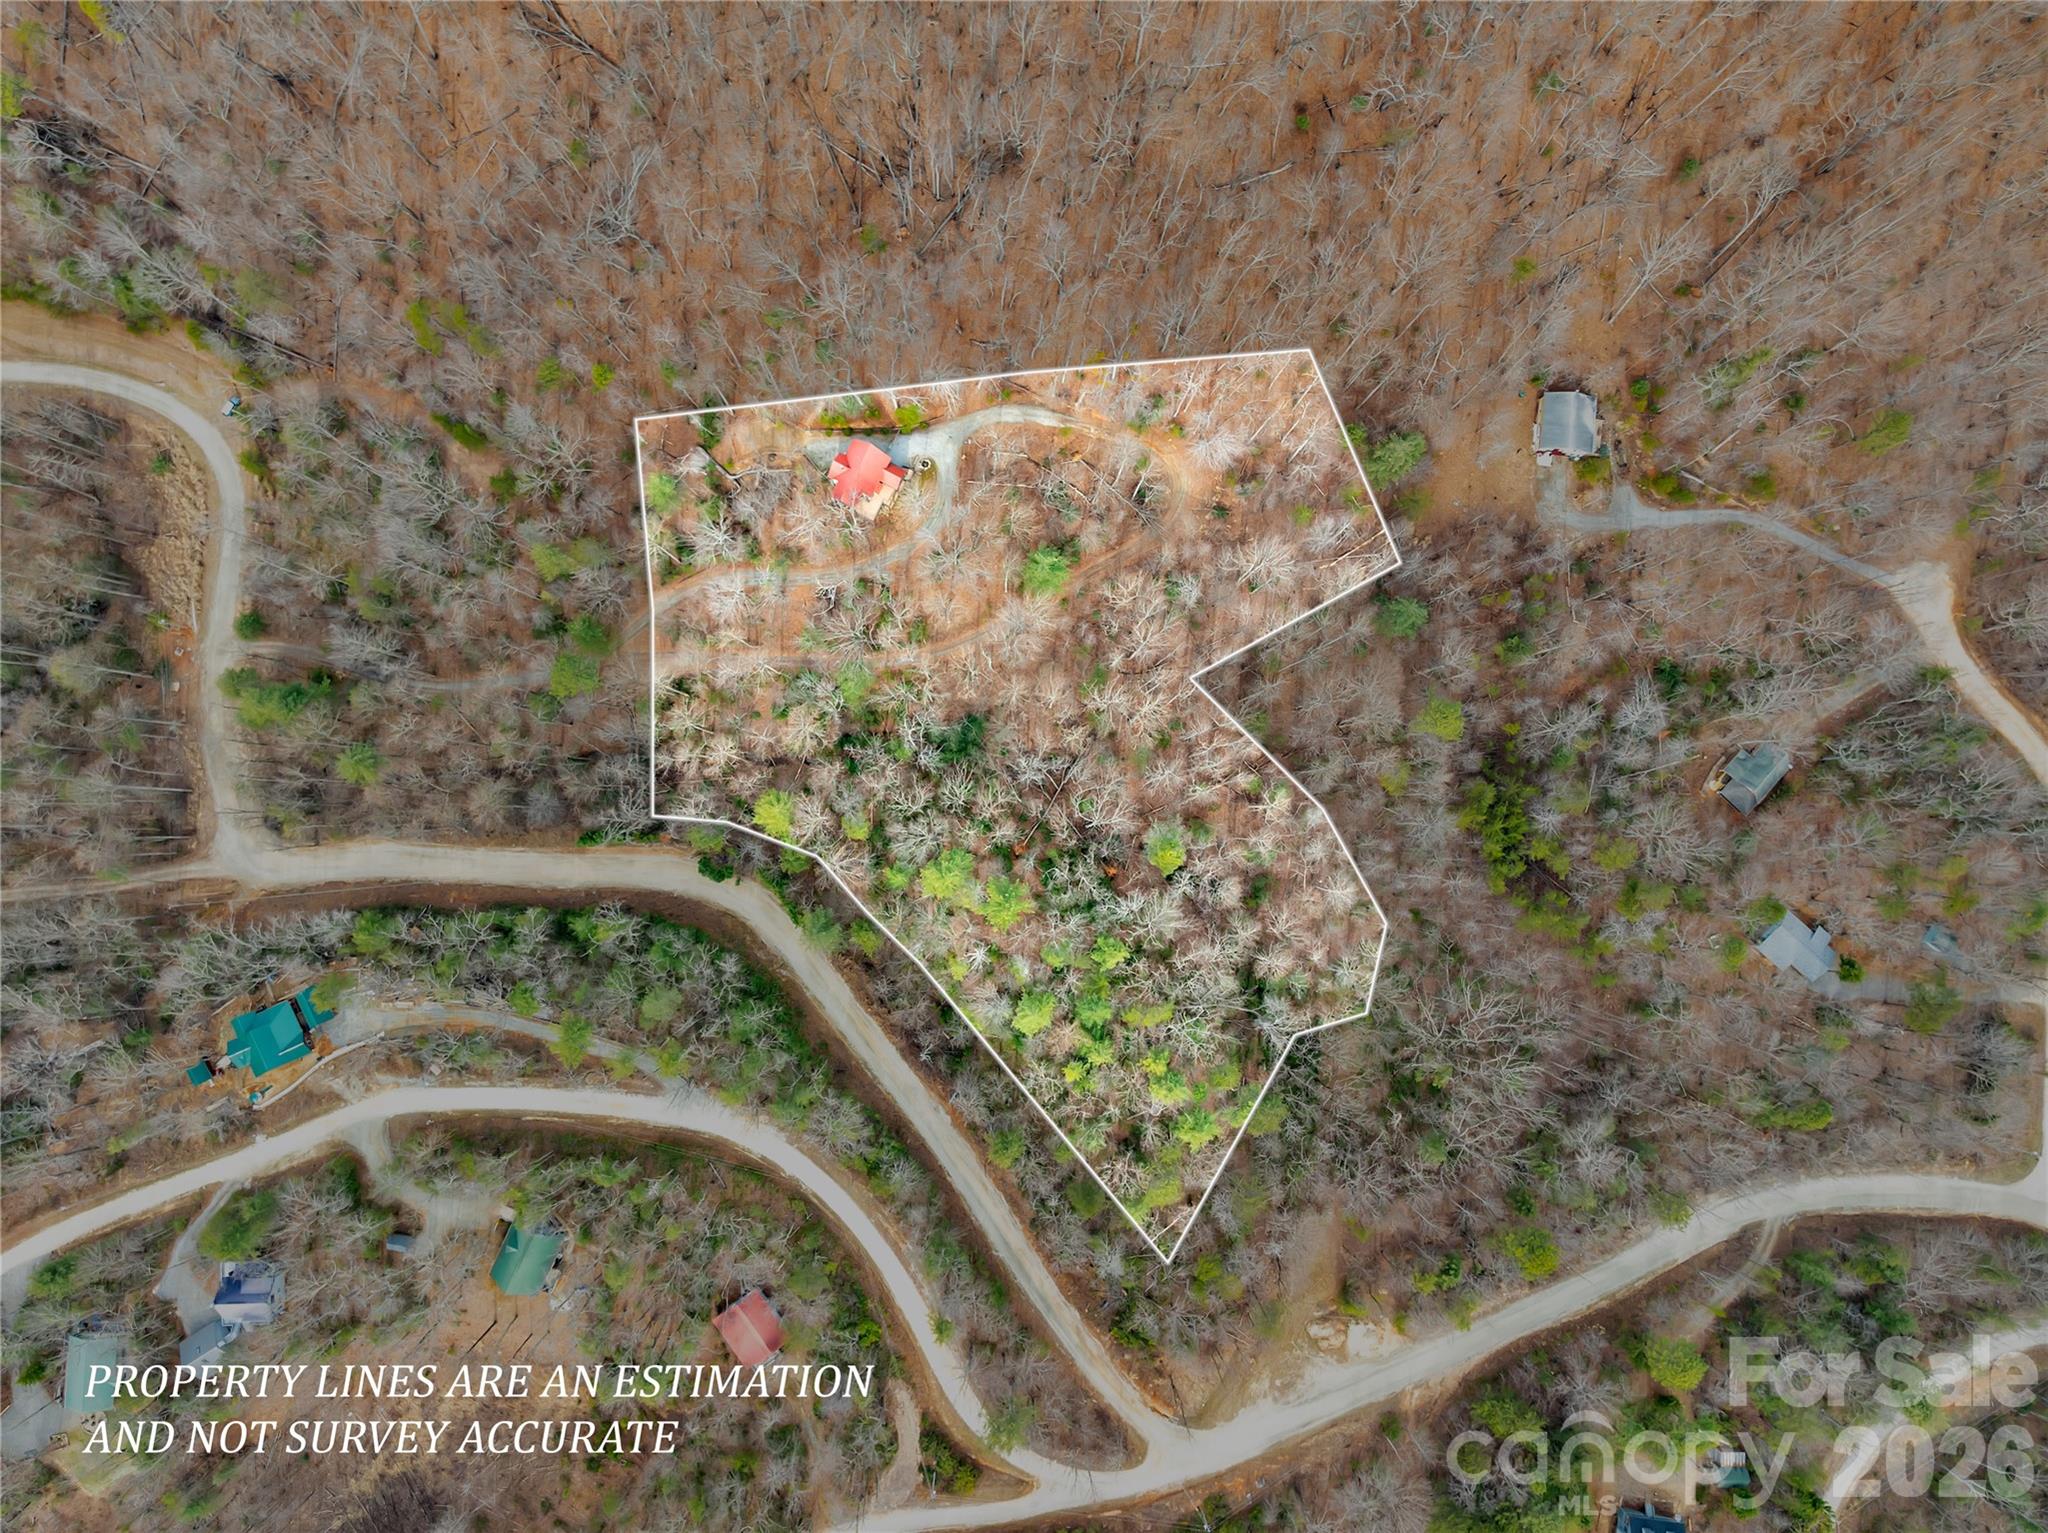
184 Deep Woods Lane, Saluda, NC 28773
Piney Mountain · Polk County
Key Facts
Description
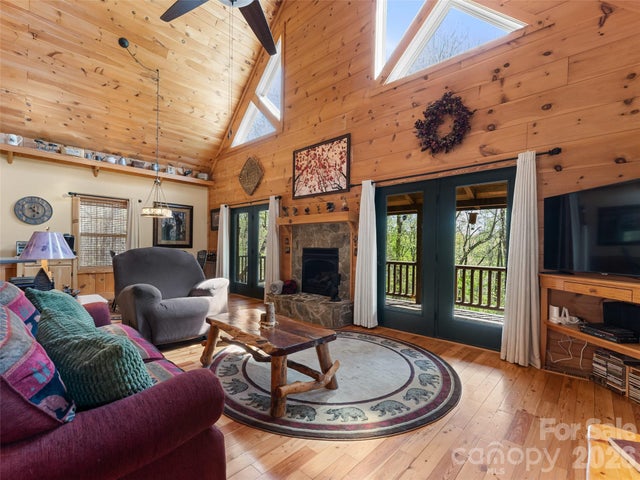
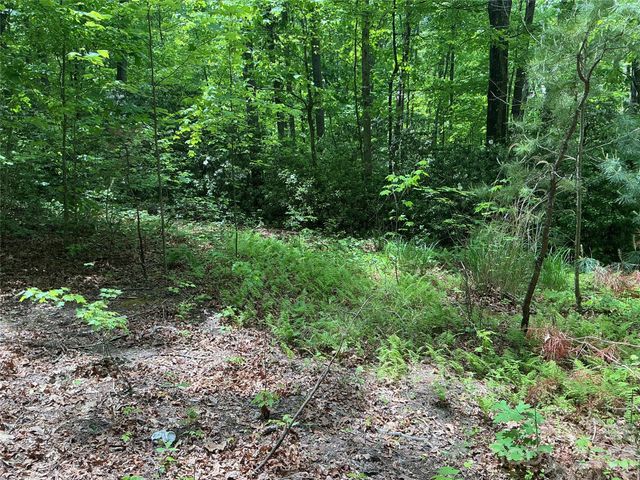
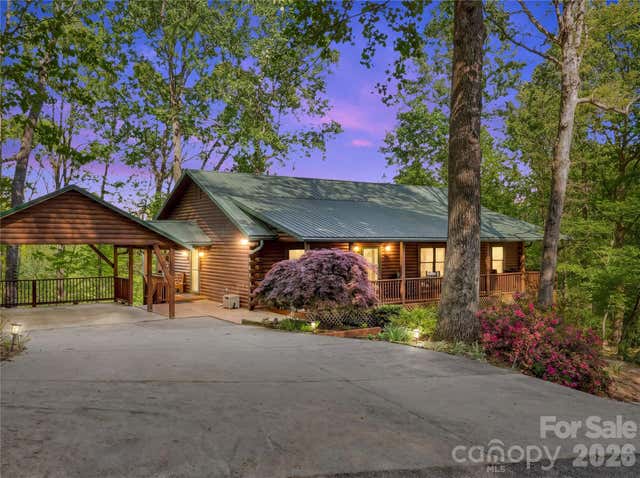
Nestled above the protected Green River Gamelands, this high-end luxury home offers a rare blend of refined interior living and effortless outdoor lifestyle. With preserved forest land stretching out beyond every deck and porch, breathtaking views await every moment of the day. From the moment you step inside, the open concept main level draws natural light deep into the home. Expansive casement windows and 7' french doors provide abundant natural light. The kitchen features top-tier stainless steel Kenmore appliances, quartz countertops, and a dry bar with a dedicated wine fridge. The living room anchors the space with a river rock gas log fireplace and french doors that lead out to a wrap-around deck, offering covered retreat and open-air living, with the Gamelands as your seasonal backdrop. Throughout the home, an intentional mix of wood textures adds warmth and character at every turn, layering together to create a tastefully curated and organic interior. Wake up to morning light filtering through the primary bedroom windows, the warmth of red oak hardwood underfoot, and the quiet glow of the fireplace just steps from your bed. French doors open to a private screened sleeping porch where tree canopy views make the outside feel like an extension of the room. The spa-like primary bath features a jetted garden tub beneath a beautiful oversized window, a walk-in rain shower, and heated floors. This is a room you will not want to leave. This is a home that lives as well outside as it does in. Enjoy complete privacy in your wooded paradise, with direct trail access to the Gamelands, fenced area for pets, and low-maintenance yard in desirable Piney Mountain community. Three previous lots were combined to create the property, totaling over 7 acres, along with the house. Additionally, MLS listing #4333233 is listed at $588,000, which includes the 5 acres and the house.
Property Information
Property Type
Residential
Sub-Type
Single Family Residence
Style
A-Frame / Arts and Crafts
Year Built
2007
Living Area
1,690 sq ft
Garage Spaces
1
Zoning
MU
Days on Market
36
MLS® Listing#
4383118
Property Features
Interior
Exterior
Appliances
Cooling
Heating
Flooring
Fireplace
Parking
Laundry
Patio
Fencing
Lot Features
Foundation
Roof
Utilities
Sewer
Schools
- Elementary:
- Saluda
- Middle:
- Polk
- High:
- Polk
Financial Details
HOA
$1,000 / Annually
Karen Humanik
Assessed Value
$585,735
Parcel Number
P32-133
Directions
From Asheville take I-26 West toward Greenville. Take Exit 59 to Saluda. Left at the bottom of the ramp onto Holbert Cove Rd. Approximately 6 miles to Left onto Piney Gate Rd. (Piney Mtn Subdivision). Continue on Piney Gate Road to Left on Wesley Lane. Turn Right onto Deep Woods Lane. #184 is on the Right. Stay straight where the drive splits so you will be headed back down on the circular driveway.
Affordability Calculator
$125,000
Estimated monthly payment
$3,327/mo
Principal $500,000 · Est. interest $697,544 over 30 yrs
Neighborhood Market Statistics
How this home compares to active listings in Saluda, NC
- $600,000
- Median Listing Price
- 85
- Median Days on Market
- 2,183
- Median Sq Ft
- $278
- Median Price / Sq Ft
- 40
- Active Listings
- This home’s price is 4% above the area median.
- Its price per sq ft is 33% above the area median.
Market statistics compiled from active EXIT Realty® and MLS listings in Saluda, NC.
Location

Points of Interest in Saluda, NC
Showing the Saluda area map.
Nearby Schools
Polk County Public Schools
School · 4.4 mi away
Stearns School
School · 4.4 mi away
Tryon Seventh-Day Adventist Church
School · 4.6 mi away
Polk County High School
Secondary · 4.7 mi away
Polk County Early College
Secondary School · 4.8 mi away
Polk County Middle School
Secondary · 5.0 mi away
Tryon Elementary School
Elementary · 5.4 mi away
Workroom Tech
Secondary · 5.8 mi away
Saluda Elementary School
Elementary · 6.0 mi away
Dana Elementary School
Elementary · 7.1 mi away
Sunny View Elementary School
Elementary · 7.1 mi away
Heritage Hall International School
School · 7.1 mi away
Upward Adventist School
School · 7.3 mi away
Upward Elementary School
Elementary · 7.5 mi away
Polk Central School
Elementary · 7.7 mi away
Edneyville Elementary School
Elementary · 8.4 mi away
Sugarloaf Elementary School
Elementary · 8.7 mi away
Henderson County Early College
Secondary School · 9.0 mi away
East Henderson High School
Secondary · 9.2 mi away
Landrum Middle School
Secondary · 9.2 mi away
Commute Calculator
Nearby Homes


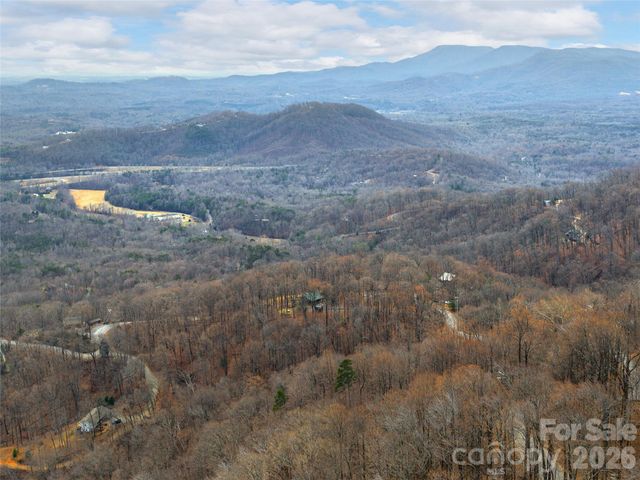
Similar Homes Nearby
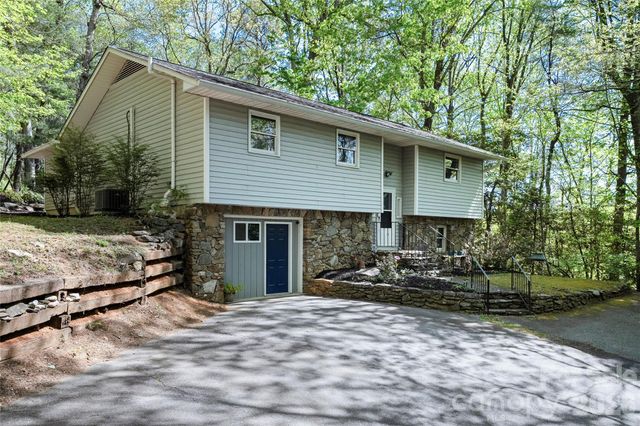
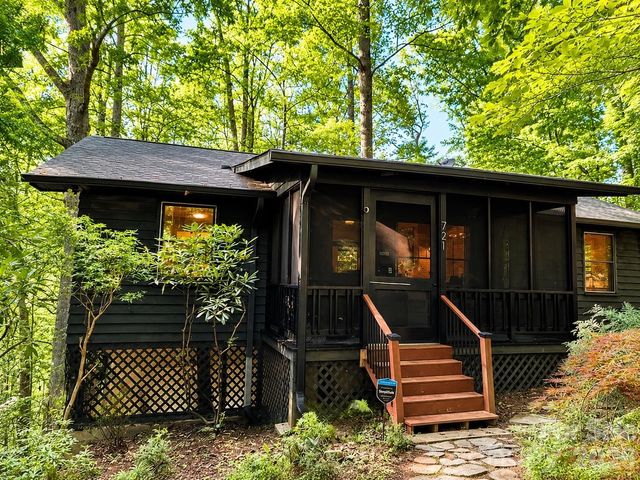


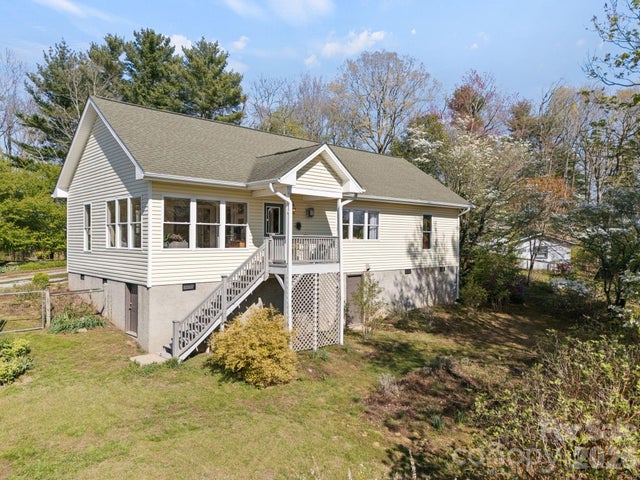
Similar Home Values
Comparable nearby listings and their asking prices.
| Address | Price | Beds | Baths | Sq Ft |
|---|---|---|---|---|
| 84 Chisholm Street, Saluda, NC | $444,900 | 3 | 3 | 2,331 |
| 721 Bear Creek Lane, Saluda, NC | $445,000 | 2 | 2 | 1,176 |
| 780 Rixhaven Drive, Saluda, NC | $475,000 | 3 | 3 | 1,937 |
| 645 W Fork Creek Road, Saluda, NC | $475,000 | 4 | 3 | 1,864 |
| 367 Crescent Street, Saluda, NC | $489,000 | 2 | 2 | 1,423 |
| 212 Glen Echo Circle, Saluda, NC | $499,500 | 3 | 3 | 1,578 |
Moving Cost Estimate
EXIT Agents in Saluda


Listing Courtesy: Looking Glass Realty, Saluda - amywood@lookingglassrealty.com
Last Updated: 2026-05-22
1