

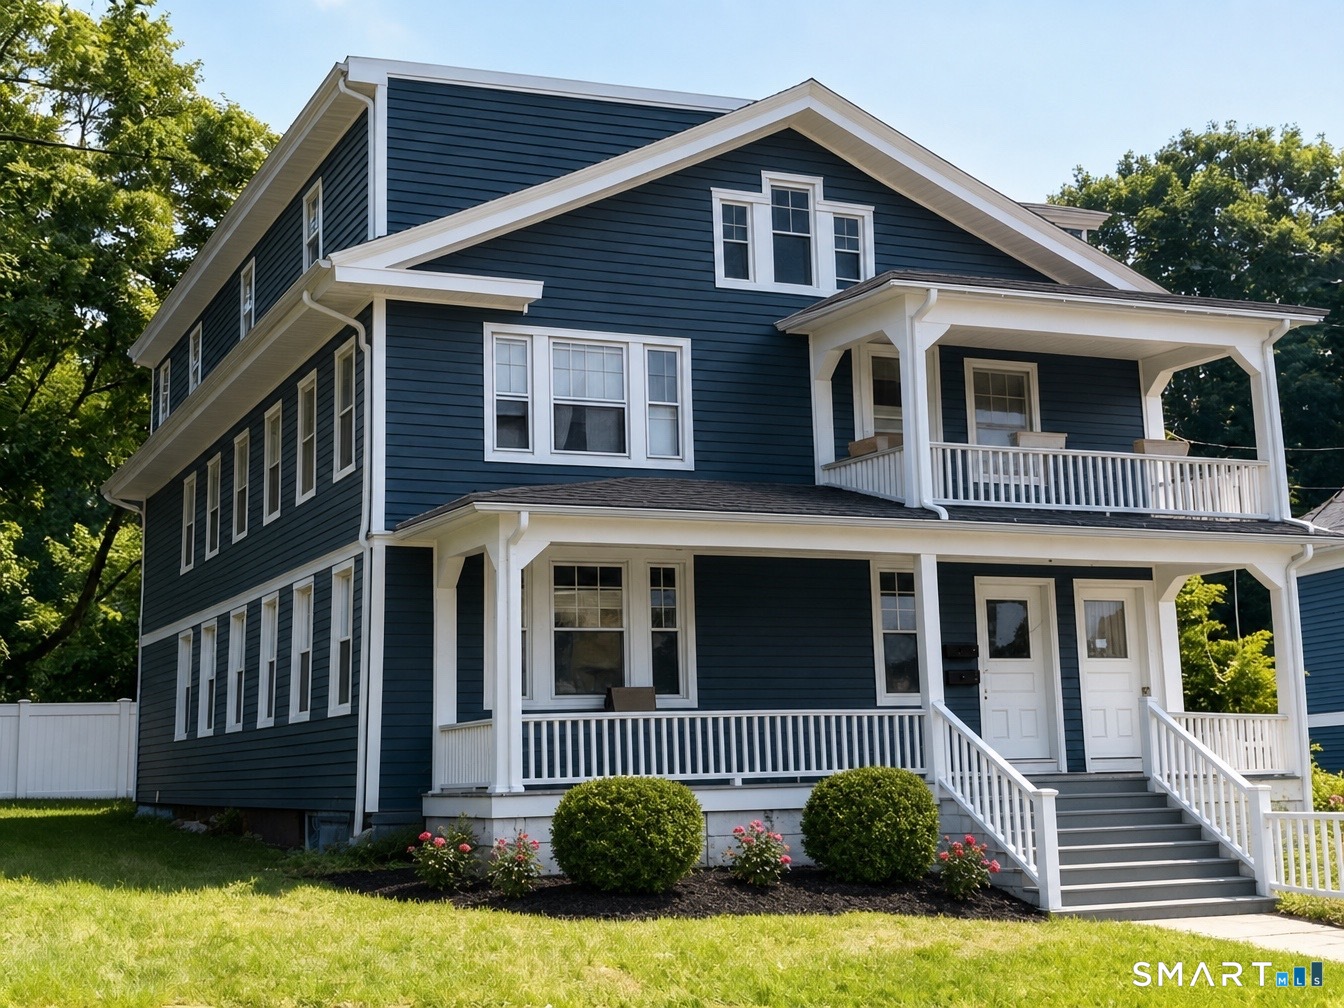
145 Prince Street, Wallingford, CT 06492
New Haven County
Key Facts
Description
Highest and Best by Monday at 6pm. Exceptional mixed-use and investment opportunity in the heart of downtown Wallingford, where the town's most popular events, concerts, fairs, festivals, and community gatherings take place. This legal 3-family property offers outstanding visibility and flexibility with Professional Office (PO) zoning, allowing for a variety of permitted uses including professional, business, medical and dental offices, credit unions, and multifamily dwelling units within existing structures. The first and second floors offer established residential space, while the third floor currently in a mid-construction phase presents a blank canvas ready for a new owner's vision-whether additional living space, office use, or other permitted possibilities subject to approvals. Located directly across from Town Hall and within walking distance to restaurants, shops, the train station, and all downtown amenities, this property combines location, versatility, and future potential. Ideal for investors, owner-occupants, business owners, or developers seeking a property with multiple income streams and redevelopment opportunities in one of Wallingford's most desirable downtown locations. Major updates have already been completed, including newer windows, siding, hot water heater and roof (2025. Don't forget to view Virtual Tour and 3D Tour!!!
Property Information
Property Type
Residential Income
Sub-Type
Triplex
Style
Units on different Floors
Year Built
1910
Living Area
4,032 sq ft
Lot Size
0.11 acres
Zoning
CLB
Days on Market
41
MLS® Listing#
24180401
Property Features
Appliances
Cooling
Heating
Basement
Lot Features
Construction
Foundation
Roof
Sewer
Water Source
Schools
- Elementary:
- Moses Y. Beach
- High:
- Lyman Hall
Financial Details
HOA
None
Annual Taxes
$10,707
Parcel Number
2046227
Directions
GPS Friendly
Affordability Calculator
$139,836
Estimated monthly payment
$3,721/mo
Principal $559,344 · Est. interest $780,335 over 30 yrs
Neighborhood Market Statistics
How this home compares to active listings in Wallingford, CT
- $400,000
- Median Listing Price
- 28
- Median Days on Market
- 1,230
- Median Sq Ft
- $279
- Median Price / Sq Ft
- 28
- Active Listings
- This home’s price is 75% above the area median.
- Its price per sq ft is 38% below the area median.
Market statistics compiled from active EXIT Realty® and MLS listings in Wallingford, CT.
Location
Map is currently unavailable for this location.
Points of Interest in Wallingford, CT
Showing the Wallingford area map.
Commute Calculator
Nearby Homes


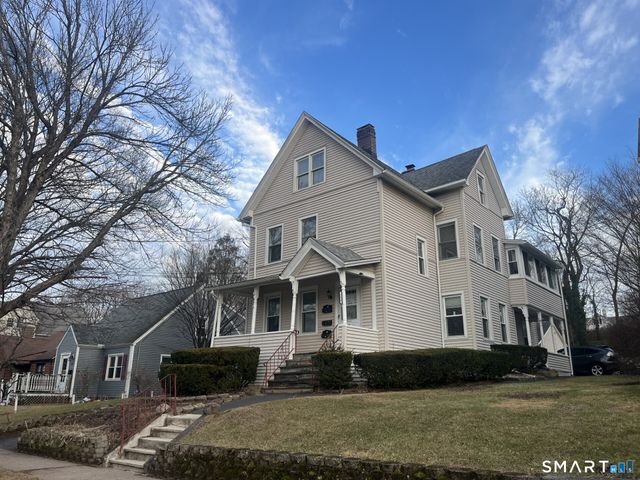
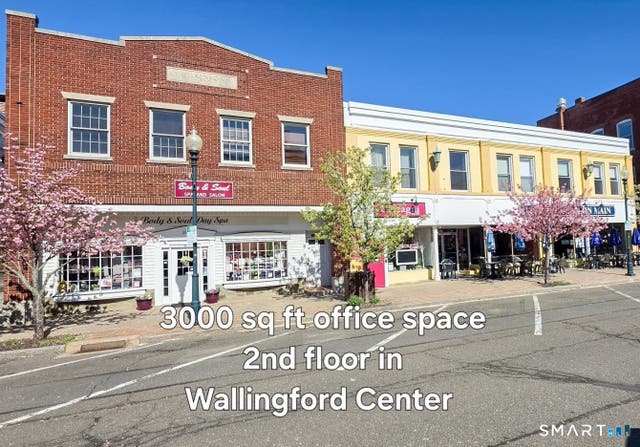
Similar Homes Nearby


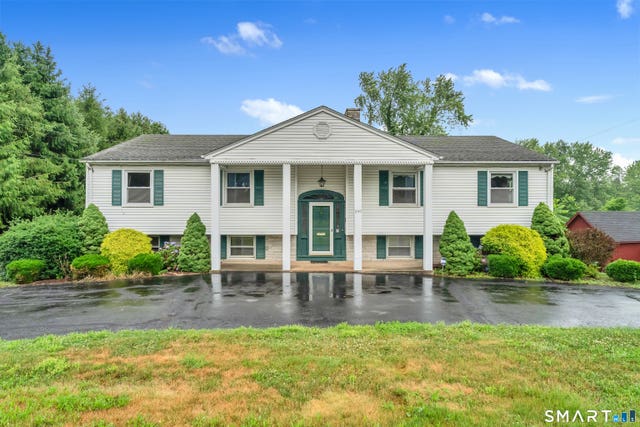
Similar Home Values
Comparable nearby listings and their asking prices.
| Address | Price | Beds | Baths | Sq Ft |
|---|---|---|---|---|
| 236 Hall Avenue, Wallingford, CT | $499,999 | 4 | 3 | 1,603 |
| 325 South Main Street, Wallingford, CT | $519,000 | 4 | 2 | 2,069 |
| 359 North Elm Street, Wallingford, CT | $525,000 | 5 | 3 | 2,300 |
Moving Cost Estimate
EXIT Agents in Wallingford


Listing Courtesy: RE/MAX RISE - (203) 240-4038
Presented by: Michael Albert