

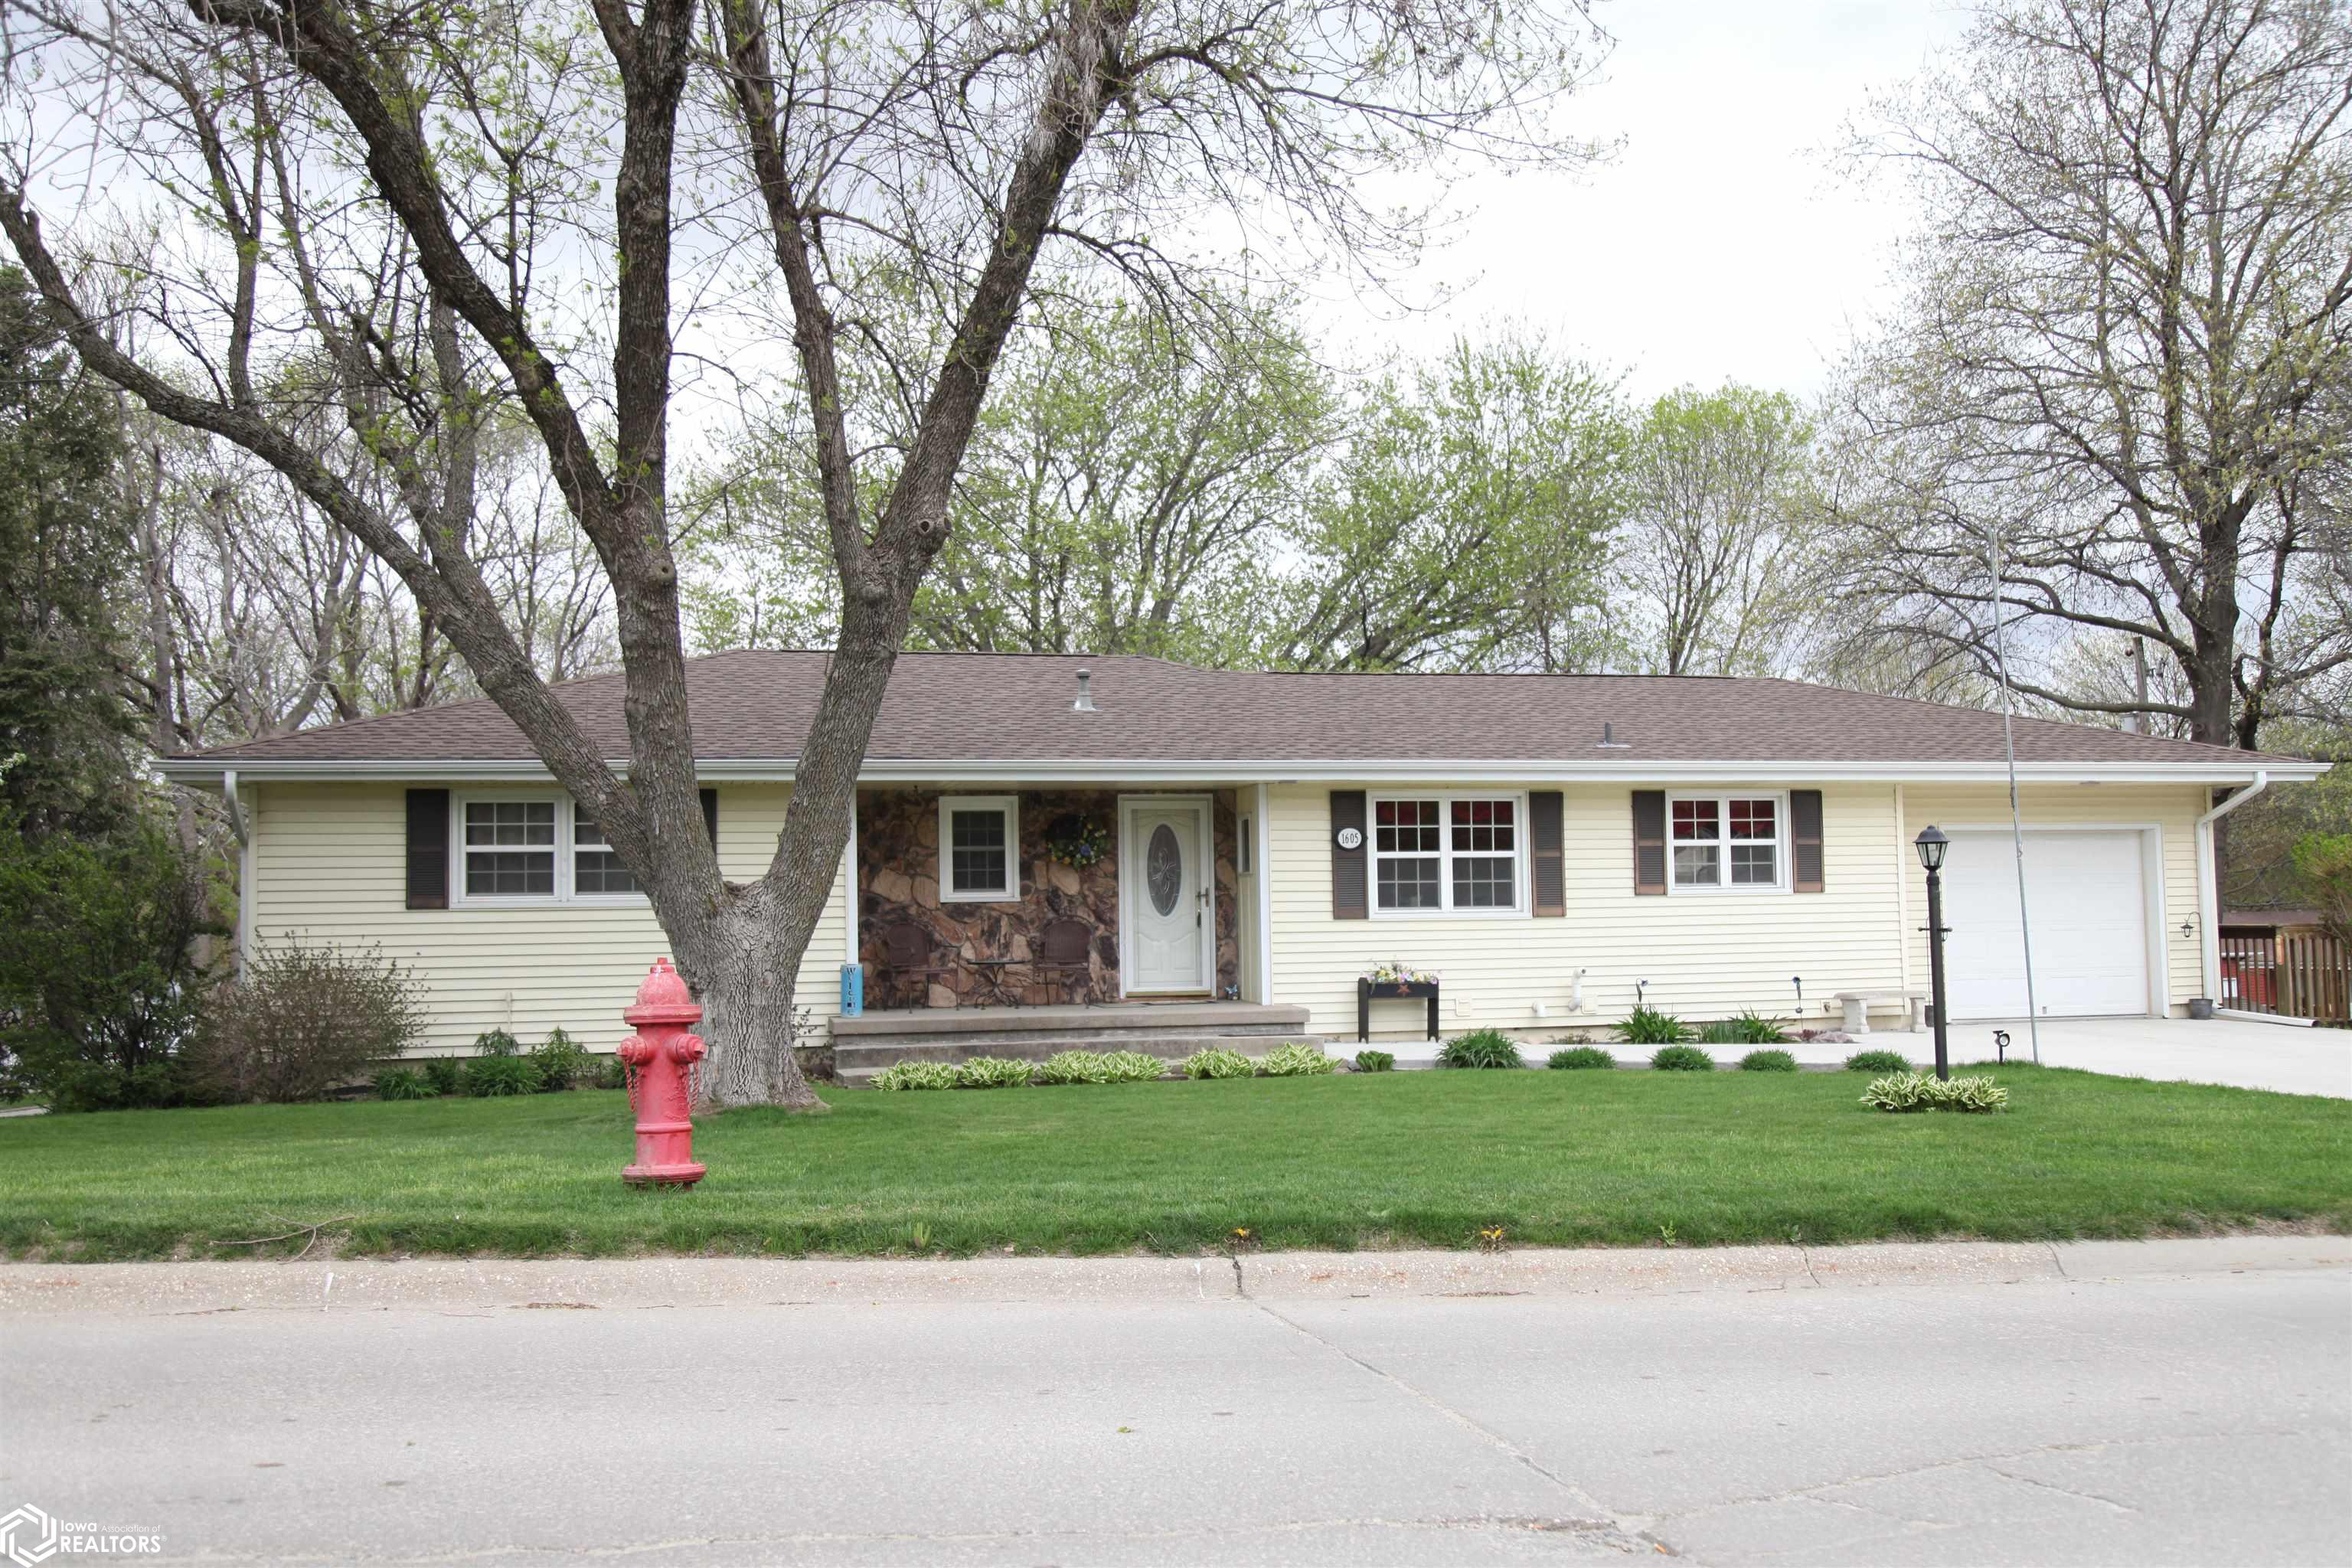
1605 N 8th Street, Red Oak, IA 51566
Montgomery County
Key Facts
Description
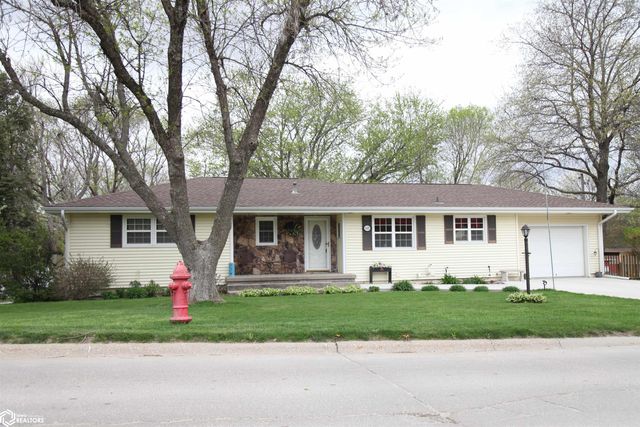
This 4 bedroom, 2 bath ranch-style home has a hidden treasure of an apartment like area in the basement with its own entrance, kitchenette & bathroom or just used as expanded living space from the main floor! The home has had many updates that include a remodeled kitchen with beautiful granite countertops, white custom cabinets, bamboo flooring plus an in-kitchen dining area. The main floor has a large family room, dining room area and 3 bedrooms. The main bathroom has been remodeled, with a beautiful tile shower surround, and the master bedroom has a half-bath. One of the bedrooms has extra storage built in, and could easily double as an office. The basement has its own kitchen, living room, bathroom and bedroom, along with a couple of exterior entry doors on the backside of the house. Make your appointment today to view this beautiful and unique home.
Property Information
Property Type
Residential
Sub-Type
Single Family Residence
Style
Ranch
Year Built
1961
Living Area
2,633 sq ft
Lot Size
0.27 acres
Lot Dimensions
139 X 83
Garage Spaces
1
Days on Market
158
MLS® Listing#
6335049
Property Features
Cooling
Heating
Parking
Construction
Sewer
Water Source
Rooms
- Basement
- Bedroom 4Basement
- Dining RoomMain
- Family RoomBasement
- KitchenMain
- Living RoomMain
Financial Details
HOA
Yes
WCIR
Annual Taxes
$5,050
Tax year 2024
Parcel Number
600621331018000
Directions
.
Affordability Calculator
$49,980
Estimated monthly payment
$1,330/mo
Principal $199,920 · Est. interest $278,906 over 30 yrs
Neighborhood Market Statistics
How this home compares to active listings in Red Oak, IA
- 105
- Median Days on Market
- 1,472
- Median Sq Ft
- $95
- Median Price / Sq Ft
- 30
- Active Listings
- Its price per sq ft is right around the area median.
Market statistics compiled from active EXIT Realty® and MLS listings in Red Oak, IA.
Location

Points of Interest in Red Oak, IA
Showing the Red Oak area map.
Nearby Schools
Inman Primary School
Elementary · 0.1 mi away
Red Oak Community High School
Secondary · 0.3 mi away
Red Oak Middle School
Elementary · 0.6 mi away
Washington Intermediate School
School · 0.9 mi away
Stanton Community School
Elementary · 6.8 mi away
Elliott Elementary School
Elementary · 9.6 mi away
East Mills Elementary School
Elementary · 12.5 mi away
Essex Community School
Elementary · 13.8 mi away
Sylvia Enarson Elementary School
Elementary · 13.9 mi away
Southwest Valley Middle School
Secondary · 14.3 mi away
Griswold Community School
Secondary · 15.8 mi away
Griswold CSD
School · 15.8 mi away
Riverside Intermediate School
School · 18.2 mi away
Chantry Elementary School
Elementary · 18.6 mi away
East Mills Junior/Sr High School
Secondary · 18.8 mi away
Shenandoah CSD
School · 19.6 mi away
Shenandoah Community School District
School · 19.6 mi away
Shenandoah High School
Secondary · 19.8 mi away
West Central Development-Head Start
School · 19.8 mi away
Shenandoah Middle School
Secondary · 20.1 mi away
Commute Calculator
Nearby Homes


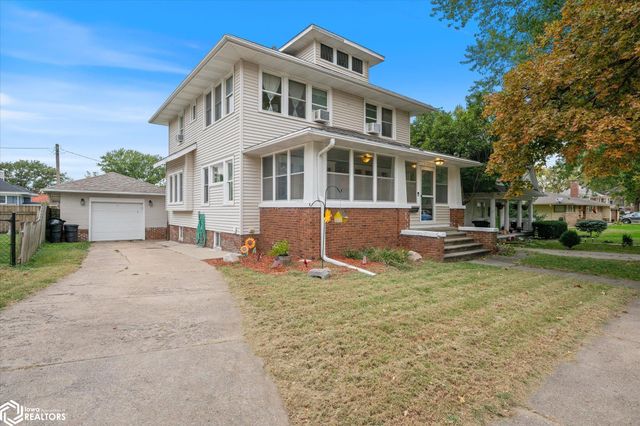

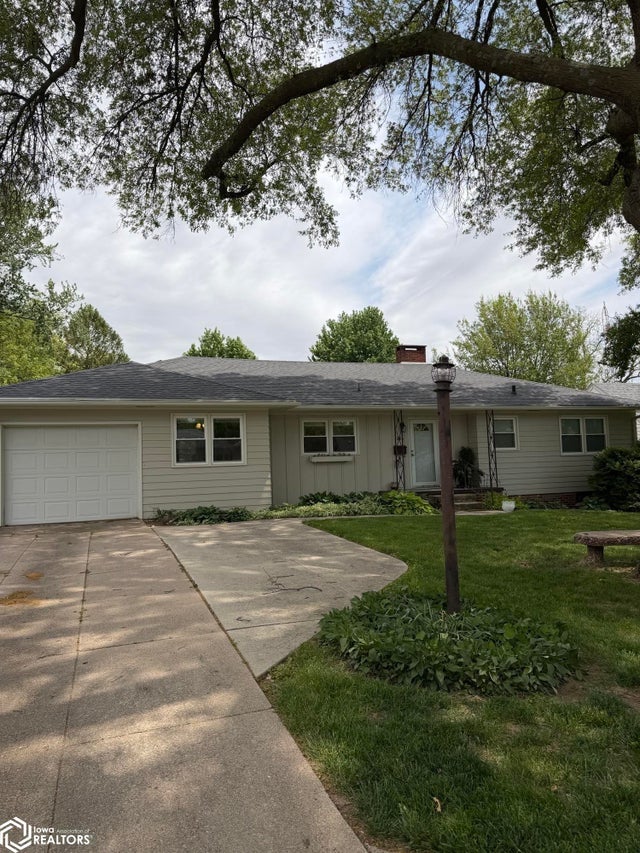
Similar Homes Nearby



Similar Home Values
Comparable nearby listings and their asking prices.
| Address | Price | Beds | Baths | Sq Ft |
|---|---|---|---|---|
| 1908 Sunnyslope Drive, Red Oak, IA | $189,900 | 3 | 3 | 1,885 |
| 1105 Boundary Street, Red Oak, IA | $199,999 | 4 | 2 | 1,752 |
| 1006 Highland Avenue, Red Oak, IA | $229,000 | 3 | 2 | 1,640 |
| 911 E Corning Street, Red Oak, IA | $229,000 | 3 | 2 | 2,575 |
| 205 E Prospect Street, Red Oak, IA | $274,000 | 3 | 2 | 1,054 |
| 811 Highland, Red Oak, IA | $285,000 | 3 | 3 | 2,298 |
Moving Cost Estimate
EXIT Agents in Red Oak


Listing Courtesy: Your Real Estate Choice Inc - 7126239000
Presented by: Daniel Bullington