

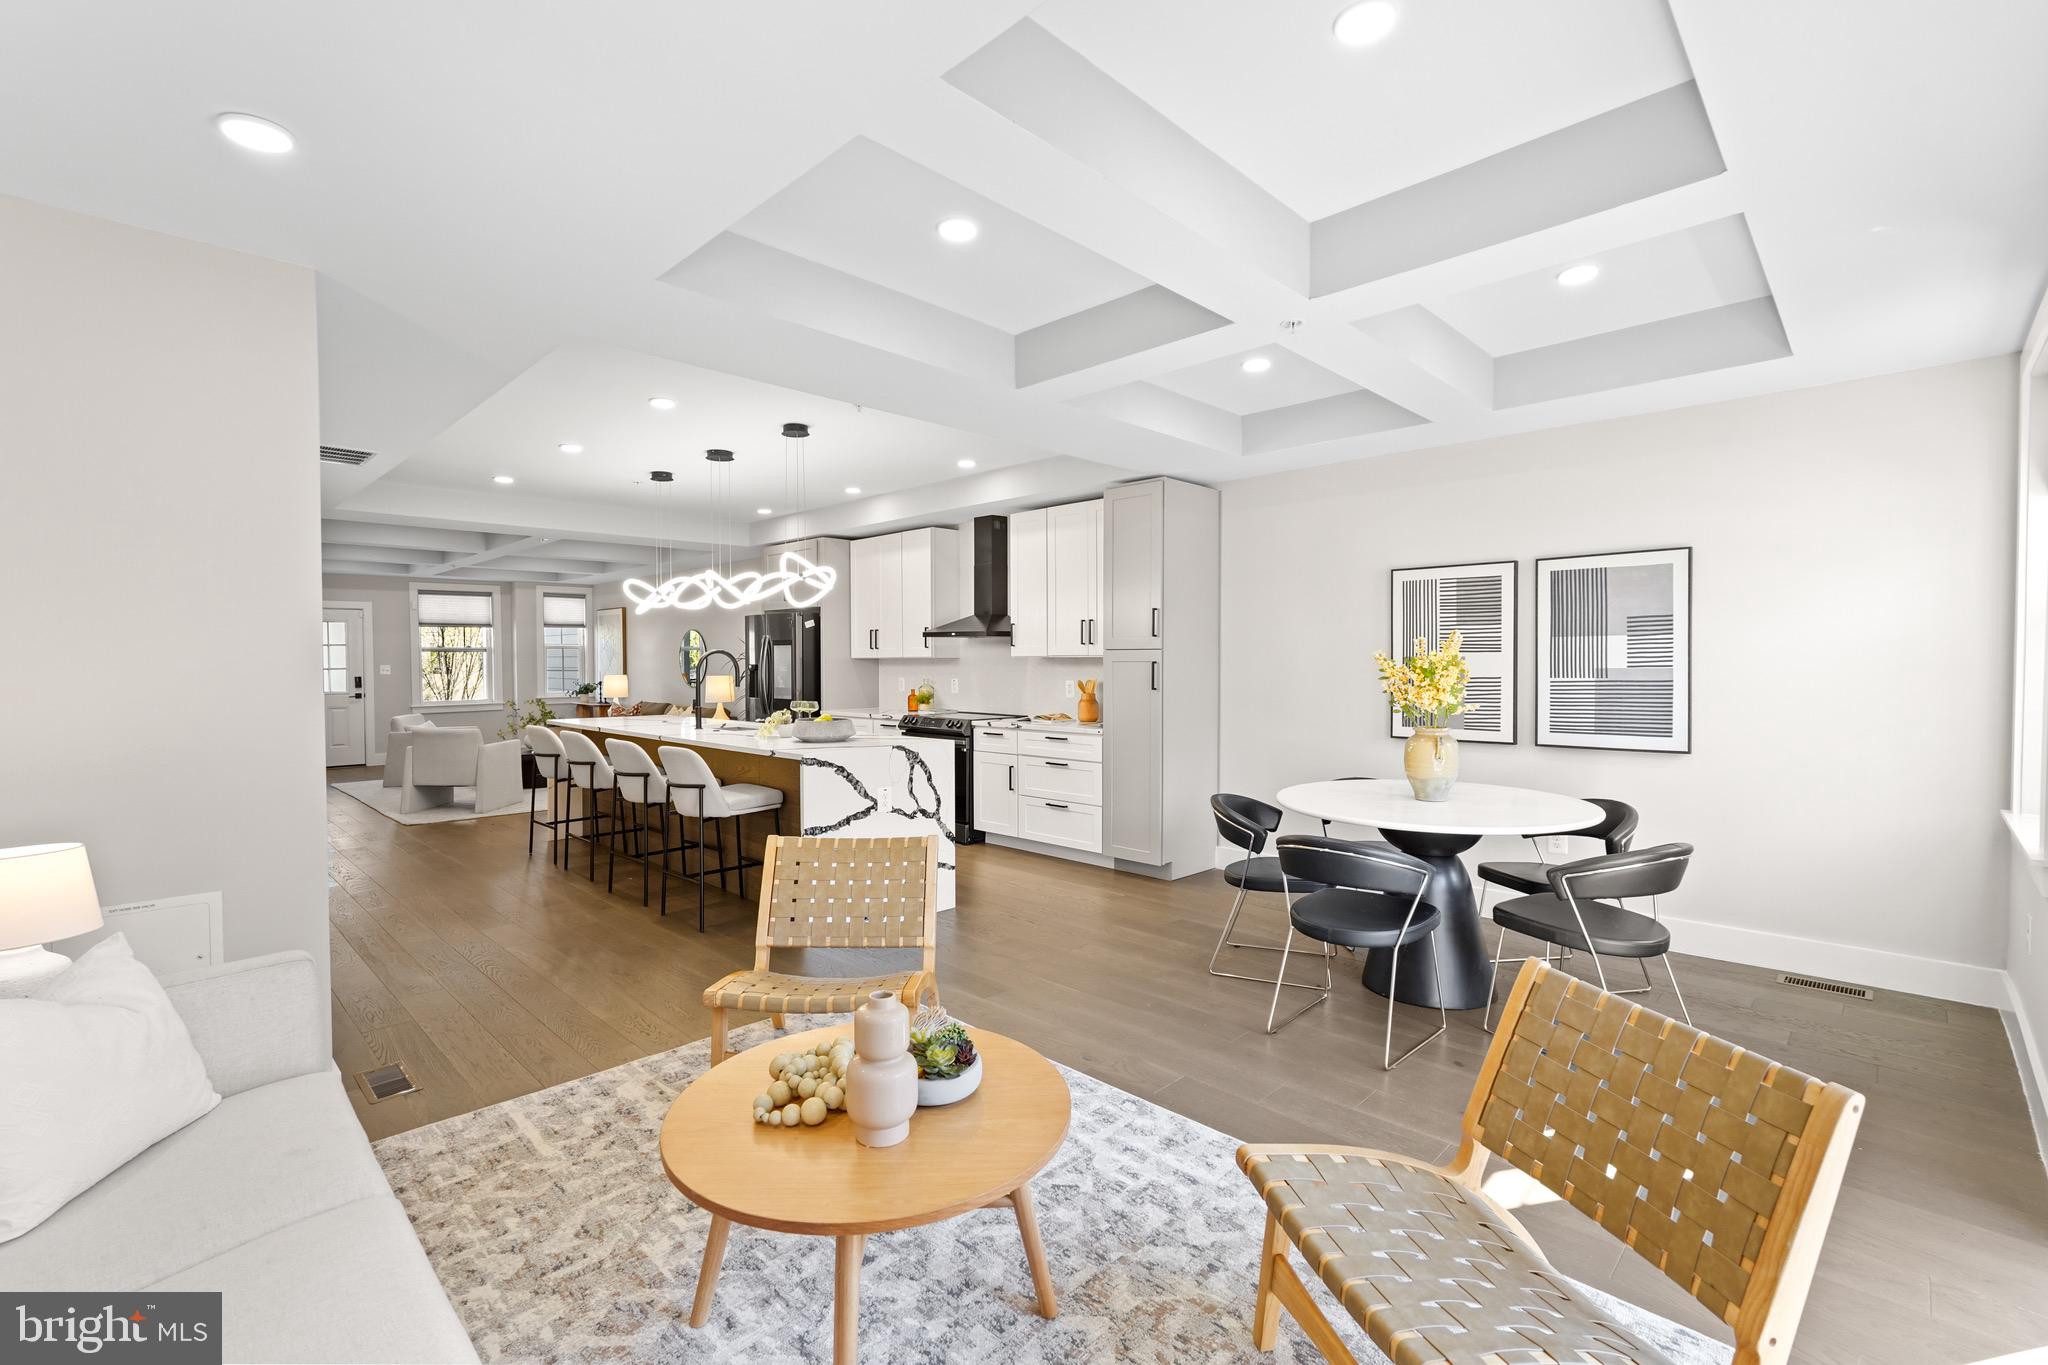
1632 TRINIDAD AVENUE NE 1, WASHINGTON, DC 20002
TRINIDAD · WASHINGTON County
Key Facts
Description
It’s one thing to find a condo in Trinidad; it’s another to find a true three-bedroom home that doesn't compromise on space or price. From the moment you push open the front door, this residence sets itself apart. You aren't greeted by a cramped entryway, but by an expansive main level defined by elegant coffered ceilings and high-end finishes that catch the afternoon light. The flow is immediate and natural—moving from a bright, sophisticated living room into a dedicated dining area, and finally into a rare secondary family room. Whether you envision a quiet movie nook or a sunlit playroom, this extra living tier provides the kind of flexibility usually reserved for detached houses. At the center of the home, the kitchen serves as a high-design anchor. It’s a space meant for hosting, centered around an oversized island that invites people to linger. With its clean lines, premium stainless steel appliances, and generous counter space, it strikes the perfect balance between a chef’s workspace and a social hub. A convenient powder room tucked away on this level ensures the main floor remains the ultimate entertaining zone, keeping your private quarters entirely separate. As you head downstairs, the atmosphere shifts into a quiet, private retreat. The primary suite is a sanctuary of its own, boasting a spacious ensuite bathroom with dual vanities and a massive walk-in closet outfitted with custom built-ins that make organization feel effortless. Unlike the "plus-one" dens often found at this price point, you have two additional true bedrooms here. They offer the genuine square footage needed for a professional home office, a guest suite, or a growing household, all while maintaining a sense of peaceful seclusion from the street above. The lifestyle extension of this home is just as compelling as the interior. You step outside and realize you are minutes from the energy of Union Market, the culinary staples of La Cosecha, and the nightlife of the H Street Corridor. With the NoMa Metro and the Metropolitan Branch Trail nearby, the city is at your fingertips—yet you have the ultimate urban luxury waiting for you when you return: your own private, deeded parking space. Combining low condo fees with a pet-friendly atmosphere, this is a rare opportunity to own a home that finally checks every box without the typical DC compromises. *****Also available for rent: $3,995/month with parking. Contact agent for more details.*****
Property Information
Property Type
Residential
Sub-Type
Condominium
Structure Type
Townhouse
Year Built
1905
Living Area
1,746 sq ft
Zoning
SEE ZONING MAP
Days on Market
96
MLS® Listing#
DCDC2254264
Property Features
Interior
Appliances
Cooling
Heating
Flooring
Pool
Parking
Laundry
Construction
Foundation
Windows
Security
Sewer
Water Source
Schools
- District:
- DISTRICT OF COLUMBIA PUBLIC SCHOOLS
Financial Details
HOA
None
Annual Taxes
$5,980
Tax year 2025
Assessed Value
$776,350
Parcel Number
4055//2145
Directions
See Google Maps
Affordability Calculator
$125,000
Estimated monthly payment
$3,327/mo
Principal $500,000 · Est. interest $697,544 over 30 yrs
Neighborhood Market Statistics
How this home compares to active listings in WASHINGTON, DC
- $551,528
- Median Listing Price
- 67
- Median Days on Market
- 1,248
- Median Sq Ft
- $480
- Median Price / Sq Ft
- 2,957
- Active Listings
- This home’s price is 13% above the area median.
- Its price per sq ft is 25% below the area median.
Market statistics compiled from active EXIT Realty® and MLS listings in WASHINGTON, DC.
Location

Points of Interest in WASHINGTON, DC
Showing the WASHINGTON area map.
Nearby Schools
Wheatley Education Campus
Elementary · 0.3 mi away
Kendall Demonstration Elementary School
Secondary · 0.3 mi away
Center City Public Charter School
Elementary · 0.4 mi away
Kipp DC College Preparatory
Secondary School · 0.5 mi away
Pierce School
School · 0.6 mi away
KIPP DC College Preparatory Campus
School · 0.6 mi away
Miner Elementary School
Elementary · 0.7 mi away
University for Kids H Street Child Care
School · 0.7 mi away
J.O. Wilson Elementary School
Elementary · 0.7 mi away
Friendship Public Charter School Blow Pierce Campus
Secondary · 0.7 mi away
Kingsman Academy Public Charter School
School · 0.8 mi away
Browne Education Campus
Elementary · 0.8 mi away
Monument Academy
School · 0.8 mi away
Young Elementary School
Elementary · 0.8 mi away
Two Rivers Public Charter School
Elementary · 0.8 mi away
School Within School
School · 0.8 mi away
Two Rivers Public Charter School
Elementary · 0.9 mi away
Spingarn Senior High School
Secondary · 0.9 mi away
Kiddie University Capitol Hill Child Care
School · 0.9 mi away
Ludlow-Taylor Elementary School
Elementary · 0.9 mi away
Commute Calculator
Nearby Homes


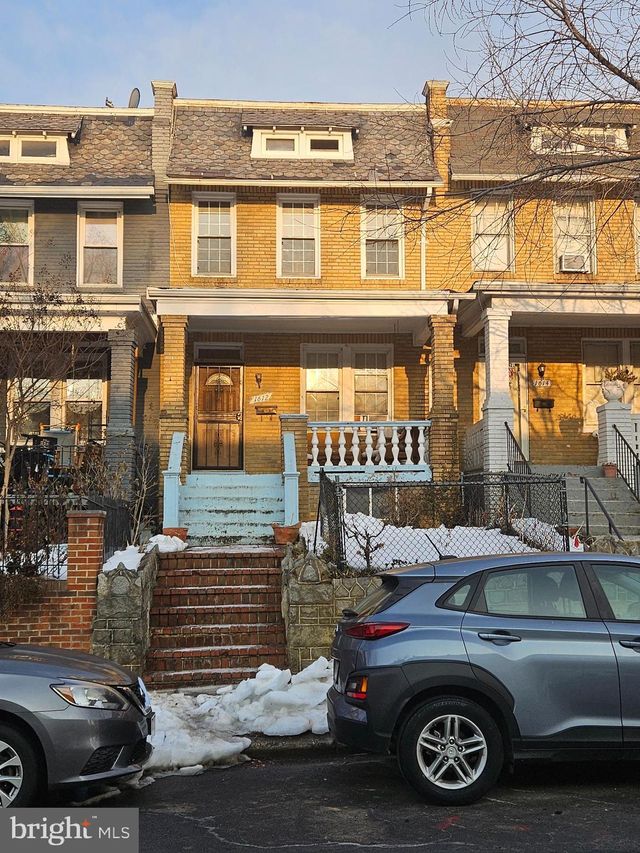


Similar Homes Nearby

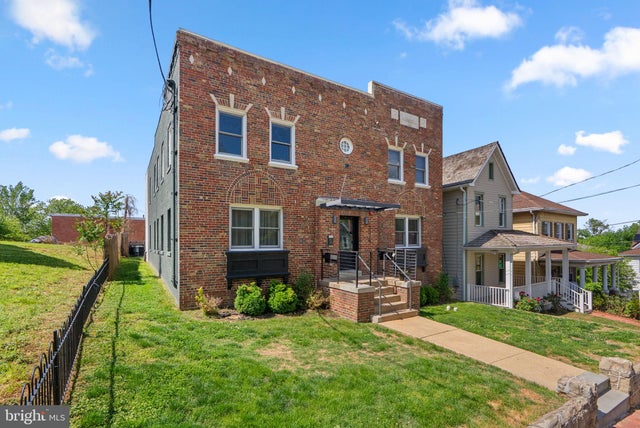

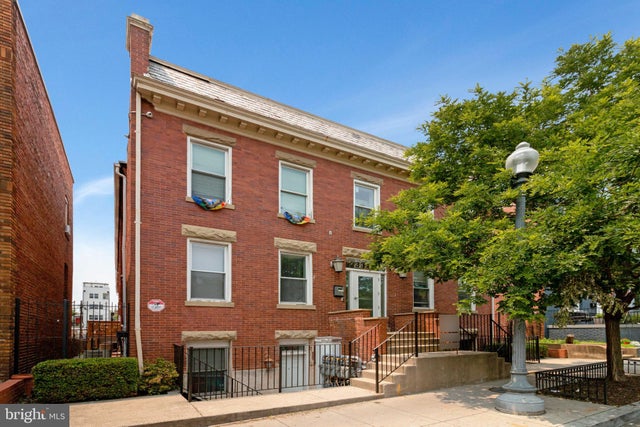
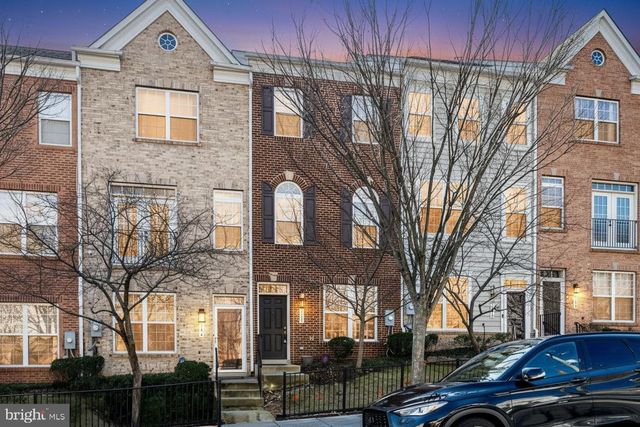
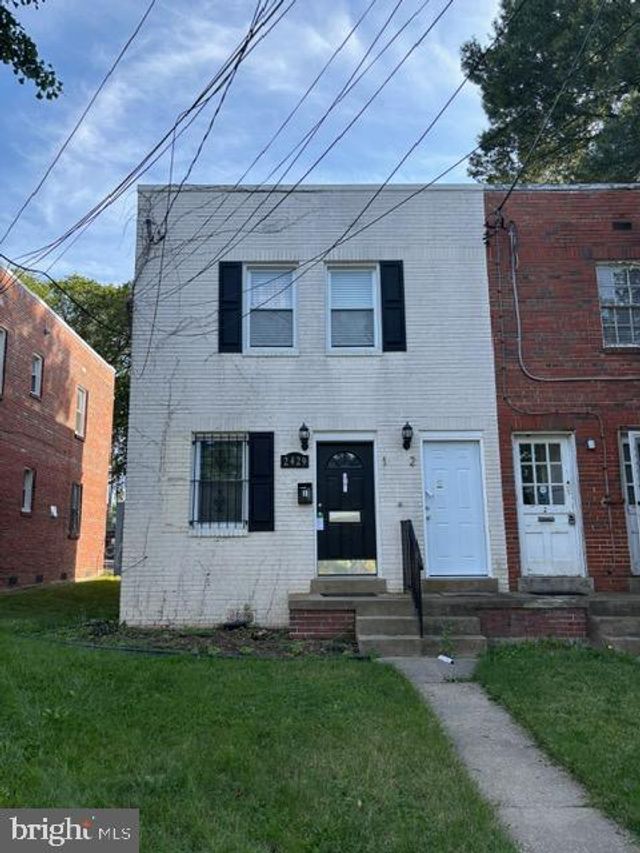
Similar Home Values
Comparable nearby listings and their asking prices.
| Address | Price | Beds | Baths | Sq Ft |
|---|---|---|---|---|
| 4609 EAST CAPITOL STREET SE, WASHINGTON, DC | $439,000 | 3 | 3 | 1,278 |
| 2325 HIGH STREET SE 3, WASHINGTON, DC | $439,900 | 3 | 2 | 950 |
| 1411 18TH PLACE SE, WASHINGTON, DC | $439,900 | 3 | 3 | 1,642 |
| 3318 SHERMAN AVENUE NW 104, WASHINGTON, DC | $439,999 | 2 | 2 | 856 |
| 146 SW DANBURY STREET SW, WASHINGTON, DC | $440,000 | 3 | 4 | 1,412 |
| 2429 IRVING STREET SE, WASHINGTON, DC | $440,000 | 2 | — | 1,332 |
Moving Cost Estimate
EXIT Agents in WASHINGTON


Listing Courtesy: Keller Williams Capital Properties - 2022437700