

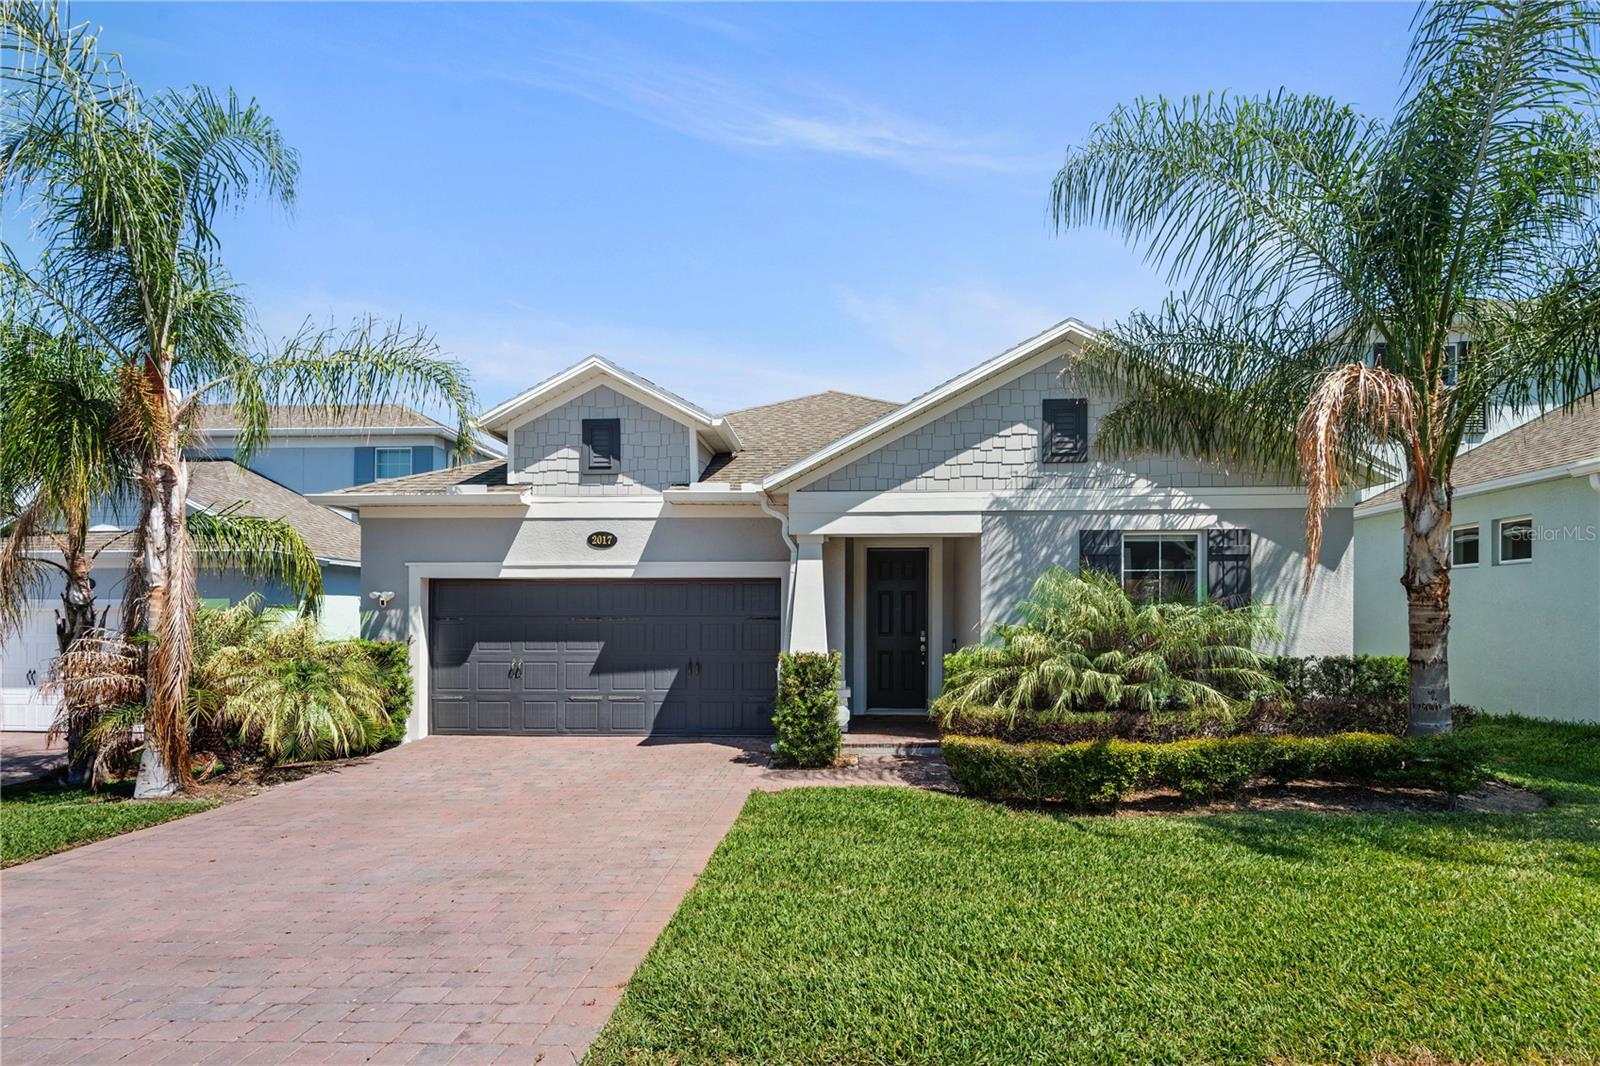
2017 BOSS HEWETT STREET, OAKLAND, FL 34787
HULL ISLAND/OAKLAND PH 2 · Orange County
Key Facts
Description
Virtually Staged. Enjoy single-level living in lakefront Hull Island in this meticulously maintained 2,852 sq ft home built in 2022, with owned rooftop solar that keeps utility costs well below the Florida norm for a home this size. Four bedrooms, four full baths, and a two-car garage, all just minutes from historic Winter Garden's shops, restaurants, and Saturday farmers market. All four bedrooms, including the primary suite, plus the kitchen and all main living areas, are on the first floor. The only upstairs space is a private bonus suite with its own full bath, which functions equally well as a media room, flex room, or guest quarters well removed from the rest of the house. The foyer opens into a connected great room, dining area, and kitchen, with three sliding glass doors along the back wall looking out to a covered and screened lanai. Ceramic tile runs throughout the main living areas. The kitchen features the upgraded gas-range configuration with a Bosch refrigerator, GE stainless appliances, Silestone quartz counters, and an oversized island with seating. Finishes include 42-inch cabinets stacked to the 9'4" ceiling with crown molding. Inside: soft-close dovetail drawers, a three-tier pot and pan organizer, and a pull-out pantry. The owned rooftop solar system was installed in 2023 and carries a 25-year limited warranty through 2048. Combined with the tankless gas water heater, it helps keep monthly utility costs exceptionally low. The primary suite sits at the back of the first floor with a tray ceiling, dual raised-height vanities, a large walk-in shower with a built-in recessed shelf, and a walk-in closet with custom shelving that passes directly through to the laundry room. The upstairs bonus suite measures 18'8" x 25'6" and has its own full bath. It is pre-wired as a dedicated media space, with structured Cat6 throughout, a ceiling-mounted projector outlet, and TV and data chases ready for a wall-mounted display. Additional features include a two-car garage with a 220V/30A outlet suitable for Level 2 EV charging, a workshop, or additional appliances; a Ring doorbell, alarm system, and cameras that convey with the home; upgraded satin nickel interior door hardware with a coordinated front door handleset; upgraded light fixtures; and front gutters. Hull Island amenities include a community pool, clubhouse, playground, and community fishing pier, with the West Orange Trail at the community's doorstep.
Property Information
Property Type
Residential
Sub-Type
Single Family Residence
Year Built
2022
Stories
2
Living Area
3,580 sq ft
Lot Size
0.14 acres
Garage Spaces
2
Ownership
Fee Simple
Zoning
PUD
Days on Market
77
MLS® Listing#
O6402045
Property Features
Interior
Exterior
Appliances
Cooling
Heating
Flooring
Parking
Construction
Foundation
Roof
Community
Utilities
Sewer
Water Source
Rooms
- Bedroom 212x12First
- Bedroom 310.8x11.6First
- Bedroom 410.8x11.6First
- Bonus Room18.8x25.6Second
- Kitchen10.6x14.2First
- Living Room14.8x18First
- Master Bedroom14x18First
Financial Details
HOA
$165 / Monthly
Hull Island/RICHARD DRAKE
Annual Taxes
$9,043
Tax year 2025
Parcel Number
19-22-27-3779-01-280
Directions
Head West on Hwy 50, Turn Right on Tubb St, then Turn Left on Oakland Ave, then Turn Right on Hull Island Dr, then Turn right on Boss Hewett st. Home is on the left. Sign Posted.
Affordability Calculator
$139,980
Estimated monthly payment
$3,725/mo
Principal $559,920 · Est. interest $781,138 over 30 yrs
Neighborhood Market Statistics
How this home compares to active listings in OAKLAND, FL
- $424,590
- Median Listing Price
- 82
- Median Days on Market
- 1,250
- Median Sq Ft
- $299
- Median Price / Sq Ft
- 389
- Active Listings
- This home’s price is 65% above the area median.
- Its price per sq ft is 35% below the area median.
Market statistics compiled from active EXIT Realty® and MLS listings in OAKLAND, FL.
Location
- 2017 BOSS HEWETT STREET, OAKLAND, FL 34787
Points of Interest in OAKLAND, FL
Showing the OAKLAND area map.
Nearby Schools
Oakland Avenue Charter School
Elementary · 1.4 mi away
Tildenville Elementary
Elementary · 2.3 mi away
Lakeview Middle School
Secondary · 2.6 mi away
Sunridge Middle School
Secondary · 2.9 mi away
Sunridge Elementary
Elementary · 3.0 mi away
Montverde Academy
School · 3.4 mi away
Whispering Oak Elementary School
Elementary · 3.6 mi away
The Learning Center
School · 3.6 mi away
Starchild Academy Winter Garden
School · 3.6 mi away
Ucp West Orange
Elementary · 3.7 mi away
Ability 14 Special Education Advocacy
Elementary · 3.7 mi away
Ucp West Orange Charter
Elementary · 3.7 mi away
Ucp West Orange Charter School at Ucp Healthy West Orange Campus
School · 3.7 mi away
Foundation Academy
School · 3.8 mi away
Calvary Baptist Church
School · 3.8 mi away
Dillard Street Elementary School
Elementary · 3.9 mi away
The Parson Institute - JCS
School · 3.9 mi away
Foundation Academy
School · 4.0 mi away
Montessori Academy of Winter Garden
Elementary · 4.0 mi away
Maxey Elementary-Ocps
Elementary · 4.2 mi away
Commute Calculator
Nearby Homes
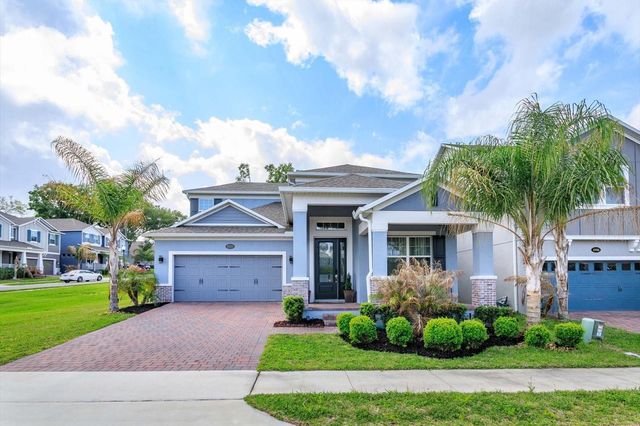
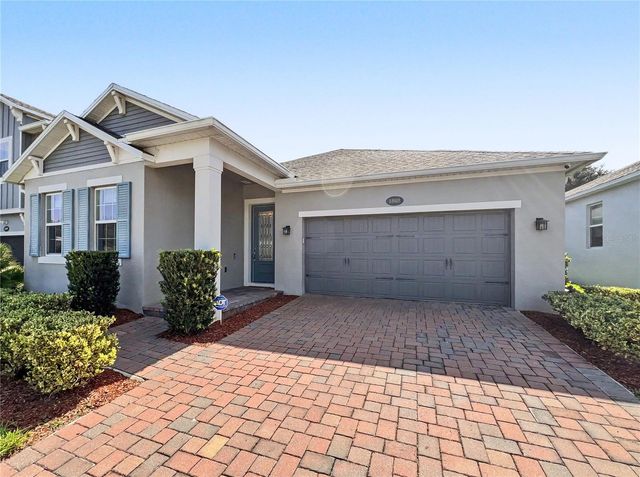

Similar Homes Nearby
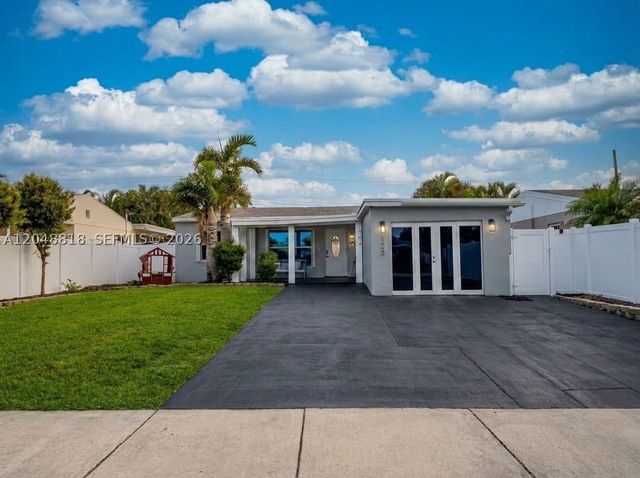
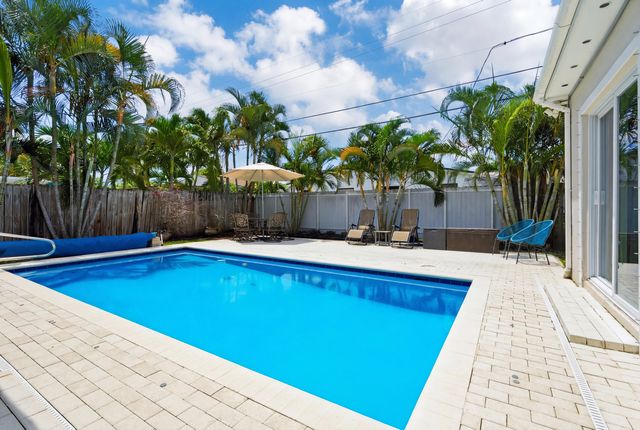
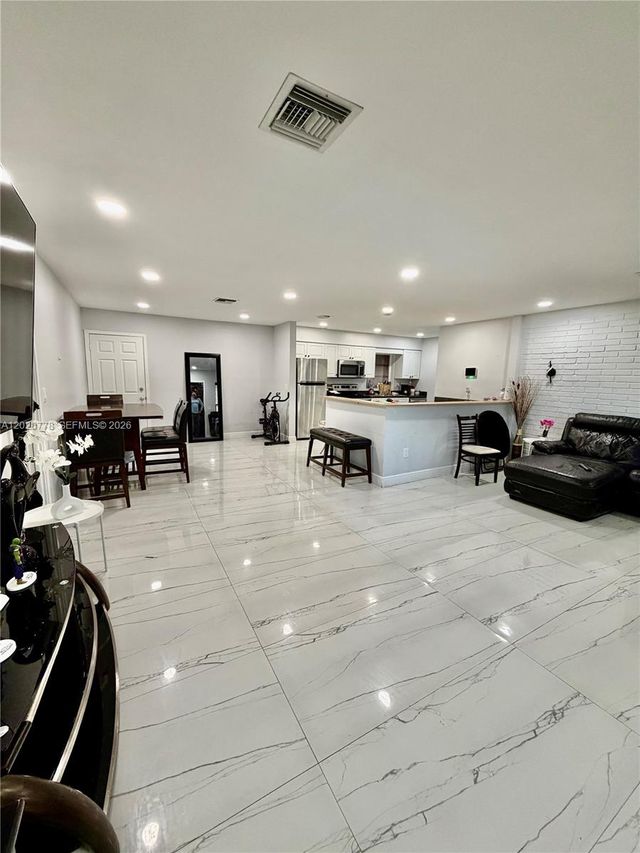
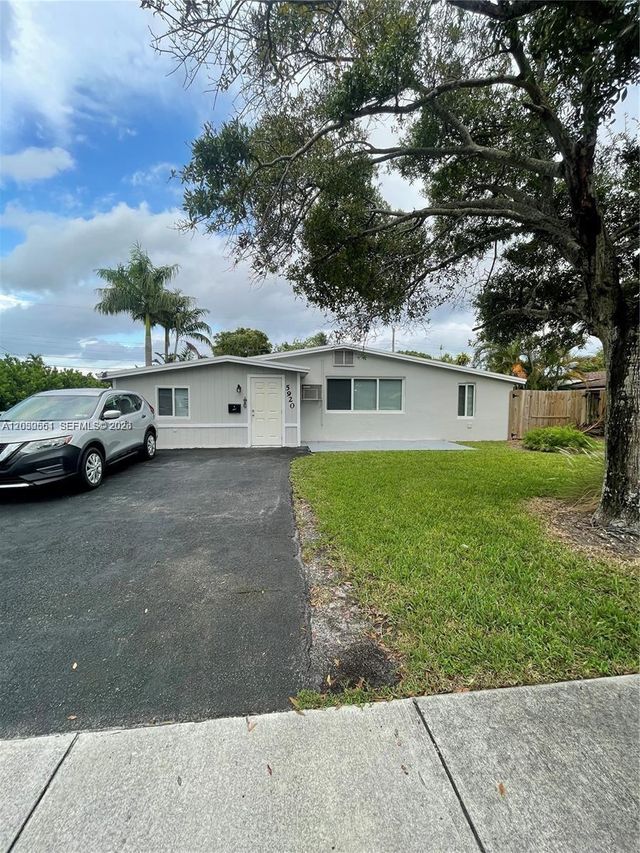
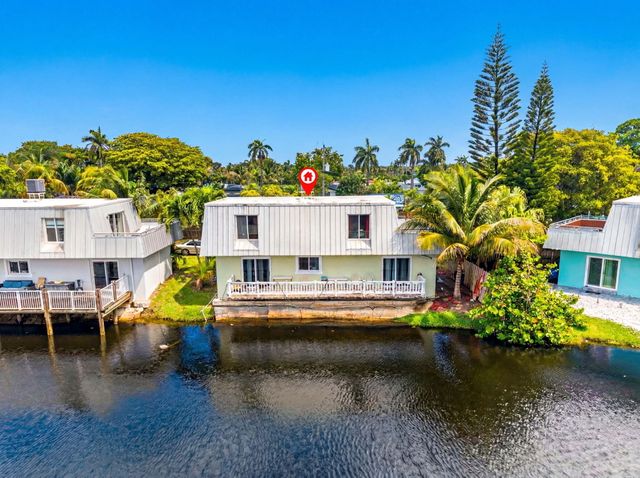
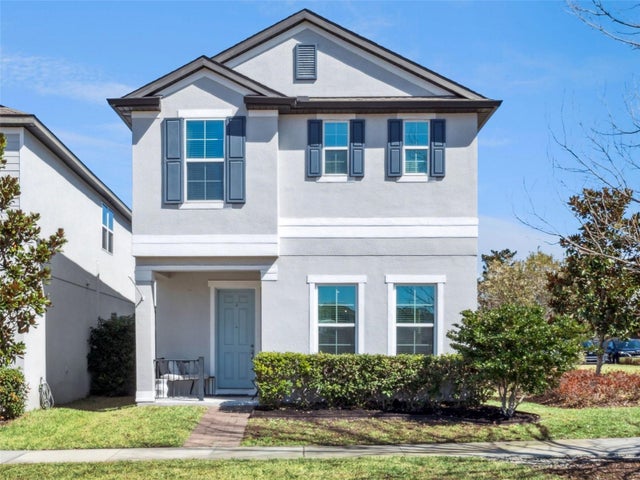
Similar Home Values
Comparable nearby listings and their asking prices.
| Address | Price | Beds | Baths | Sq Ft |
|---|---|---|---|---|
| 5417 NE 4th Ter, Oakland Park, FL | $495,000 | 3 | 2 | 1,562 |
| 250 NE 57th Street, Oakland Park, FL | $497,500 | 3 | 2 | 1,311 |
| 518 NW 47th Ct, Oakland Park, FL | $499,900 | 3 | 2 | 1,264 |
| 5920 NE 1st Ter, Oakland Park, FL | $500,000 | 4 | 2 | 1,560 |
| 1380 NE 40th Drive, Oakland Park, FL | $515,000 | 3 | 2 | 1,480 |
| 2259 WHITE FEATHER LOOP, OAKLAND, FL | $525,000 | 4 | 3 | 2,204 |
Moving Cost Estimate
EXIT Agents in OAKLAND


Listing Courtesy: CHARLES RUTENBERG REALTY ORLANDO - 407-622-2122
Last Updated: 2026-04-24