

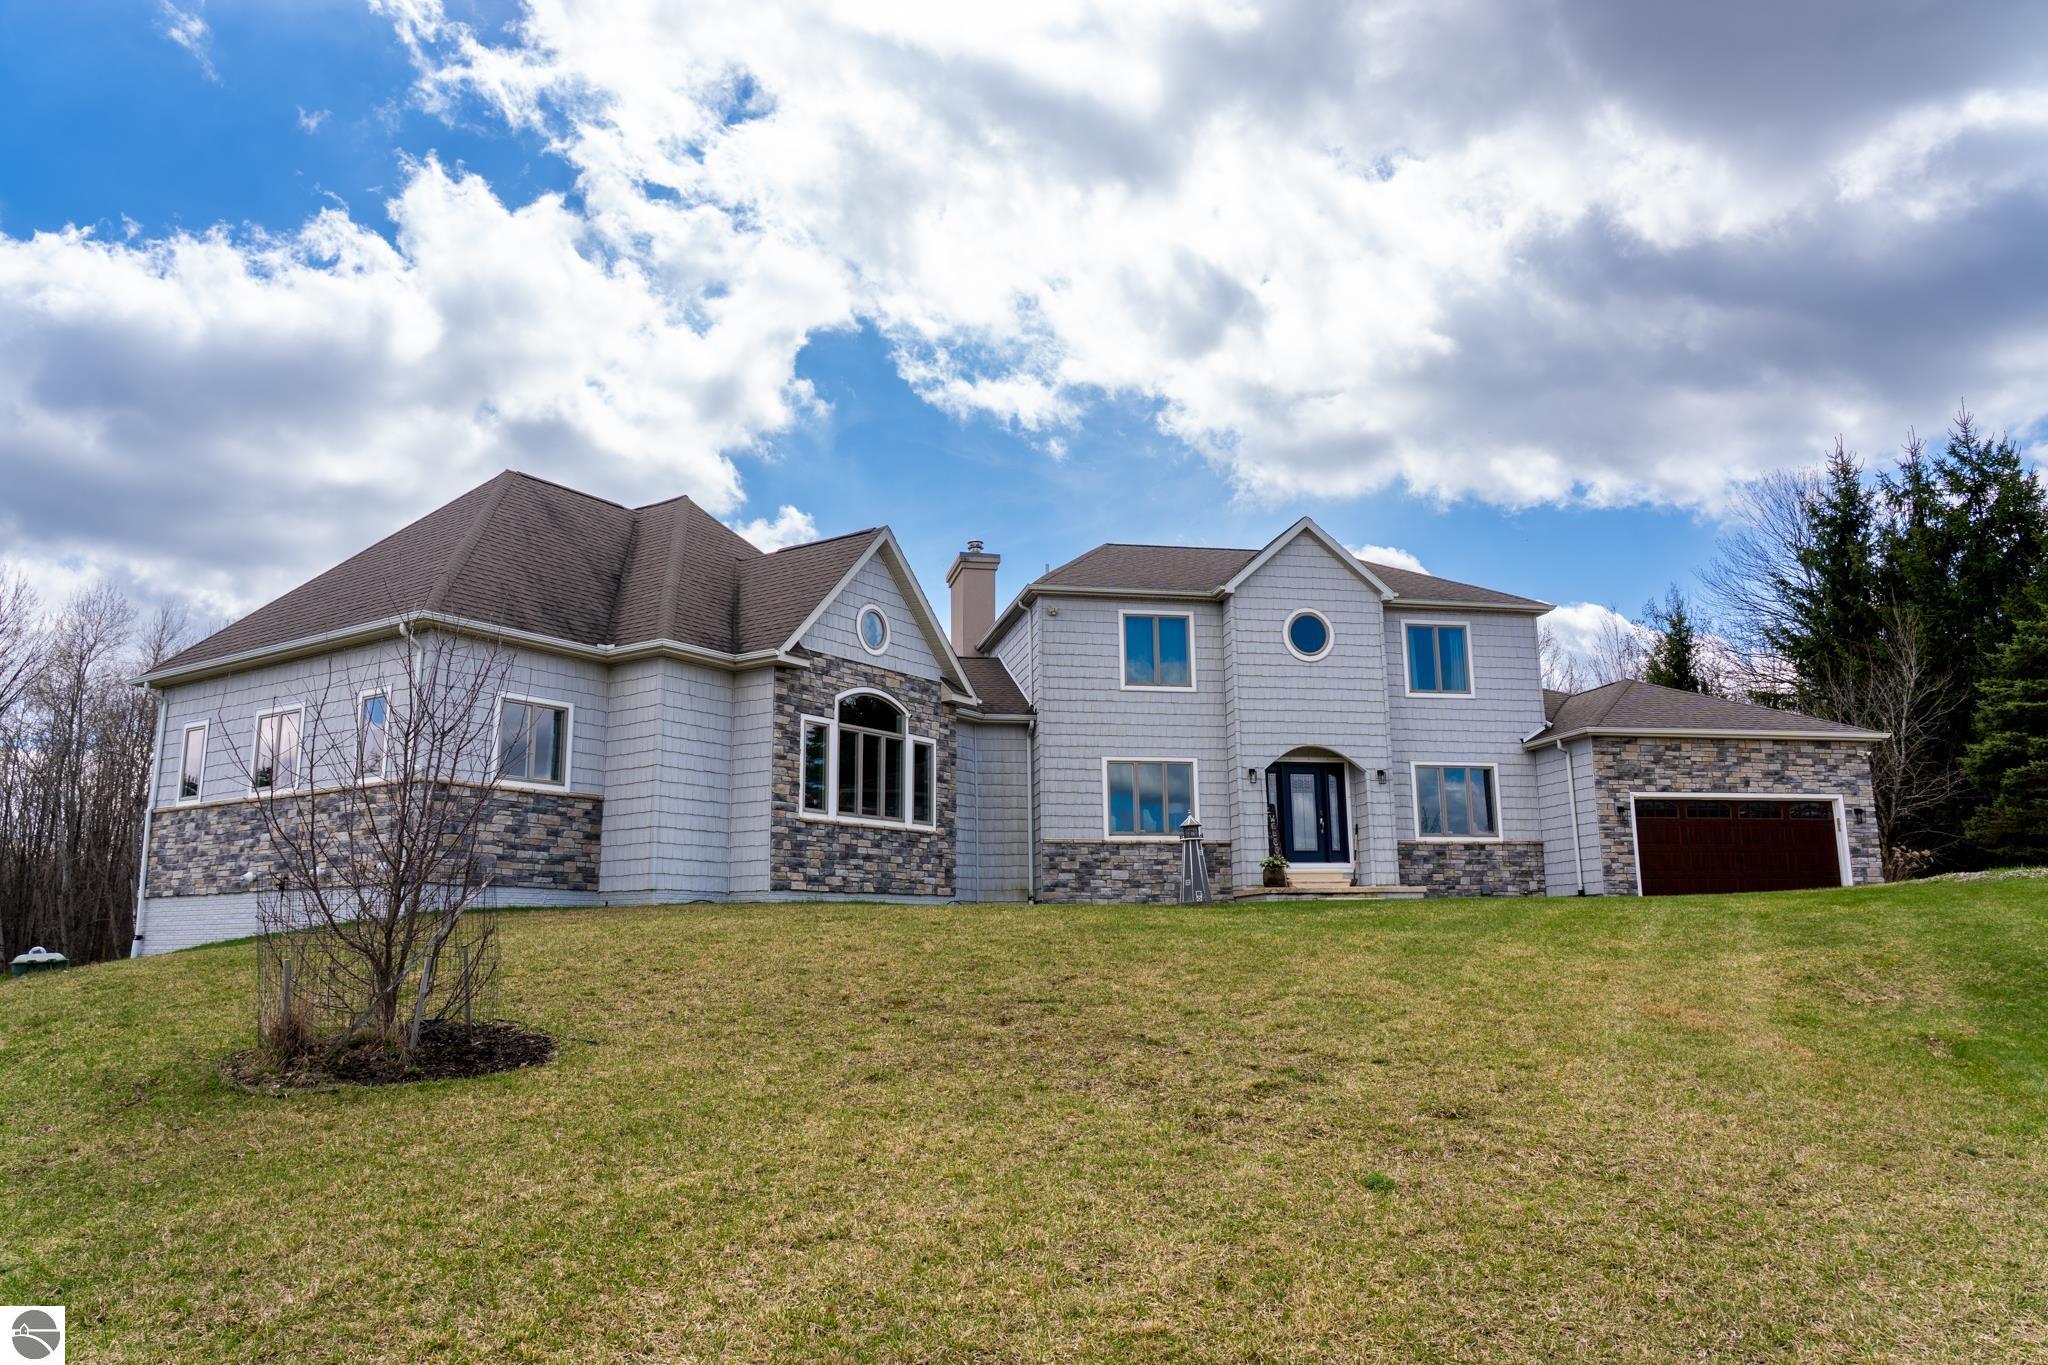
3195 S Rolland Road, Remus, MI 49340
na · Isabella County
Key Facts
Description
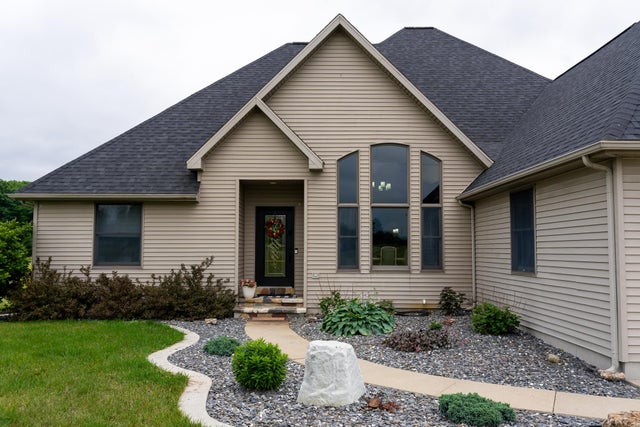
This one-of-a-kind property offers luxury living, recreation, and endless possibilities—all in a private, breathtaking setting on nearly 50 acres. This expansive home offers 6 bedrooms and 4.5 baths, thoughtfully designed for entertaining, and retreat-style comfort. The main-level primary suite is a true sanctuary, featuring a nursery, two large walk-in closets, and a spa-like bath complete with an infrared sauna, dual shower heads with jets, bidet, and custom cabinetry. There is also an office adjacent to the primary bedroom. Laundry room has a dog bath and a laundry pure system that they use in hospitals. A second upper-level primary suite includes its own fireplace and private bath, creating an ideal guest or extended-family space. The lower level features a spacious family room with walk-out access, wet bar, bedroom, full bath, and abundant storage—perfect for entertaining or everyday living. Outdoor amenities truly set this property apart, offering nearly 50 acres of natural beauty with established ATV and snowmobile trails, a scenic bridge in the woods, and a stocked pond with deck, electricity, and water pump. Enjoy evenings around the stone firepit with built-in seating and take advantage of the productive vineyard with grapes and raspberries, all surrounded by serene, private surroundings. A standout feature is the 5,000 sq ft pole barn, complete with concrete floors, multiple oversized doors, RV hookups (30 & 50 amp), enclosed vented workshop with keyless entry, plumbing, loft storage, industrial shelving, and a hoist. The property also includes a private Man Cave (24’ x 25’) with its own heating and cooling, bar with sink, stage, projector and screen, new windows, insulation, and separate keyless entry. Additional highlights include over 2,000 sq ft of unfinished space ready for customization. Experience exceptional privacy, luxury, and versatility in this remarkable estate!
Property Information
Property Type
Residential
Sub-Type
Single Family Residence
Year Built
2006
Living Area
4,937 sq ft
Lot Size
48.24 acres
Lot Dimensions
1600X1312
Garage Spaces
2
Days on Market
128
MLS® Listing#
1941421
Property Features
Interior
Exterior
Appliances
Cooling
Heating
Flooring
Fireplace
Basement
Parking
Laundry
Patio
Lot Features
Construction
Foundation
Roof
Security
Other Structures
Community
Sewer
Water Source
Financial Details
HOA
Yes
Annual Taxes
$7,631
Tax year 2025
Assessed Value
$300,733
Parcel Number
01-022-10-002-01 and 03
Directions
M20 West to Rolland Rd, turn left (South), first drive on the left
Affordability Calculator
$219,000
Estimated monthly payment
$5,828/mo
Principal $876,000 · Est. interest $1,222,098 over 30 yrs
Neighborhood Market Statistics
How this home compares to active listings in Remus, MI
- $550,000
- Median Listing Price
- 122
- Median Days on Market
- 2,330
- Median Sq Ft
- $237
- Median Price / Sq Ft
- 7
- Active Listings
- This home’s price is 99% above the area median.
- Its price per sq ft is 6% below the area median.
Market statistics compiled from active EXIT Realty® and MLS listings in Remus, MI.
Location
Map is currently unavailable for this location.
Points of Interest in Remus, MI
Showing the Remus area map.
Commute Calculator
Nearby Homes


Moving Cost Estimate
EXIT Agents in Remus


Listing Courtesy: Keller Williams of NM Signature Group