

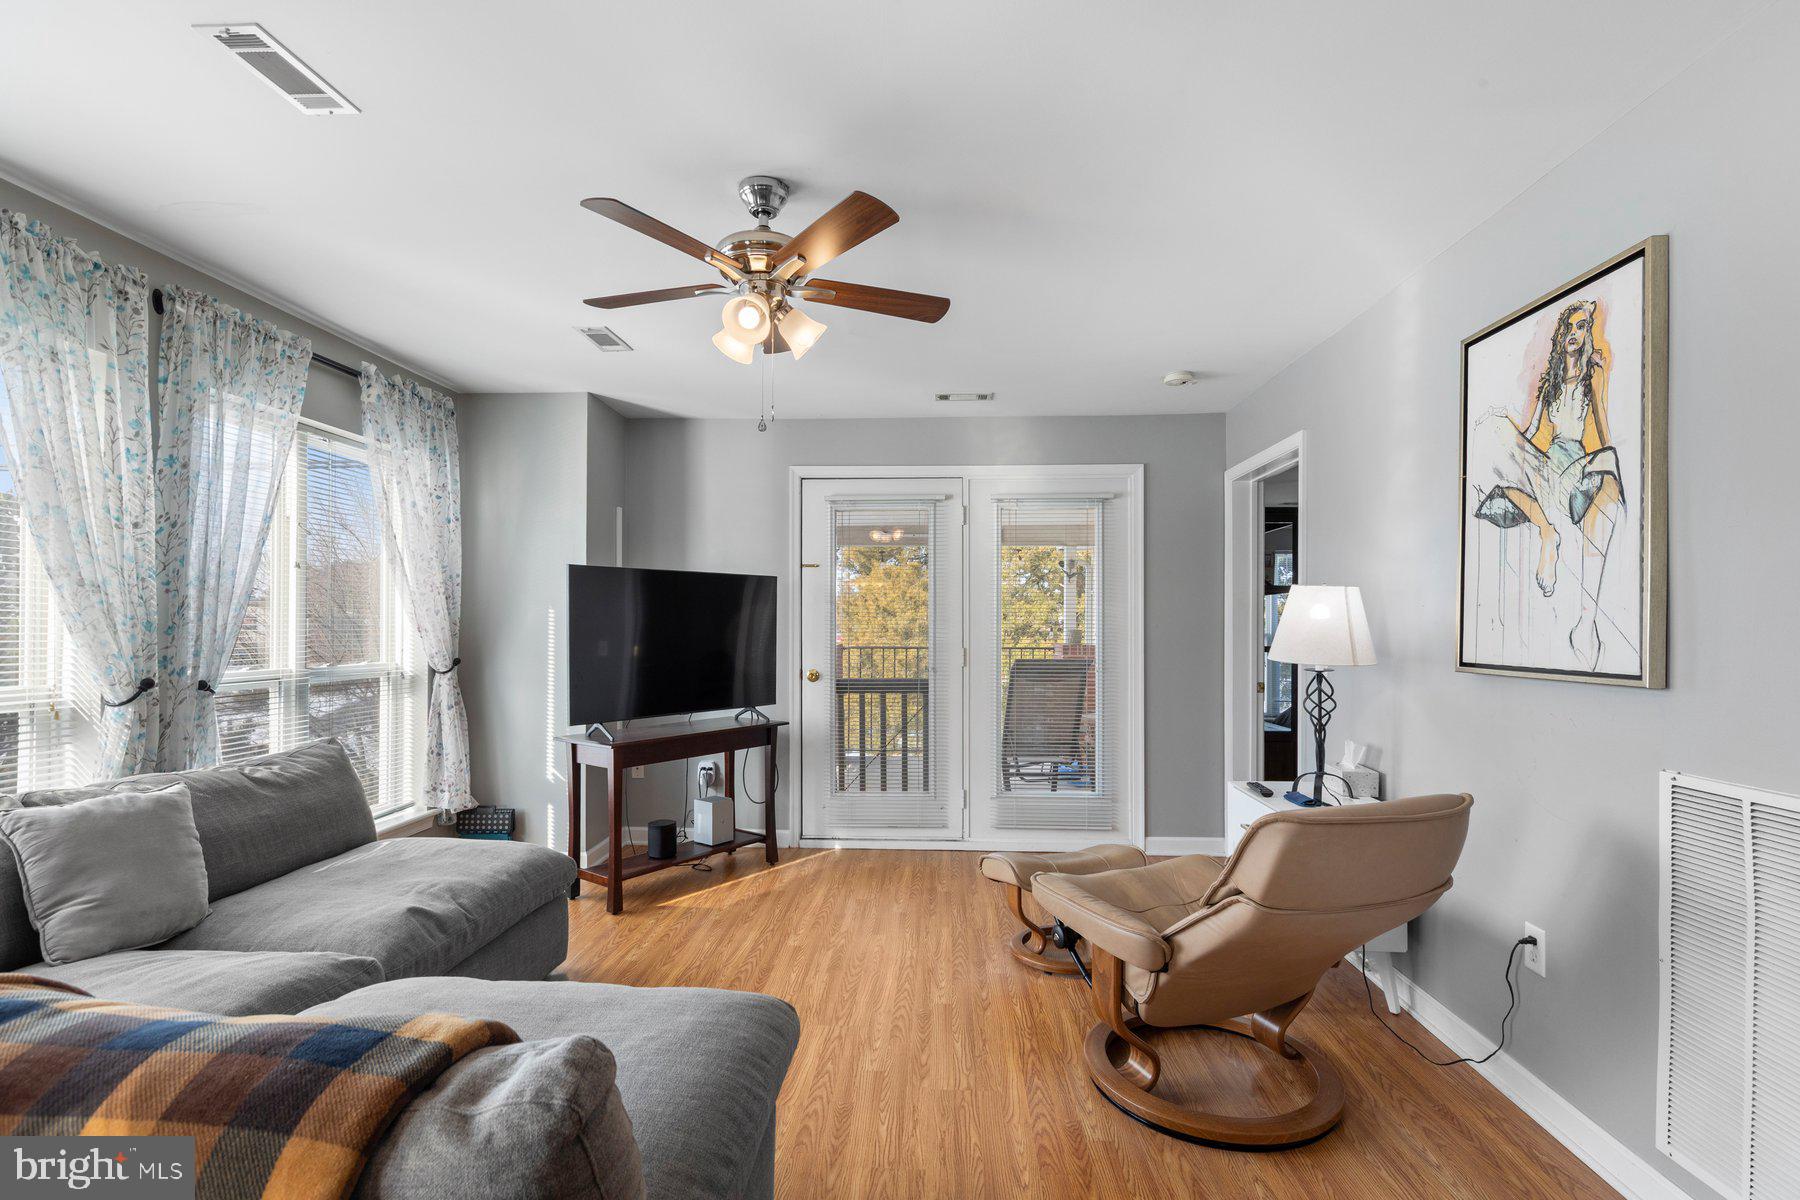
1103 CANNING HOUSE ROW, MILTON, DE 19968
CANNERY VILLAGE · SUSSEX County
Key Facts
Description
Nestled in the charming Cannery Village, this beautifully maintained 2-bedroom, 2-bath end-unit residence offers a perfect blend of comfort, convenience, and coastal lifestyle. Spanning approximately 1,256 sq. ft., the open layout is filled with natural light and enhanced by thoughtful interior updates, including laminate flooring, blinds, and a newly tiled shower that brings a fresh, modern feel. The well-appointed kitchen features appliances including a new dishwasher, microwave, and stacked washer/dryer, while recent upgrades such as a new HVAC system, recently upgraded hot water heater, new front door and storm door, and updated fixtures provide peace of mind for years to come. A cozy breakfast area and open living space create an inviting environment for everyday living or entertaining. Step outside to your private balcony, ideal for morning coffee or unwinding after a day at the beach. Some furnishings are negotiable, offering added flexibility for buyers seeking a move-in ready opportunity. As an end unit with open common space, this home enjoys extra privacy and a peaceful setting within the community. Residents of Cannery Village experience a true resort-style lifestyle with exceptional amenities, including both indoor and outdoor pools, a welcoming clubhouse, exercise facility, game room, library, tennis courts, and beautifully landscaped grounds designed for connection and relaxation. Located within walking distance to downtown Milton’s events, local schools, restaurants, and shops, and adjacent to a national park with nearby nature trails and outdoor recreation, this home offers the perfect balance of small-town charm and active coastal living. Off-street parking with a shared driveway adds convenience, while the association fee covers lawn maintenance and common area upkeep — allowing for easy, low-maintenance ownership. This inviting residence is more than just a place to live — it’s a lifestyle. Experience the warmth, amenities, and vibrant community of Cannery Village… your next chapter starts here.
Property Information
Property Type
Residential
Sub-Type
Condominium
Style
Unit/Flat
Year Built
2003
Living Area
1,256 sq ft
Lot Dimensions
0.00 x 0.00
Zoning
RESIDENTIAL
Days on Market
134
MLS® Listing#
DESU2104506
Property Features
Exterior
Appliances
Cooling
Heating
Flooring
Pool
Parking
Laundry
Lot Features
Construction
Foundation
Roof
Windows
Security
Community
Utilities
Sewer
Water Source
Rooms
- Main
- Bathroom 1
- Bedroom 1
- Dining Room
- Kitchen
- Living Room
Schools
- District:
- CAPE HENLOPEN
Financial Details
HOA
$270 / Quarterly
CANNERY VILLAGE
Annual Taxes
$861
Tax year 2025
Parcel Number
235-20.11-52.07-1103
Directions
Cannery Village to Canning House Row, Last building, Last Unit on the right
Affordability Calculator
$62,000
Estimated monthly payment
$1,650/mo
Principal $248,000 · Est. interest $345,982 over 30 yrs
Neighborhood Market Statistics
How this home compares to active listings in MILTON, DE
- $568,750
- Median Listing Price
- 100
- Median Days on Market
- 2,263
- Median Sq Ft
- $252
- Median Price / Sq Ft
- 175
- Active Listings
- This home’s price is 45% below the area median.
- Its price per sq ft is 2% below the area median.
Market statistics compiled from active EXIT Realty® and MLS listings in MILTON, DE.
Location

Getting Around
Points of Interest in MILTON, DE
Showing the MILTON area map.
Nearby Schools
Milton Elementary School
Elementary · 0.2 mi away
Mariner Middle School
Secondary · 0.4 mi away
Ho Brittingham Elementary School
Elementary · 0.8 mi away
Eagle's Nest Christian School
School · 3.0 mi away
The Jefferson School
Elementary · 4.0 mi away
Sussex Consortium
School · 4.6 mi away
Primeros Pasos, Inc.
School · 6.3 mi away
North Georgetown Elementary School
Elementary · 6.5 mi away
First Steps Primeros Pasos
School · 6.7 mi away
Georgetown Elementary School
Elementary · 7.2 mi away
Georgetown Middle School
Secondary · 7.2 mi away
Howard T. Ennis School
School · 7.4 mi away
The Bryan Allen Stevenson School of Excellence
Secondary · 7.4 mi away
Delmarva Christian High School
Secondary · 7.6 mi away
Sussex Academy of Arts & Sciences
School · 7.6 mi away
Cape Henlopen High School
Secondary · 8.8 mi away
Cape Henlopen School District
School · 8.9 mi away
Sussex Consortium
School · 8.9 mi away
Lewes Elementary School
Elementary · 9.0 mi away
Bethel Christian School
School · 9.2 mi away
Commute Calculator
Nearby Homes

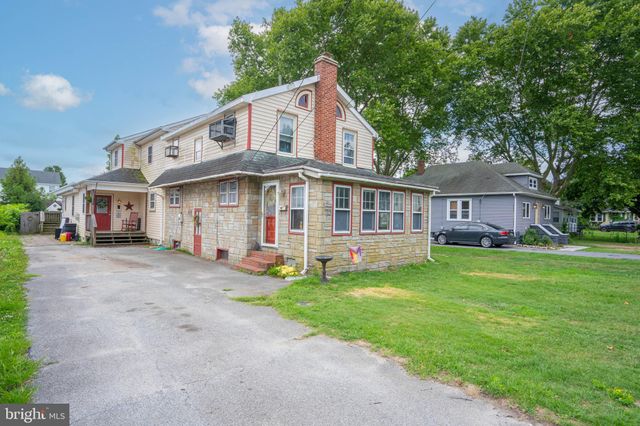

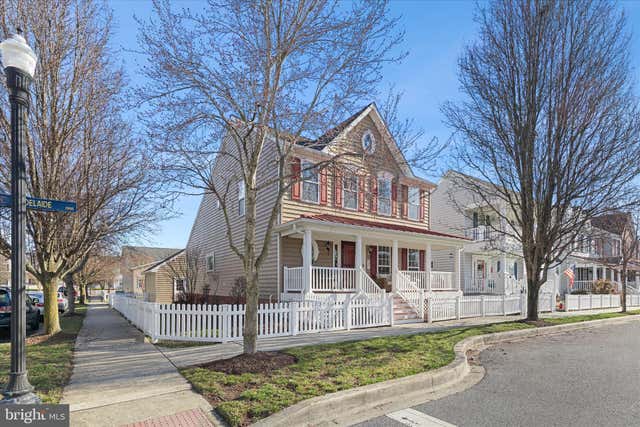

Similar Homes Nearby


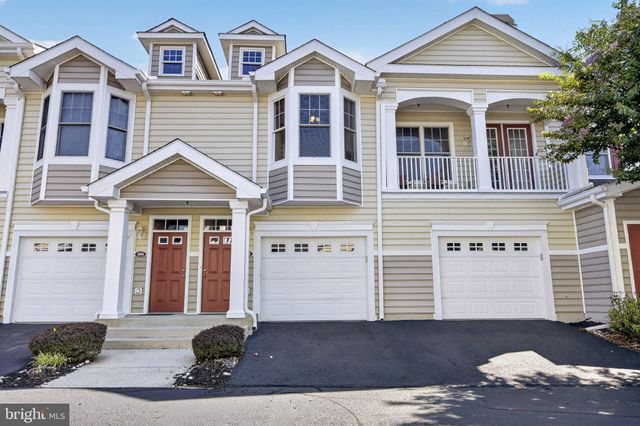
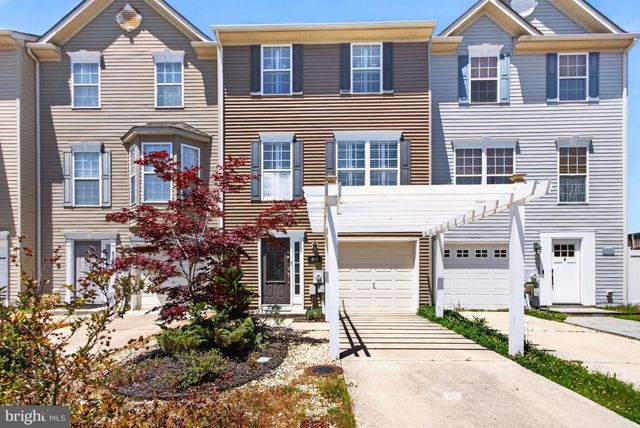
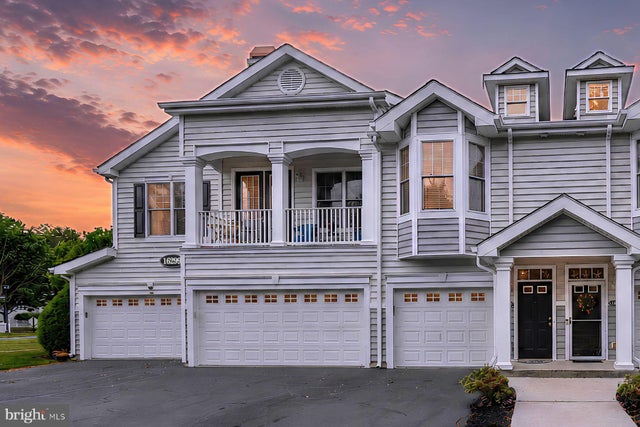
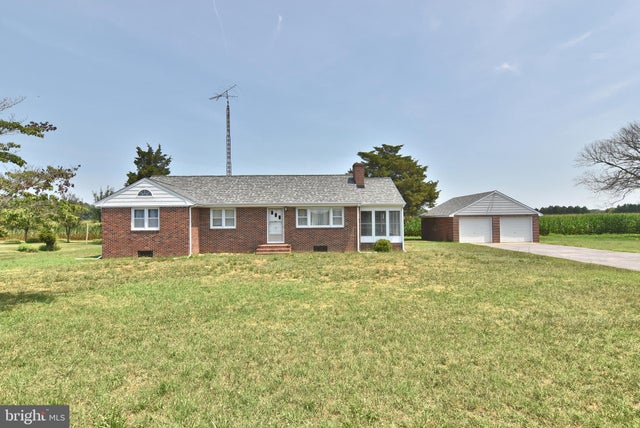
Similar Home Values
Comparable nearby listings and their asking prices.
| Address | Price | Beds | Baths | Sq Ft |
|---|---|---|---|---|
| 14446 SLIM STREET, MILTON, DE | $280,000 | 3 | 2 | 1,248 |
| 109 DANS LANE, MILTON, DE | $285,000 | 3 | 2 | 980 |
| 16433 ABRAHAM POTTER RUN 505, MILTON, DE | $320,000 | 2 | 2 | 1,227 |
| 448 OCEAN COURT, MILTON, DE | $329,900 | 3 | 4 | 1,771 |
| 16299 JOHN ROWLAND TRAIL 1506, MILTON, DE | $329,900 | 2 | 2 | 1,227 |
| 13247 DEEP BRANCH ROAD EXTENDED, MILTON, DE | $339,000 | 3 | 1 | 1,359 |
Moving Cost Estimate
EXIT Agents in MILTON


Listing Courtesy: Coldwell Banker Premier - Lewes - 3026452881