


3359 Saint Michael Court, Palo Alto, CA 94306
Santa Clara County
Key Facts
Description
Beautiful 5 Bedroom 3 Bathroom Home on Private Cul-de-Sac. Formal Entry. Elegant Living Room with Fireplace and Built-in Shelves. Dining Area. Chef's Eat-in Kitchen Features Stainless Steel Appliances, Bay Window, and Family Room Area with Fireplace and Built-in Cabinets. Main Level Primary Bedroom Features Stall Shower and Built-in Shelves and Desk. 5 Spacious Bedrooms. 3 Bathrooms. Upper Level Features Two Bedrooms and a Jack and Jill Bathroom. Interior Features Include High Ceilings and Ample Natural Light. Detached ADU Features Kitchenette and Full Bathroom. Lovely Landscaped Yard with Deck and Trellis. Award-Winning Palo Alto Schools
Property Information
Property Type
Residential
Sub-Type
Single Family Residence
Year Built
1955
Living Area
2,650 sq ft
Lot Size
6,832 sq ft
Garage Spaces
1
Zoning
R1
Days on Market
4
MLS® Listing#
ML82054424
Property Features
Appliances
Cooling
Heating
Flooring
Fireplace
Parking
Fencing
Roof
Sewer
Water Source
Financial Details
HOA
None
Parcel Number
13204053
Affordability Calculator
$959,600
Estimated monthly payment
$25,537/mo
Principal $3,838,400 · Est. interest $5,354,910 over 30 yrs
Neighborhood Market Statistics
How this home compares to active listings in Palo Alto, CA
- $1,000,000
- Median Listing Price
- 40
- Median Days on Market
- 1,570
- Median Sq Ft
- $1,252
- Median Price / Sq Ft
- 283
- Active Listings
- This home’s price is 380% above the area median.
- Its price per sq ft is 45% above the area median.
Market statistics compiled from active EXIT Realty® and MLS listings in Palo Alto, CA.
Location

Points of Interest in Palo Alto, CA
Showing the Palo Alto area map.
Nearby Schools
Khan Lab School
Elementary · 0.1 mi away
Jane Lathrop Stanford Middle School
Secondary · 0.3 mi away
Jackson Hearing Center
School · 0.3 mi away
Fairmeadow Elementary School
Elementary · 0.3 mi away
Covenant Children's Center
School · 0.4 mi away
Palo Verde Elementary School
Elementary · 0.5 mi away
Keys School
Secondary · 0.5 mi away
The Coder School
School · 0.5 mi away
El Carmelo Elementary School
Elementary · 0.5 mi away
Milestones Preschool
School · 0.6 mi away
Hoover Kids Club
Elementary · 0.6 mi away
Ventura School
Elementary · 0.6 mi away
Ellen Thacher Children's Center
School · 0.6 mi away
Challenger School - Middlefield
Elementary · 0.7 mi away
Mi Casita de Espanol Preschool
School · 0.8 mi away
The Girls' Middle School
Secondary · 0.9 mi away
Kehillah Jewish High School
Secondary · 0.9 mi away
Montessori School of Los Altos
Elementary · 0.9 mi away
Imagination Lab School
Elementary · 0.9 mi away
Pinewood School
Secondary · 0.9 mi away
Commute Calculator
Nearby Homes


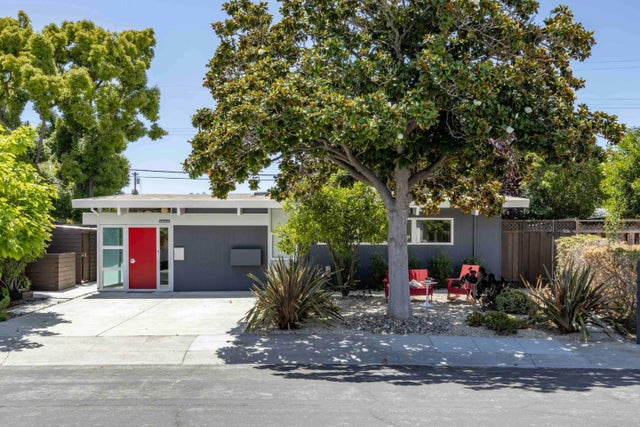
Similar Homes Nearby


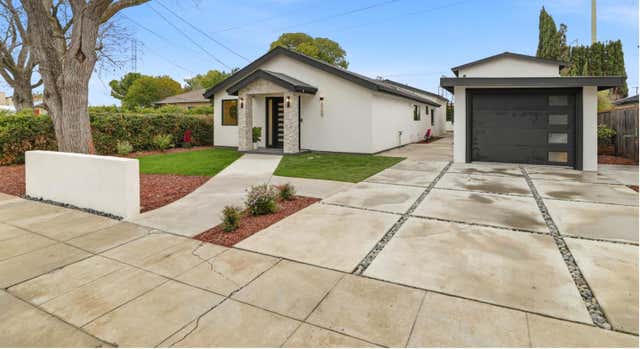
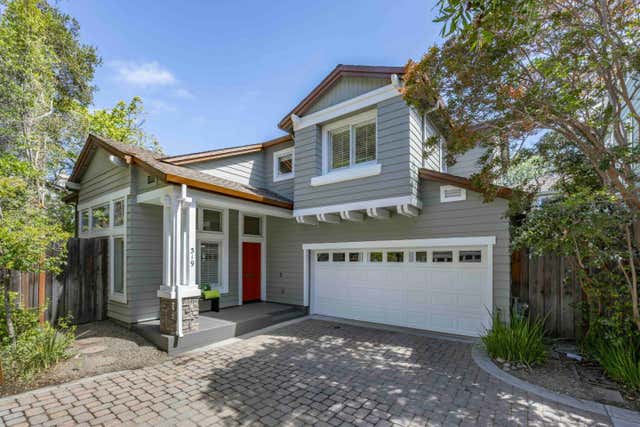
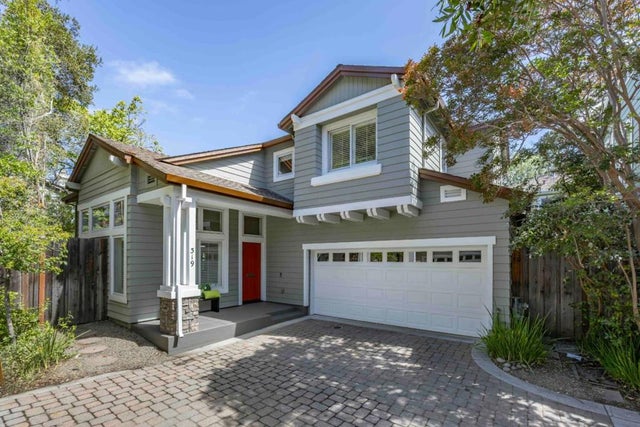

Similar Home Values
Comparable nearby listings and their asking prices.
| Address | Price | Beds | Baths | Sq Ft |
|---|---|---|---|---|
| 3109 Maddux Drive, Palo Alto, CA | $3,439,000 | 4 | 3 | 1,789 |
| 3109 Maddux Drive, Palo Alto, CA | $3,439,000 | 4 | 3 | 1,789 |
| 3109 Maddux Drive, PALO ALTO, CA | $3,439,000 | 4 | — | 1,789 |
| 319 Everett Avenue, PALO ALTO, CA | $3,488,000 | 4 | — | 1,612 |
| 319 Everett Avenue, Palo Alto, CA | $3,488,000 | 4 | 3 | 1,612 |
| 319 Everett Avenue, Palo Alto, CA | $3,488,000 | 4 | 3 | 1,612 |
Moving Cost Estimate
EXIT Agents in Palo Alto



Listing Courtesy: Parc Agency Corporation
Presented by: Keri Nicholas
IDX information is provided exclusively for consumers’ personal, non-commercial use and that it may not be used for any purpose other than to identify prospective properties consumers may be interested in purchasing. Information deemed reliable but not guaranteed to be accurate. Listing information updated daily.