

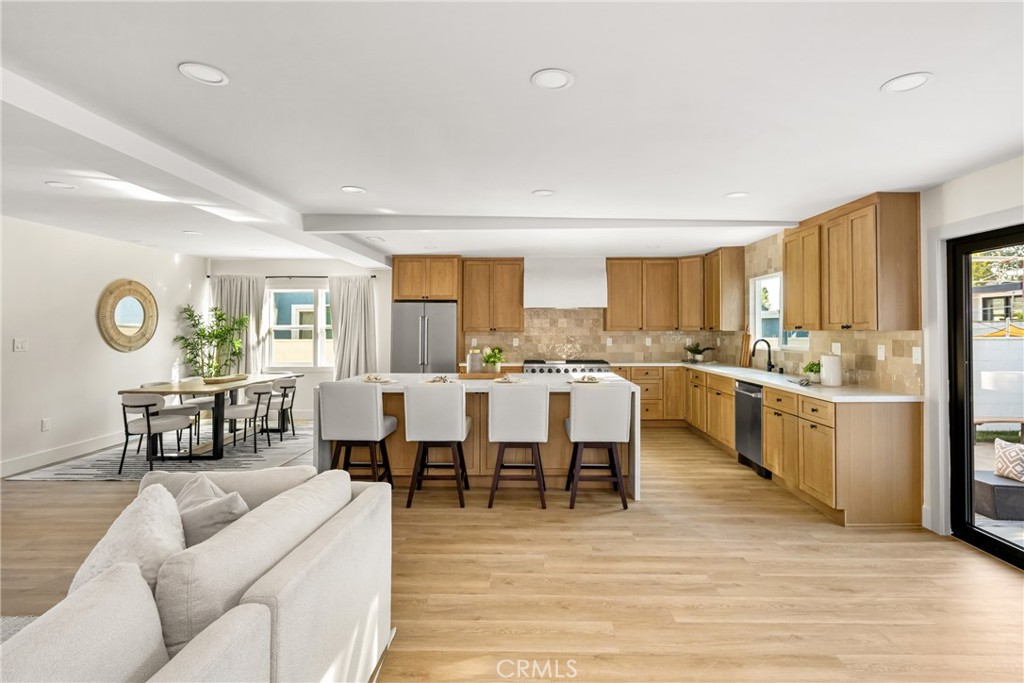
3635 Conquista, Long Beach, CA 90808
other · Los Angeles County
Key Facts
Description
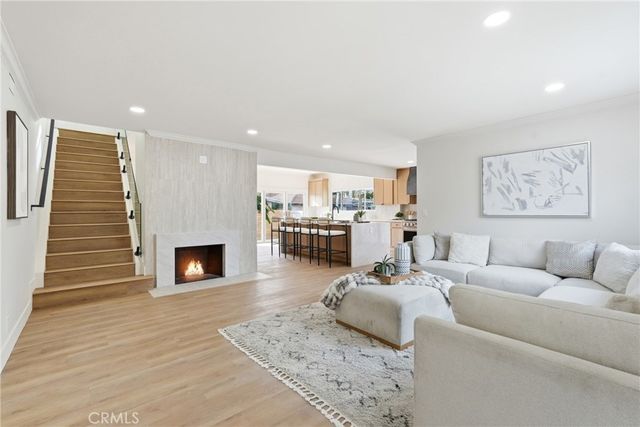
Welcome to 3635 Conquista. This home has been remodeled with permits. As you enter the house, you will be in awe of the breathtaking kitchen that opens up to the living room and dining area. From the large waterfall island, soft closing drawers/cabinets, gorgeous custom tile, drawer microwave, custom hood, and a chef's dream come true range. The folding doors that stack to one side create the perfect indoor outdoor living. Enjoy your fireplace in your living room while looking out at your fire pit in your yard. With the expanded square footage, you now have a primary retreat that includes your bedroom, a beautiful bathroom, and a showstopper walk-in closet. With three more bedrooms, the hall bathroom has a bathtub, a shower combo, and a freestanding shower. Laundry hookups in the home, new A/C, new windows, doors, luxury vinyl flooring, landscaping, sprinkler system, and a finished garage. It’s true that the list of this remodel is long, but it won’t take long for you to fall in love with 3635 Conquista.
Property Information
Property Type
Residential
Sub-Type
Single Family Residence
Structure Type
House
Year Built
1950
Stories
1
Living Area
1,695 sq ft
Lot Size
0.11 acres
Garage Spaces
1
Parking Spaces
1
Days on Market
192
MLS® Listing#
PW26006218
Property Features
Interior
Cooling
Fireplace
Pool
Laundry
Lot Features
Sewer
Water Source
Rooms
- Kitchen
- Living Room
- Master Bathroom
- Master Bedroom
Financial Details
HOA
None
Parcel Number
7186010012
Directions
Conant & Palo Verde
Affordability Calculator
$254,800
Estimated monthly payment
$6,781/mo
Principal $1,019,200 · Est. interest $1,421,875 over 30 yrs
Neighborhood Market Statistics
How this home compares to active listings in Long Beach, CA
- $1,000,000
- Median Listing Price
- 54
- Median Days on Market
- 1,897
- Median Sq Ft
- $796
- Median Price / Sq Ft
- 2,444
- Active Listings
- This home’s price is 27% above the area median.
- Its price per sq ft is 6% below the area median.
Market statistics compiled from active EXIT Realty® and MLS listings in Long Beach, CA.
Location

Points of Interest in Long Beach, CA
Showing the Long Beach area map.
Nearby Schools
Patrick Henry Elementary School
Elementary · 0.2 mi away
St Maria Goretti Church
School · 0.4 mi away
Grace First Presbyterian Preschool
School · 0.6 mi away
Marshall Academy of the Arts
Elementary · 0.7 mi away
Cubberley K-8
Elementary · 0.7 mi away
Helen Keller Middle School
Secondary · 0.7 mi away
Newcomb Academy
School · 0.7 mi away
Helen Keller Elementary School
Elementary · 0.7 mi away
Burcham Elementary School
Elementary · 0.8 mi away
Long Beach Christian Day Care Center
School · 0.8 mi away
McBride High School
Secondary · 0.9 mi away
St Cornelius
School · 0.9 mi away
Millikan High School
Secondary · 1.1 mi away
Long Beach Unified School District
Elementary · 1.1 mi away
James Monroe K8 School
Secondary · 1.1 mi away
MacArthur Elementary School
Elementary · 1.2 mi away
Lakewood High School
Secondary · 1.2 mi away
Long Beach Bartending School
Secondary · 1.3 mi away
Carver Elementary School
Elementary · 1.3 mi away
L B US D
School · 1.3 mi away
Commute Calculator
Nearby Homes



Similar Homes Nearby
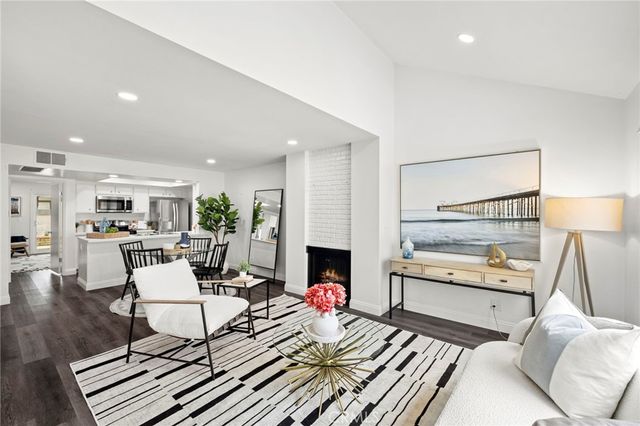

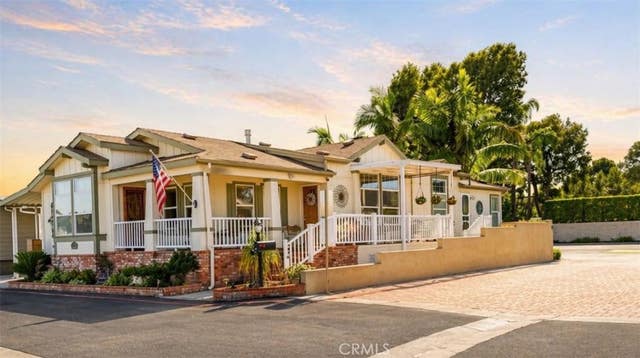


Similar Home Values
Comparable nearby listings and their asking prices.
| Address | Price | Beds | Baths | Sq Ft |
|---|---|---|---|---|
| 18683 Maplewood, Huntington Beach, CA | $895,000 | 3 | 2 | 1,360 |
| 4252 Lahaina Drive, Huntington Beach, CA | $895,000 | 3 | 2 | 2,300 |
| 16401 Napili Lane, Huntington Beach, CA | $895,000 | 3 | 2 | 1,829 |
| 825 Hickory Ct, Imperial Beach, CA | $899,000 | 3 | 2 | 1,296 |
| 506 W Oceanfront 2, Newport Beach, CA | $899,000 | 5 | 3 | 2,294 |
| 4254 Gaviota Avenue, Long Beach, CA | $899,000 | 3 | 2 | 1,719 |
Moving Cost Estimate
EXIT Agents in Long Beach


Listing Courtesy: Keller Williams Pacific Estate - 310-990-2542
Presented by: Katie Reid
Licensed in the state of California.