

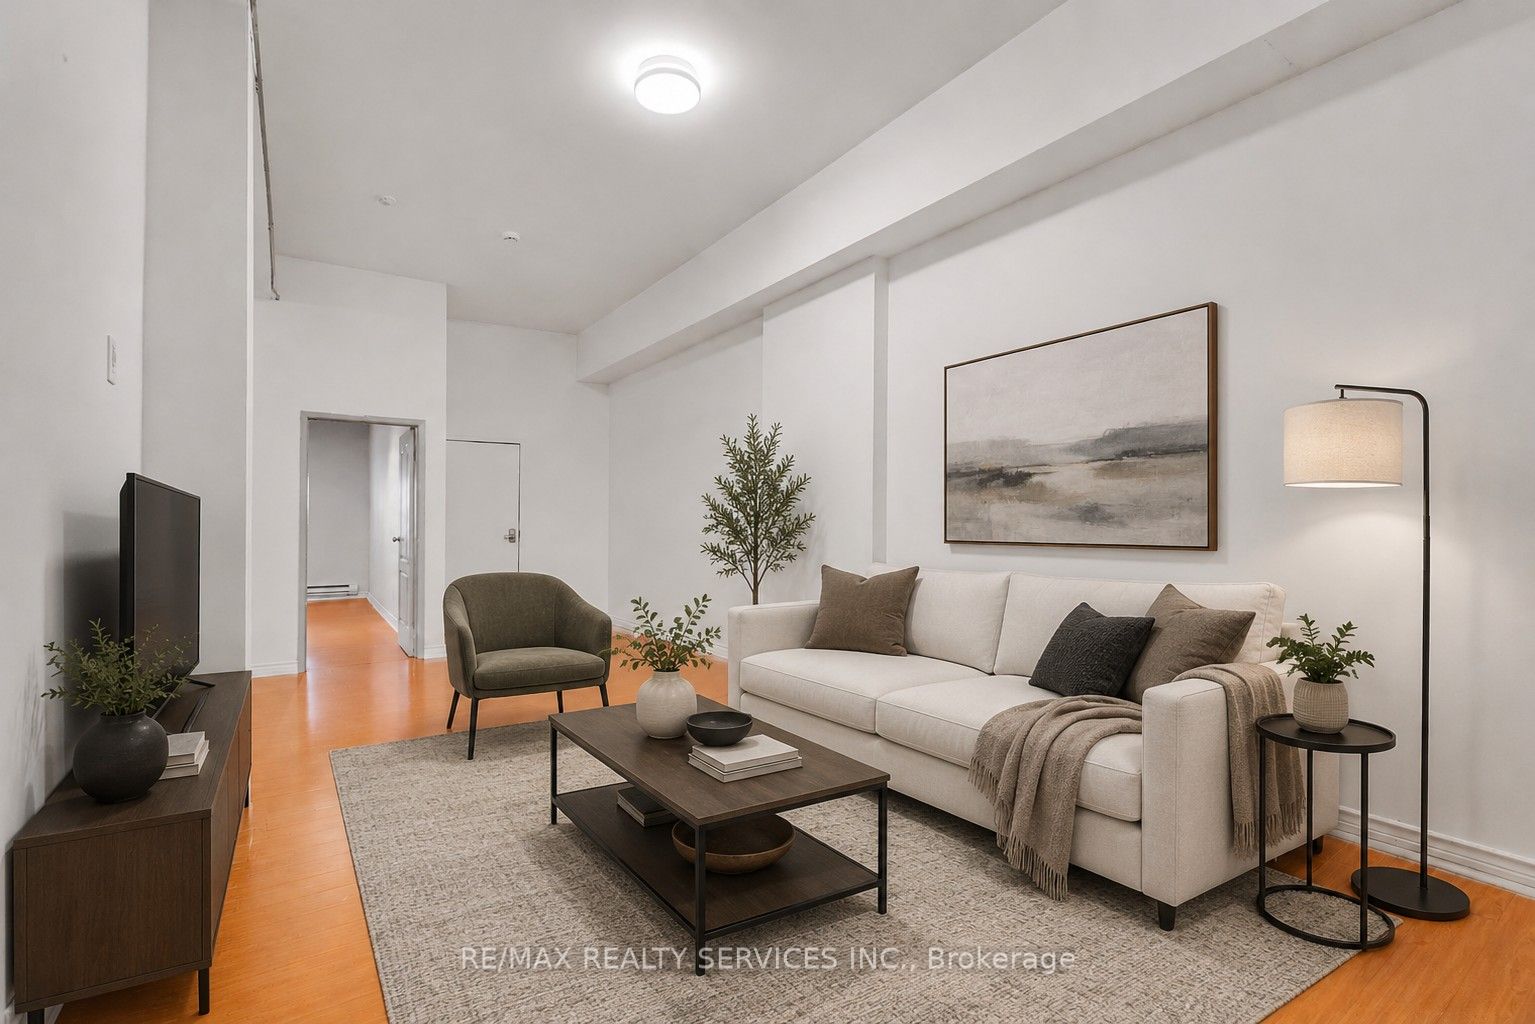
66 King Street E 6B, Hamilton, ON L8N 1A6
Hamilton County
Key Facts
Description
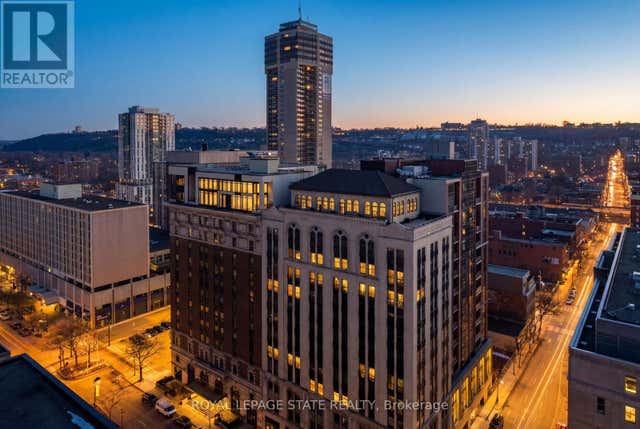
Welcome to 66 King Street East in the heart of Hamilton! This spacious 3 bed, 1 bath suite offers a bright and functional layout. Featuring generously sized bedrooms, a full 4pc bathroom, and ample living space, this unit is ideal for professionals, couples, or small families. Conveniently located above commercial retail and within walking distance to restaurants, cafés, shopping, public transit, and all downtown amenities. Easy access to major highways, GO Transit, and Hamilton's entertainment district. Laundry on site. Heat & Water included.
Property Information
Property Type
Residential Lease
Sub-Type
Multi Family
Style
1 Storey/Apt
MLS® Listing#
X13435648
Property Features
Interior
Cooling
Heating
Basement
Pool
Parking
Laundry
Construction
Directions
King St E & John St S
Affordability Calculator
$480
Estimated monthly payment
$13/mo
Principal $1,920 · Est. interest $2,679 over 30 yrs
Neighborhood Market Statistics
How this home compares to active listings in Hamilton, ON
- CA$710,523
- Median Listing Price
- 44
- Median Days on Market
- 1,426
- Median Sq Ft
- CA$470
- Median Price / Sq Ft
- 5,555
- Active Listings
- This home’s price is 100% below the area median.
Market statistics compiled from active EXIT Realty® and MLS listings in Hamilton, ON.
Location
- 66 King Street E 6B, Hamilton, ON L8N 1A6
Getting Around
Points of Interest in Hamilton, ON
Showing the Hamilton area map.
Nearby Schools
Anderson College of Health, Business and Technology
Secondary School · 0.1 km away
Southern Ontario College
Secondary School · 0.3 km away
Adult Basic Education Association
School · 0.3 km away
First Class Children's Centre
Elementary · 0.4 km away
Threshold School of Building
School · 0.4 km away
Marca College
Secondary School · 0.5 km away
Metropolitan College
Secondary School · 0.5 km away
Dr JE Davey Elementary School
Elementary · 0.5 km away
Central Public School
Elementary · 0.6 km away
Hamilton Early Learning Centre
School · 0.7 km away
Queen Victoria Elementary School
Elementary · 0.8 km away
St Mary's Elementary School
Elementary · 0.9 km away
St Patrick Catholic Elementary School
Elementary · 0.9 km away
Hess Street School
School · 1.1 km away
Ontario Early Years Centre-Hamilton West
School · 1.3 km away
Ryerson Middle School
School · 1.3 km away
Bennetto School
School · 1.4 km away
Cathedral High School
Secondary · 1.6 km away
Queensdale Elementary School
Elementary · 1.6 km away
St Lawrence Catholic Elementary School
Elementary · 1.7 km away
Commute Calculator
Nearby Homes



Similar Homes Nearby


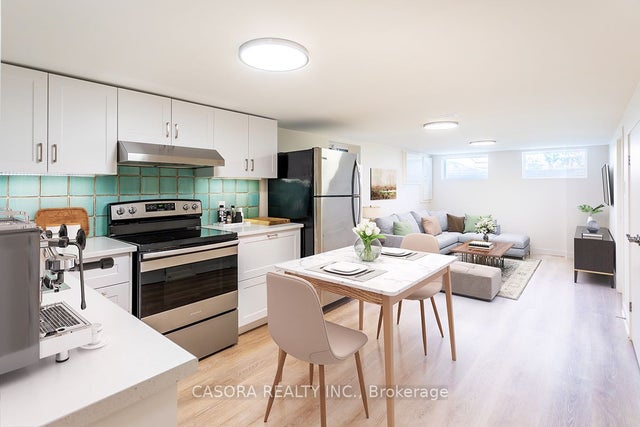

Similar Home Values
Comparable nearby listings and their asking prices.
| Address | Price | Beds | Baths | Sq Ft |
|---|---|---|---|---|
| 65 Liberty Street 2, Hamilton, ON | CA$1,699/mo | 2 | 1 | — |
| 15 Michael Avenue Lower, Hamilton, ON | CA$1,699/mo | 2 | 1 | — |
| 172 Kenilworth Avenue S BSMT, Hamilton, ON | CA$1,700/mo | 2 | 1 | — |
| 2782 Barton Street 809, Hamilton, ON | CA$1,700/mo | 2 | 1 | — |
| 403 Denlow Avenue Basement, Hamilton, ON | CA$1,700/mo | 2 | 1 | — |
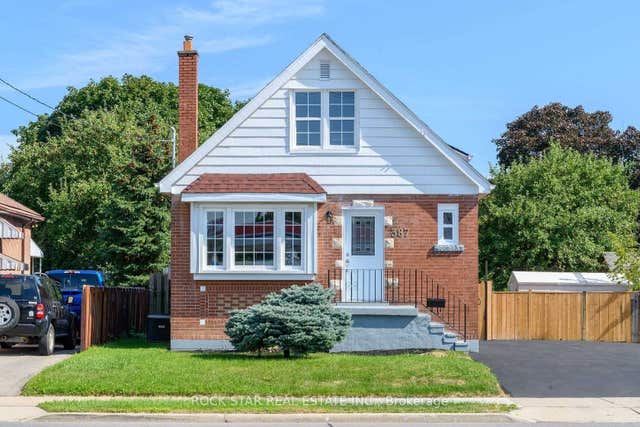
| 387 Upper Gage Avenue LOWER, Hamilton, ON | CA$1,700/mo | 2 | 1 | — |


