

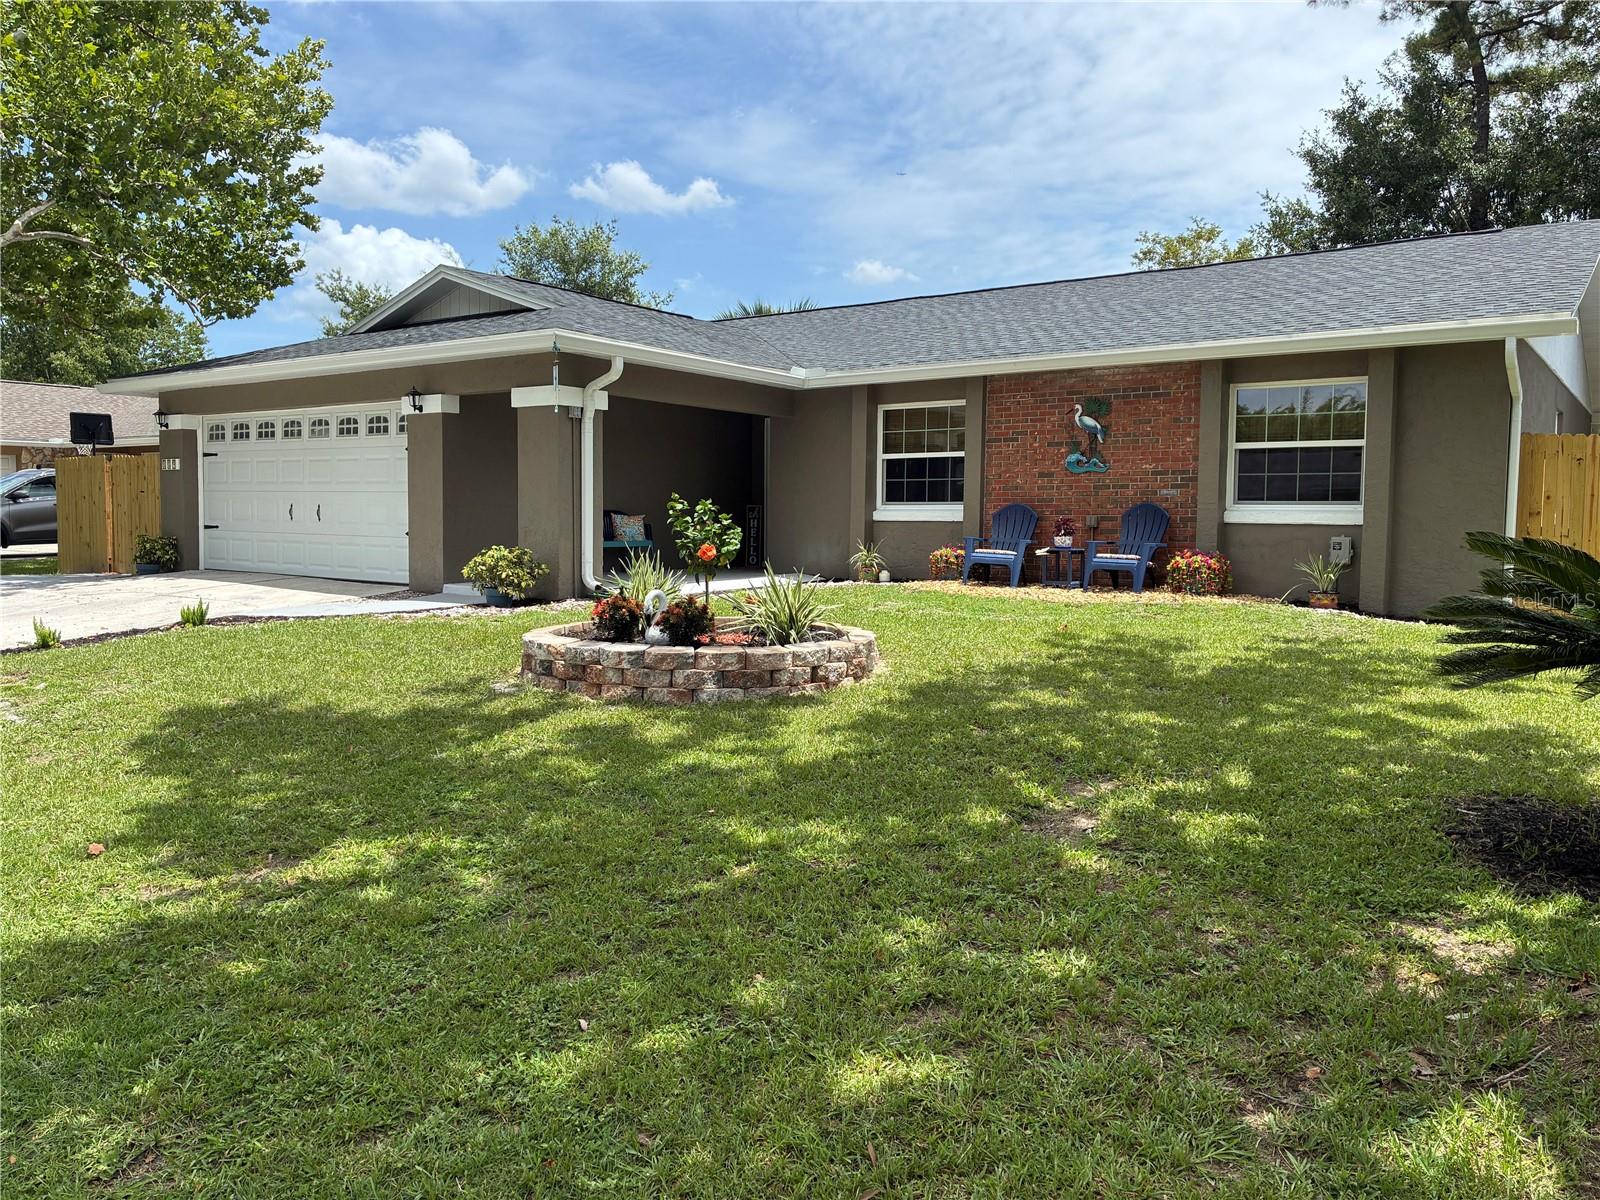
809 BIG BUCK CIRCLE, WINTER SPRINGS, FL 32708
OAK FOREST UNIT 3 · Seminole County
Key Facts
Description
Welcome home to this beautifully renovated 4-bedroom, 2-bath residence offering approximately 2,250 square feet of thoughtfully designed living space in the highly desirable Oak Forest subdivision. From the moment you arrive, you'll appreciate the exceptional care and attention to detail that make this home truly move-in ready. The open-concept floor plan creates a bright and inviting atmosphere, perfect for both everyday living and entertaining. Luxury vinyl and tile flooring flow throughout the home, providing style, durability, and easy maintenance with no carpet to worry about. At the heart of the home is a stunning, fully renovated kitchen featuring quartz countertops, soft-close cabinetry, convenient pull-out drawers, and high-quality appliances that will delight any home chef. The spacious living and dining areas seamlessly connect to the Family Room, where vaulted ceilings, abundant windows, and natural light create a warm and welcoming gathering space. A wet bar complete with a bar refrigerator makes entertaining family and friends effortless. The spacious primary suite offers a beautifully updated bathroom with quartz countertops and a luxurious walk-in shower featuring a rainfall shower head. The secondary bedrooms are generously sized, and the guest bathroom has also been tastefully renovated with quality finishes. Step outside to your backyard retreat, thoughtfully designed for relaxation and entertaining while the cozy fire pit creates the perfect setting for enjoying cool Florida evenings. Major updates provide peace of mind for years to come, including a new roof installed in 2026, new soffits and gutters, new windows, a new water heater, complete repiping, and a new electrical breaker panel, AC installed in 2020. The garage floor has been freshly coated, adding to the home's clean and polished appearance. Ideally located near shopping, restaurants, medical facilities, and major roadways including SR 436, SR 434, and SR 417, this home offers exceptional convenience for commuting and daily living. Residents will also appreciate access to highly regarded schools. This meticulously maintained home combines modern upgrades, quality craftsmanship, exceptional outdoor living space, and an unbeatable location—making it a rare opportunity in Oak Forest.
Property Information
Property Type
Residential
Sub-Type
Single Family Residence
Style
Florida
Year Built
1984
Stories
1
Living Area
2,848 sq ft
Lot Size
0.20 acres
Garage Spaces
2
Ownership
Fee Simple
Zoning
PUD
Days on Market
30
MLS® Listing#
O6416554
Property Features
Interior
Exterior
Appliances
Cooling
Heating
Flooring
Parking
Laundry
Fencing
Lot Features
Construction
Foundation
Roof
Windows
Utilities
Sewer
Water Source
Rooms
- Bedroom 19x10First
- Bedroom 210x14First
- Bedroom 310x11First
- Family Room22x29First
- Kitchen13x14First
- Laundry5x17First
- Living Room20x24First
- Master Bathroom8x8First
- Master Bedroom15x17First
Financial Details
HOA
$35 / Annually
Annual Taxes
$6,018
Tax year 2025
Parcel Number
12-21-30-505-0000-3450
Directions
From Red Bug Lake Road go north to Winter Springs Blvd, left on WS Blvd., to right on Benchwood Dr. to left on Big Buck Cir.
Affordability Calculator
$105,000
Estimated monthly payment
$2,794/mo
Principal $420,000 · Est. interest $585,937 over 30 yrs
Neighborhood Market Statistics
How this home compares to active listings in WINTER SPRINGS, FL
- $370,646
- Median Listing Price
- 91
- Median Days on Market
- 1,672
- Median Sq Ft
- $221
- Median Price / Sq Ft
- 5,349
- Active Listings
- This home’s price is 42% above the area median.
- Its price per sq ft is 17% below the area median.
Market statistics compiled from active EXIT Realty® and MLS listings in WINTER SPRINGS, FL.
Location

Points of Interest in WINTER SPRINGS, FL
Showing the WINTER SPRINGS area map.
Nearby Schools
Bridges Academy
School · 0.7 mi away
Indian Trails Middle School
Secondary · 0.8 mi away
Keeth Elementary School
Elementary · 1.0 mi away
The Geneva School
Secondary · 1.7 mi away
Primrose Schools
Elementary · 1.7 mi away
Winter Springs High School
Secondary · 1.7 mi away
Choices in Learning Elementary Charter School
Elementary · 1.8 mi away
Winter Springs Elementary School
Elementary · 2.1 mi away
Rainbow Elementary
Elementary · 2.1 mi away
Red Bug Elementary School
Elementary · 2.2 mi away
The Arbor School
School · 2.2 mi away
Kid City USA
School · 2.3 mi away
Layer Elementary School
Elementary · 2.3 mi away
Socrates Preparatory School
Secondary · 2.3 mi away
The Fun Factory
School · 2.4 mi away
Mad Science Laboratory
School · 2.5 mi away
Winter Springs City of
Elementary · 2.6 mi away
A Tot's World
Elementary · 2.7 mi away
Casselberry Elementary Ptsa
Elementary · 2.7 mi away
Winter Springs Elementary School
Elementary · 2.7 mi away
Commute Calculator
Nearby Homes


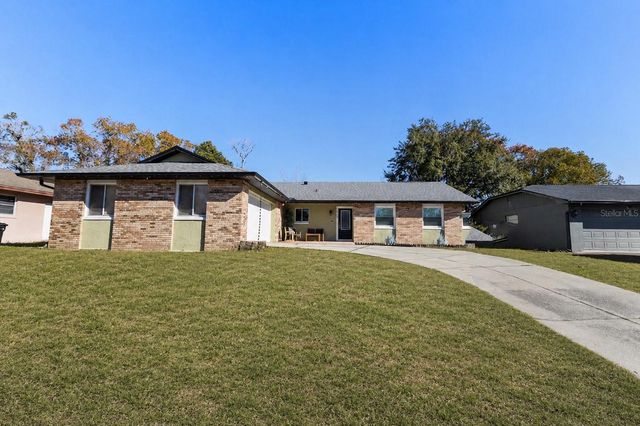

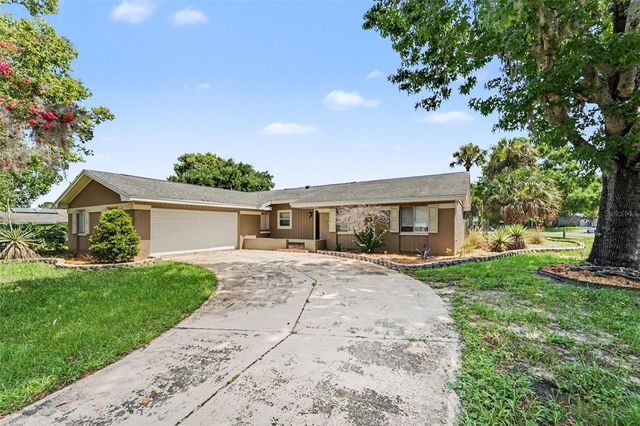
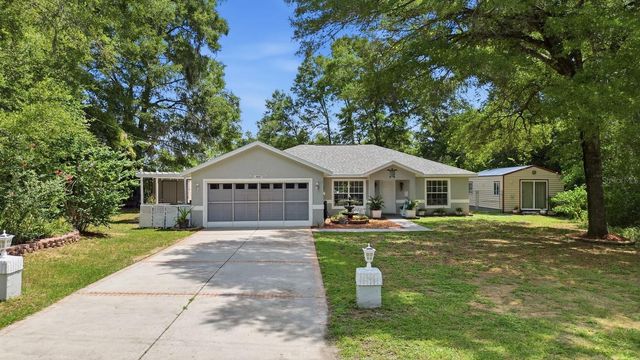
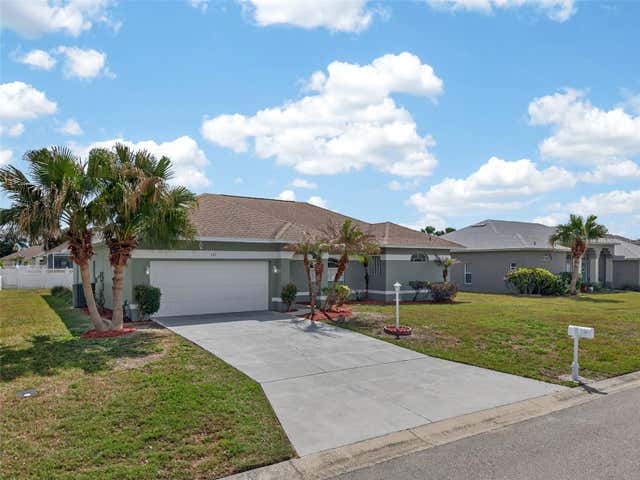
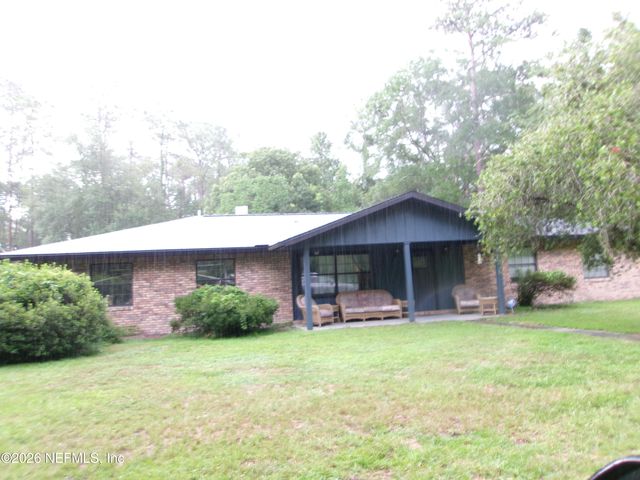
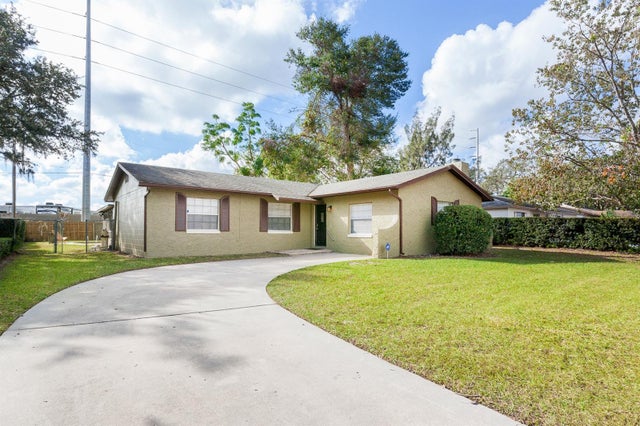
Similar Homes Nearby


Similar Home Values
Comparable nearby listings and their asking prices.
| Address | Price | Beds | Baths | Sq Ft |
|---|---|---|---|---|
| 8667 N UPLAND DRIVE, CITRUS SPRINGS, FL | $368,000 | 3 | 2 | 1,674 |
| 28750 Trails Edge Boulevard 306, Bonita Springs, FL | $369,000 | 3 | 2 | 1,519 |
| 131 RUBY LAKE DRIVE, WINTER HAVEN, FL | $369,000 | 3 | 2 | 1,914 |
| 3249 MARYLAND Avenue, Green Cove Springs, FL | $369,000 | 3 | 2 | 1,802 |
| 516 ALACHUA DRIVE, WINTER HAVEN, FL | $369,000 | 3 | 2 | 1,699 |
| 631 TRAILWOOD DRIVE, ALTAMONTE SPRINGS, FL | $369,900 | 3 | 2 | 1,392 |
Moving Cost Estimate
EXIT Agents in WINTER SPRINGS


Listing Courtesy: COLDWELL BANKER REALTY - 407-696-8000
Last Updated: 2026-06-14