

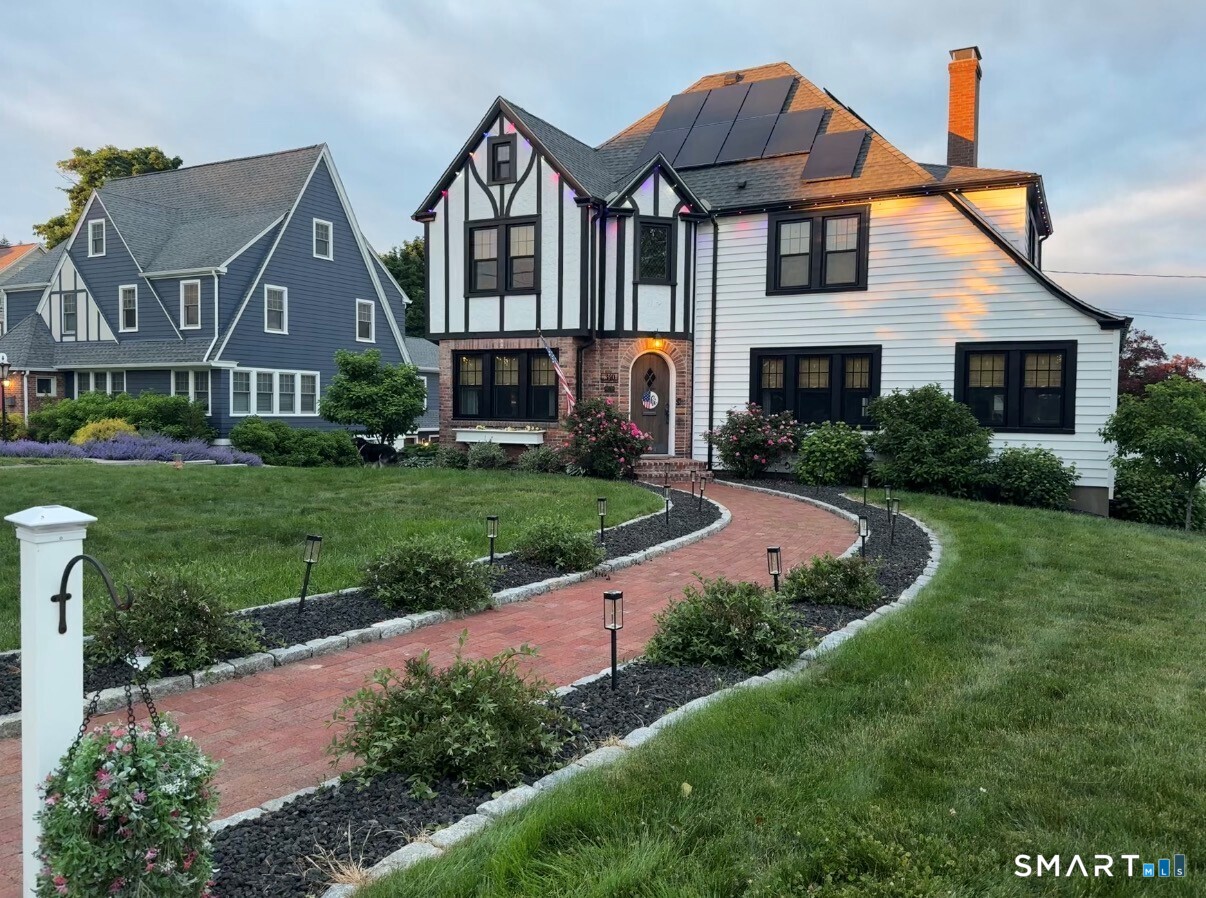
340 Wolcott Hill Road, Wethersfield, CT 06109
Hartford County
Key Facts
Description
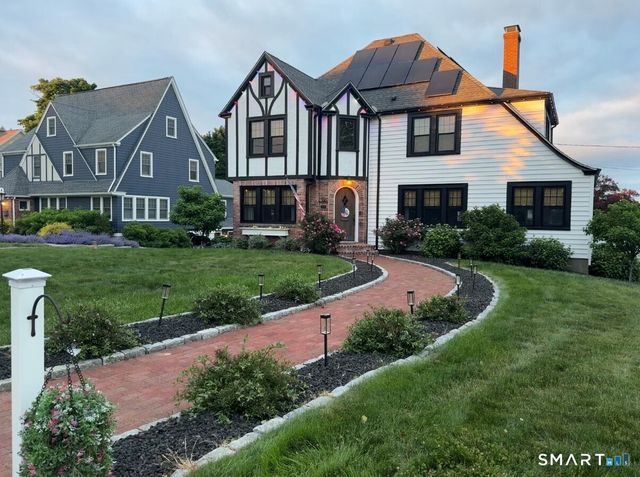
Welcome home to this beautifully reimagined Tudor, where timeless charm meets modern sophistication. Offering 4 spacious bedrooms, 2.5 updated baths, and an attached garage. At the heart of the home is a stunning, state-of-the-art kitchen featuring custom renovations, gas cooking, and seamless hardwood flooring, all flowing effortlessly into the open-concept living and dining spaces. Step outside to your own backyard oasis, complete with above-ground pool, expansive deck and newly installed fencing. Extensively updated throughout, this home showcases quality craftsmanship and significant improvements, including: * Renovated kitchen * Renovated bathrooms * Refinished hardwood floors throughout * Solid wood interior doors installed throughout the home * First-floor laundry relocation for added convenience * Smart thermostats and smart exterior lighting * Upgraded 200-amp electrical service with additional panel * Solar panel installation for enhanced energy efficiency * New windows throughout the entire home * New vinyl siding * Updated gas fireplace with elegant marble surround * Professional landscaping and irrigation system * Restored original 100-year-old front door, preserving the home's character; and so much more. This is truly move-in ready.
Property Information
Property Type
Residential
Sub-Type
Single Family Residence
Style
Tudor
Year Built
1929
Living Area
2,170 sq ft
Lot Size
0.34 acres
Garage Spaces
1
Parking Spaces
5
Zoning
A
Days on Market
28
MLS® Listing#
24173090
Property Features
Appliances
Cooling
Heating
Basement
Pool
Parking
Laundry
Lot Features
Construction
Foundation
Roof
Windows
Community
Sewer
Water Source
Rooms
- Living RoomMain
Schools
- Elementary:
- Per Board of Ed
- Middle:
- Silas Deane
- High:
- Wethersfield
Financial Details
HOA
None
Annual Taxes
$13,454
Parcel Number
758936
Directions
Wolcott Hill Road/Fairmont Road
Affordability Calculator
$119,980
Estimated monthly payment
$3,193/mo
Principal $479,920 · Est. interest $669,531 over 30 yrs
Neighborhood Market Statistics
How this home compares to active listings in Wethersfield, CT
- $514,286
- Median Listing Price
- 35
- Median Days on Market
- 2,161
- Median Sq Ft
- $277
- Median Price / Sq Ft
- 28
- Active Listings
- This home’s price is 17% above the area median.
- Its price per sq ft is right around the area median.
Market statistics compiled from active EXIT Realty® and MLS listings in Wethersfield, CT.
Location
Map is currently unavailable for this location.
Points of Interest in Wethersfield, CT
Showing the Wethersfield area map.
Commute Calculator
Nearby Homes
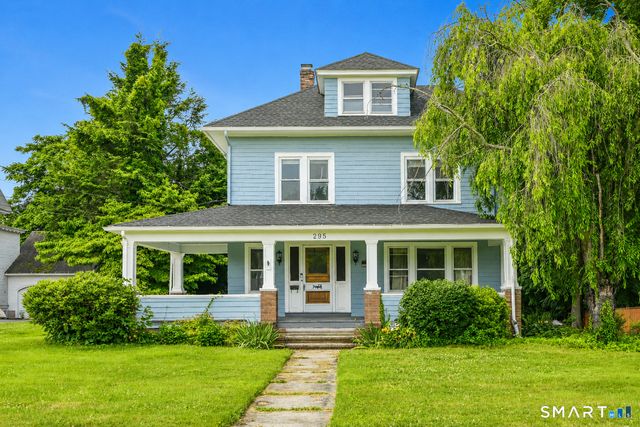
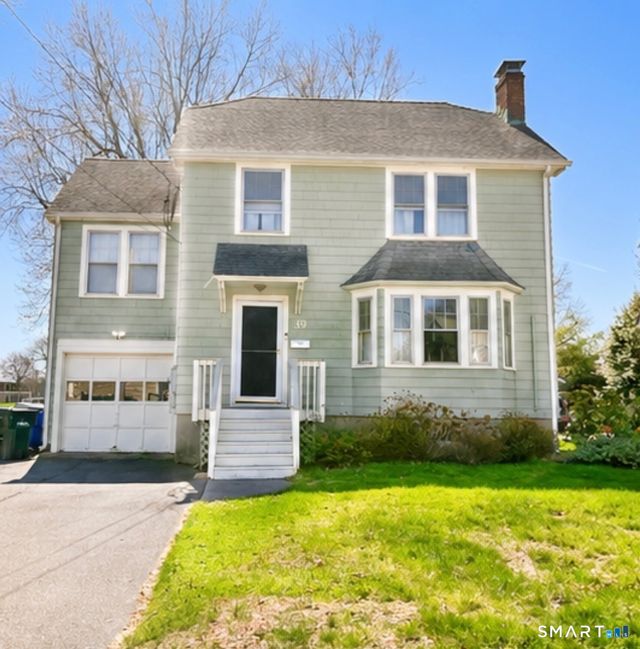
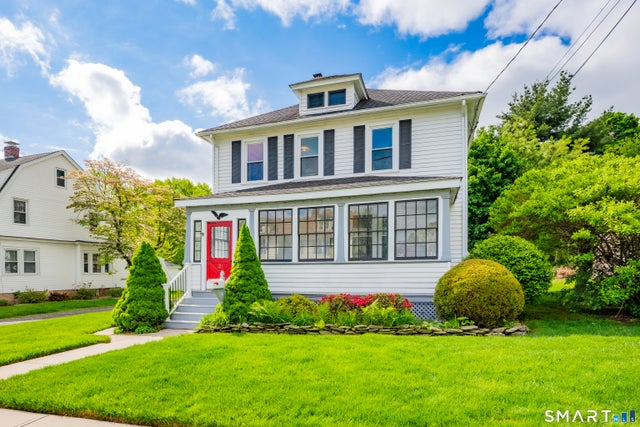


Similar Homes Nearby

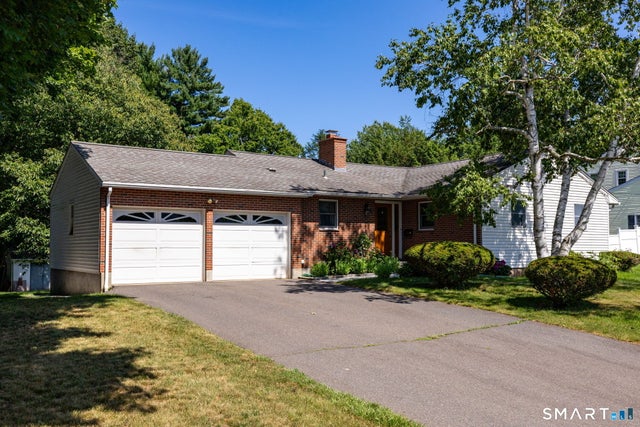
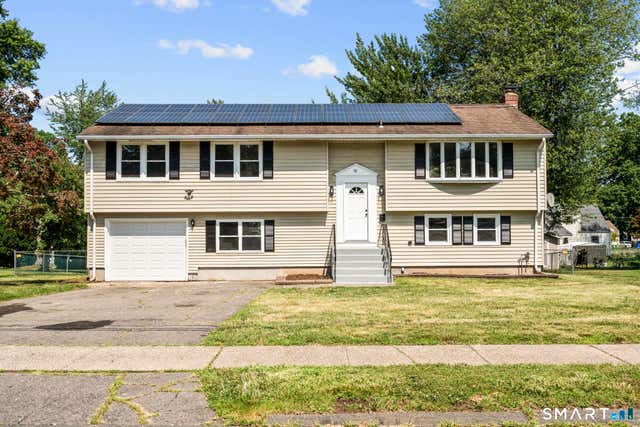
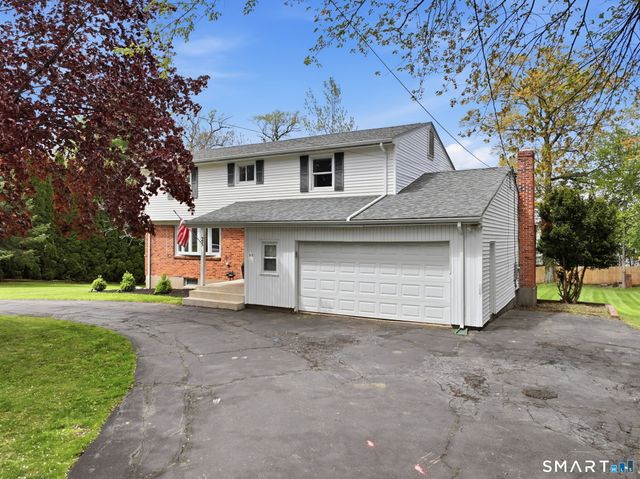
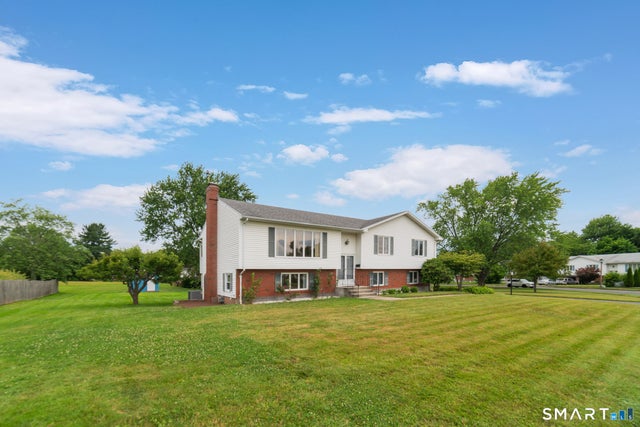
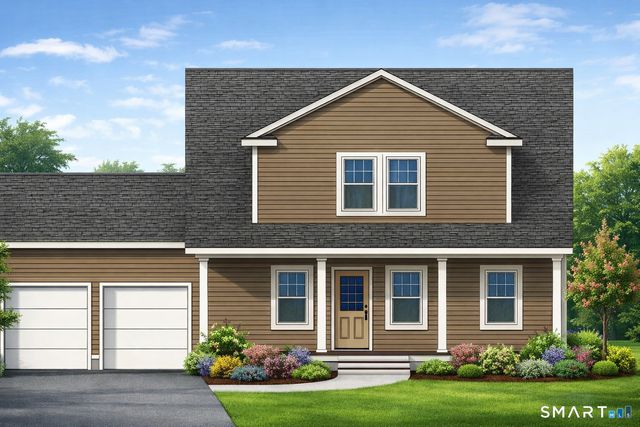
Similar Home Values
Comparable nearby listings and their asking prices.
| Address | Price | Beds | Baths | Sq Ft |
|---|---|---|---|---|
| 55 Holly Lane, Wethersfield, CT | $424,900 | 4 | 3 | 2,223 |
| 20 Terrace Road, Wethersfield, CT | $465,000 | 3 | 2 | 1,296 |
| 70 Ridge Crest Circle, Wethersfield, CT | $499,000 | 4 | 3 | 1,320 |
| 25 Toll Gate Road, Wethersfield, CT | $499,900 | 4 | 4 | 1,972 |
| 36 Cross Hill Road, Wethersfield, CT | $507,000 | 3 | 3 | 1,614 |
| 91 Somerset Street, Wethersfield, CT | $548,000 | 3 | 3 | 1,770 |
Moving Cost Estimate
EXIT Agents in Wethersfield


Listing Courtesy: KW Legacy Partners - (860) 680-4671
Presented by: Maria Turner