

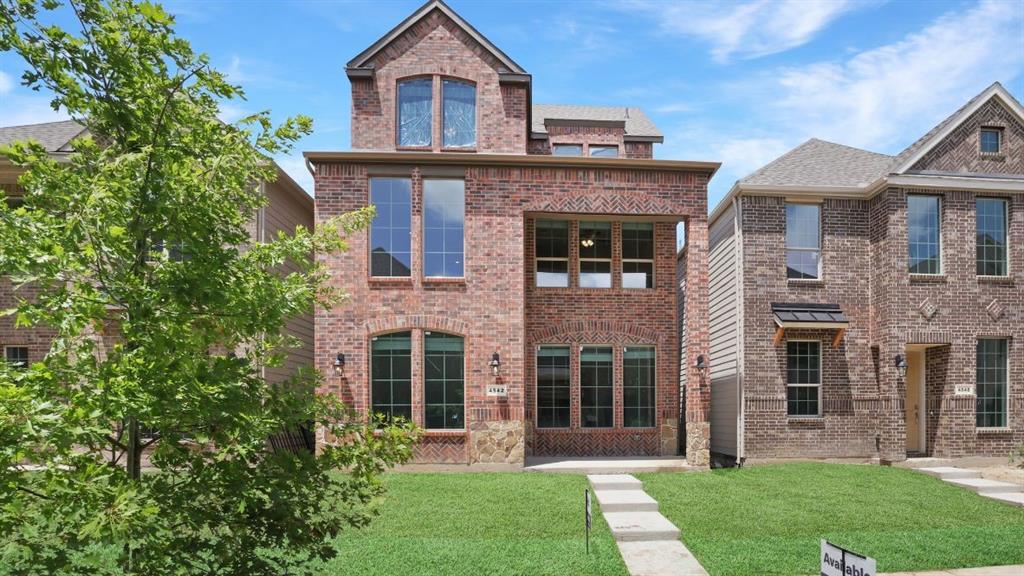
1520 Dulwich Drive, Allen, TX 75013
The Avenue · Collin County
Key Facts
Description
Explore the Longhorn Floor Plan at The Avenue in Allen, TX Introducing the Longhorn, a beautifully designed 4-bedroom, 3.5-bathroom, 3-story home with 2,223 sq. ft. of spacious and modern living. The striking brick exterior, expansive windows, and sophisticated architectural details create unmatched curb appeal. Located in The Avenue, this home offers a rear-entry garage and a charming greenway-facing front, blending privacy with vibrant community living. Step through the front door into a bright, open-concept living space, where natural light highlights the picture-frame cabinetry, stainless steel appliances, and quartz or granite countertops in the chef-inspired kitchen. The first floor features a welcoming family and dining area, along with a powder bath for guests. On the second floor, you’ll find two spacious bedrooms, including a luxurious primary suite with a spa-like bath and large walk-in closet. The open-to-below design creates an airy, grand feel. The third floor offers two additional bedrooms and a game room, perfect for entertainment or a private retreat. Situated in top-rated Allen ISD, this smart home has quick access to major highways. Plus, residents will enjoy a coming-soon outdoor plaza with a food hall, water features, and a container park—the ultimate place to live, work, and play!
Property Information
Property Type
Residential
Sub-Type
Single Family Residence
Year Built
2026
Living Area
2,223 sq ft
Lot Size
0.06 acres
Garage Spaces
2
MLS® Listing#
21225283
Property Features
Interior
Exterior
Appliances
Cooling
Heating
Flooring
Parking
Fencing
Lot Features
Construction
Foundation
Roof
Security
Sewer
Water Source
Rooms
- Bedroom11 x 12Second
- Bedroom12 x 12Third
- Bedroom12 x 12Second
- Game Room13 x 15Third
- Living Room0 x 0First
- Master Bedroom14 x 18Second
Schools
- Elementary:
- Green
- Middle:
- Ereckson
- High:
- Allen
- District:
- Allen ISD
Financial Details
HOA
$2,000 / Annually
Neighborhood Management Inc
Parcel Number
R1317000B02101
Directions
Take 121 (Sam Rayburn Tollway) to the Alma Rd exit. Go south on Alma to the first major street (Ridgeview). Turn right (west), then take your first right into The Avenue. We are at the SW corner of Alma and 121.
Affordability Calculator
$110,598
Estimated monthly payment
$2,943/mo
Principal $442,392 · Est. interest $617,176 over 30 yrs
Neighborhood Market Statistics
How this home compares to active listings in Allen, TX
- $558,904
- Median Listing Price
- 48
- Median Days on Market
- 2,735
- Median Sq Ft
- $214
- Median Price / Sq Ft
- 346
- Active Listings
- This home’s price is 1% below the area median.
- Its price per sq ft is 16% above the area median.
Market statistics compiled from active EXIT Realty® and MLS listings in Allen, TX.
Location
Map is currently unavailable for this location.
Points of Interest in Allen, TX
Showing the Allen area map.
Commute Calculator
Nearby Homes

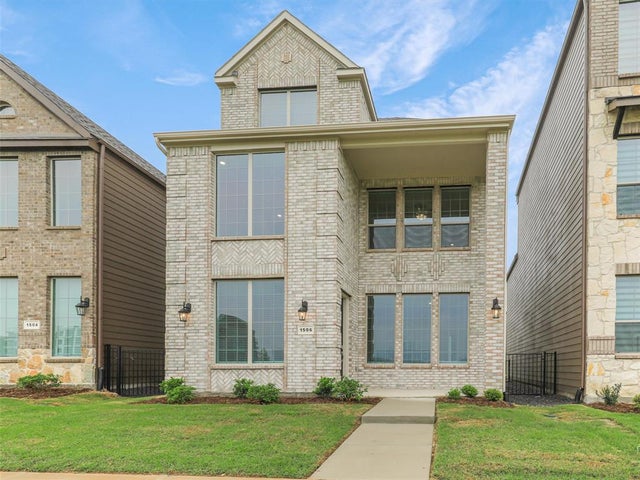
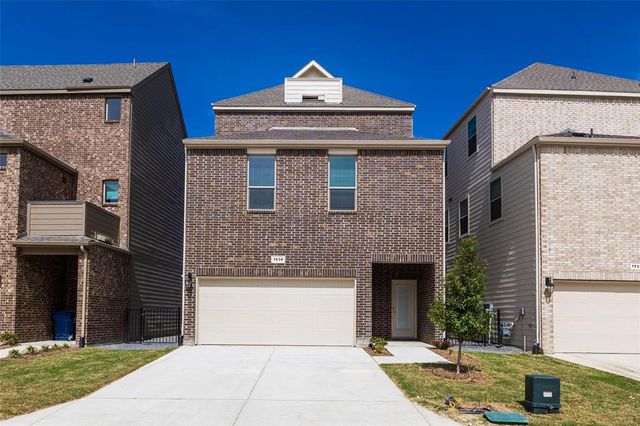


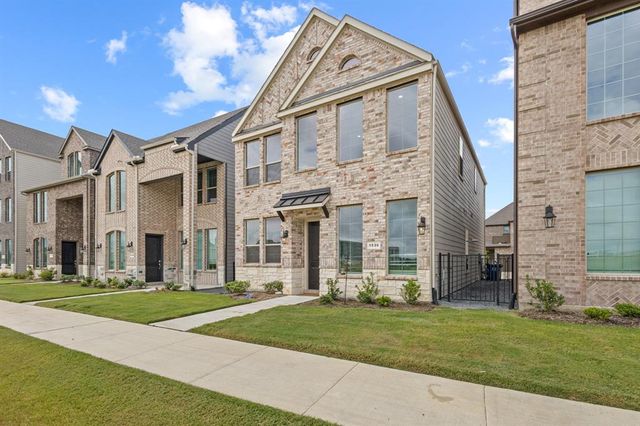
Similar Homes Nearby



Similar Home Values
Comparable nearby listings and their asking prices.
| Address | Price | Beds | Baths | Sq Ft |
|---|---|---|---|---|
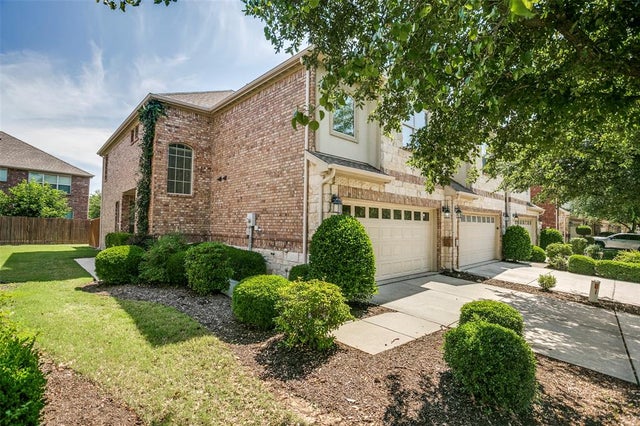
| 207 Congaree Road, Allen, TX | $389,900 | 4 | 4 | 2,001 |
| 1838 Villa Drive, Allen, TX | $390,000 | 3 | 3 | 1,988 |
| 2040 Saint Anne Drive, Allen, TX | $395,000 | 3 | 2 | 1,515 |
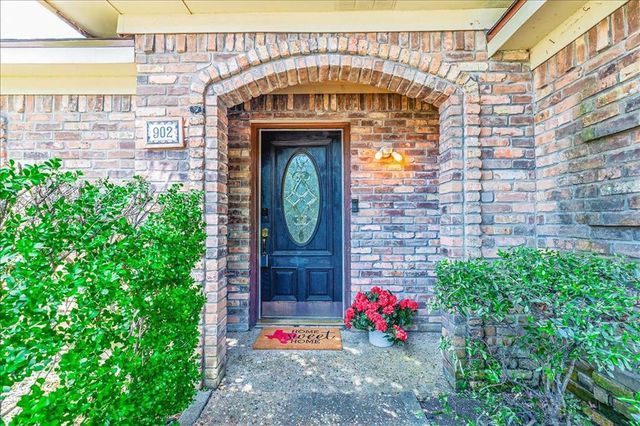
| 902 N Allen Heights Drive, Allen, TX | $398,000 | 3 | 2 | 1,873 |
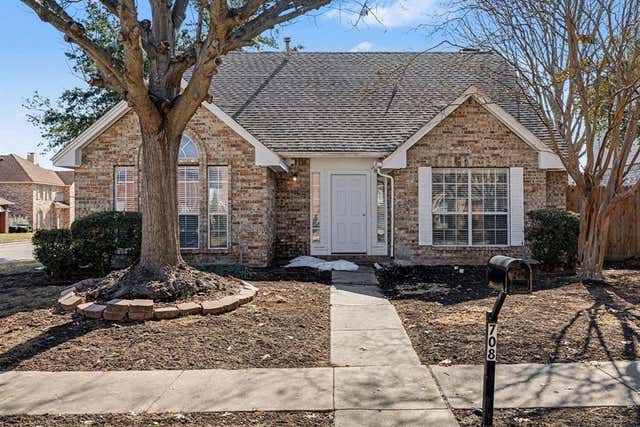
| 708 Willow Oak Drive, Allen, TX | $399,000 | 3 | 3 | 1,922 |
| 2023 Saint Anne Drive, Allen, TX | $399,000 | 3 | 2 | 2,009 |
Moving Cost Estimate
EXIT Agents in Allen


Listing Courtesy: Keller Williams Realty Lone St - 512-868-1771
Presented by: Kristapher Haney
Last Updated: 2026-04-01