

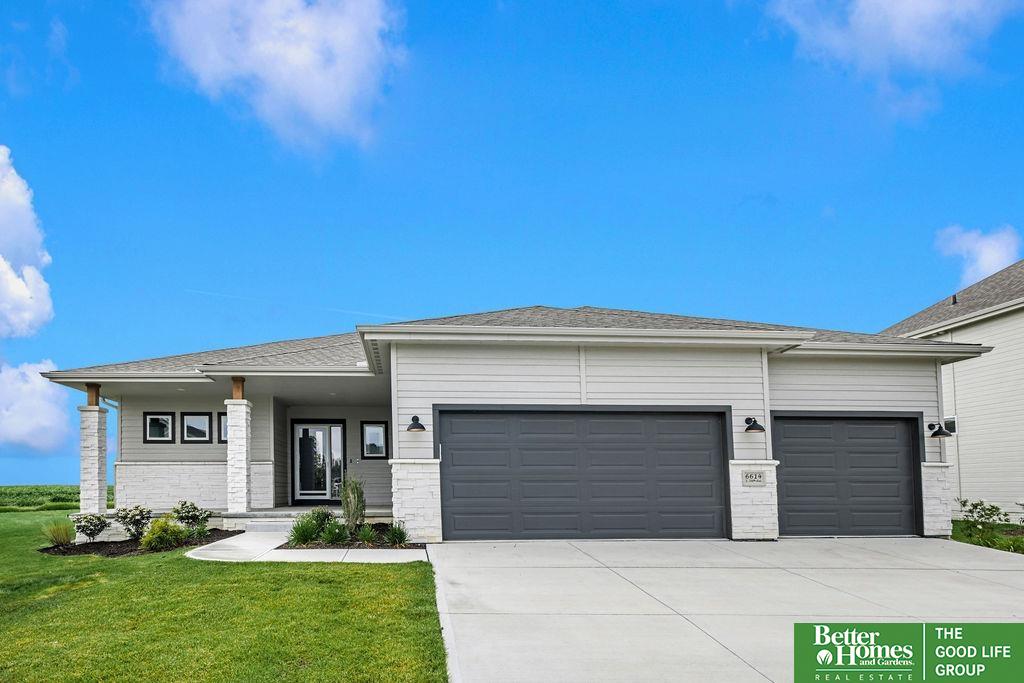
6614 S 200 Avenue, Gretna, NE 68135
Falling Waters · Douglas County
Key Facts
Description
Model Home Not for Sale. Welcome to the show-stopping Pine Crest Vista Ranch Model Home—where thoughtful design meets effortless style! This impressive plan can be built with up to 5 bedrooms and 3 baths, offering the flexibility to fit your lifestyle perfectly. Step inside to discover a gourmet kitchen built for culinary creativity, flowing into a warm and inviting living room ideal for everyday lounging or entertaining guests. The luxurious primary suite is your private escape, featuring a spa-like walk-in shower that redefines relaxation. Need space to work from home? You’ll love the dedicated workspace designed for focus and productivity. Three additional bedrooms offer plenty of room for family, guests, or hobbies. But the real wow-factor? The fully finished lower level-an entertainer’s dream complete with a sleek wet bar. Prices subject to change at any time without notice. Ask about available lots. Model Homes Open Thursday–Sunday, 12–4 PM — come see the Vista
Property Information
Property Type
Residential
Sub-Type
Single Family Residence
Style
Ranch / Traditional
Year Built
2023
Living Area
3,319 sq ft
Lot Size
0.22 acres
Lot Dimensions
76 x 130
Garage Spaces
3
Parking Spaces
3
Ownership
Fee Simple
MLS® Listing#
22520066
Property Features
Interior
Appliances
Cooling
Heating
Flooring
Fireplace
Basement
Parking
Patio
Fencing
Lot Features
Construction
Foundation
Roof
Utilities
Sewer
Water Source
Rooms
- Bedroom 2121x119
- Bedroom 3143x114Basement
- Bedroom 4147x109Basement
- Dining Room1210x9
- Kitchen148x141
- Living Room167x137
- Master Bathroom
- Master Bedroom153x1211
Schools
- Elementary:
- Aspen Creek
- Middle:
- Aspen Creek
- High:
- Gretna East
Financial Details
HOA
$250 / Annually
Performance Management Company
Annual Taxes
$13,339
Tax year 2024
Parcel Number
1037782164
Directions
From Harrison St between 192nd and 204th go north on 201st St to Polk St. Right on Polk then immediate left on 200th Ave to property
Affordability Calculator
$115,865
Estimated monthly payment
$3,083/mo
Principal $463,460 · Est. interest $646,568 over 30 yrs
Neighborhood Market Statistics
How this home compares to active listings in Gretna, NE
- $523,611
- Median Listing Price
- 60
- Median Days on Market
- 2,684
- Median Sq Ft
- $187
- Median Price / Sq Ft
- 167
- Active Listings
- This home’s price is 11% above the area median.
- Its price per sq ft is 7% below the area median.
Market statistics compiled from active EXIT Realty® and MLS listings in Gretna, NE.
Location
Map is currently unavailable for this location.
Points of Interest in Gretna, NE
Showing the Gretna area map.
Commute Calculator
Nearby Homes
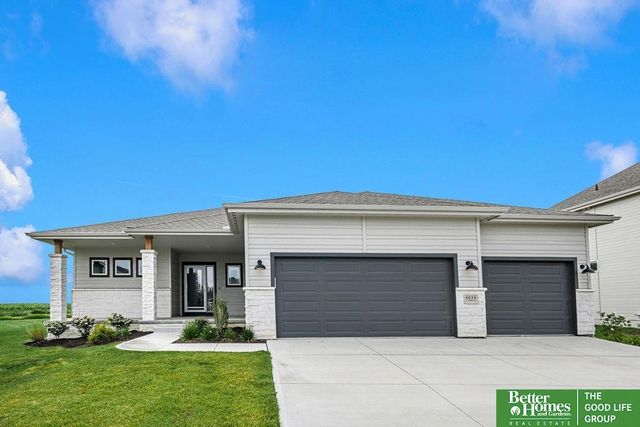
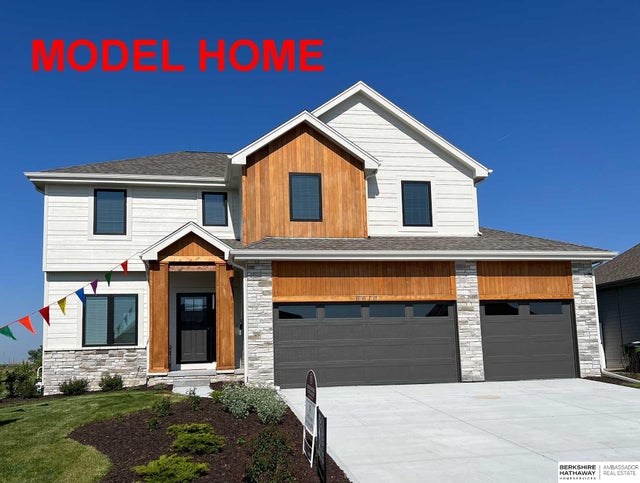
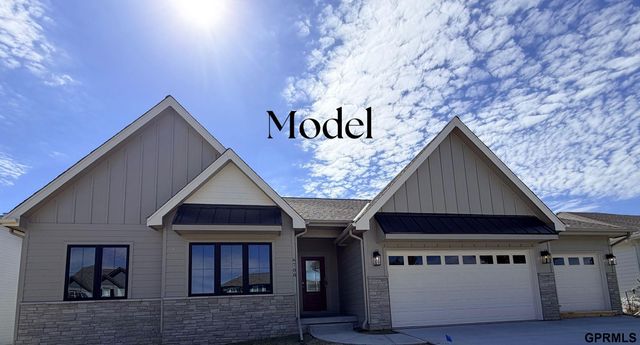

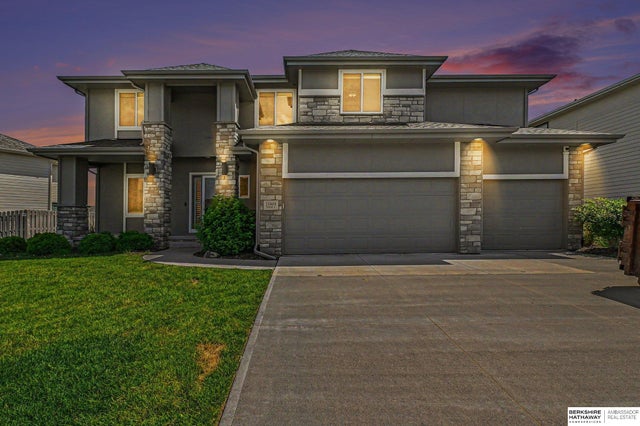
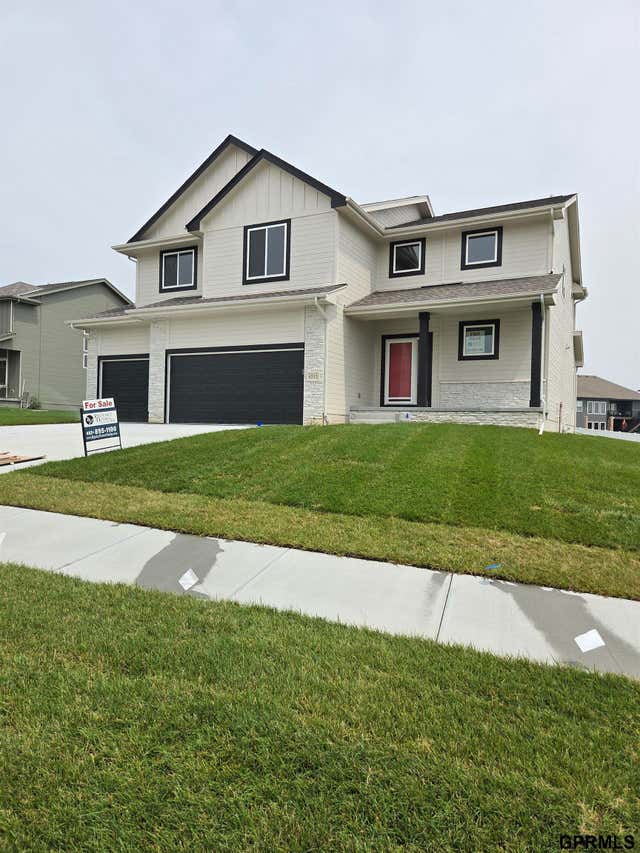
Similar Homes Nearby
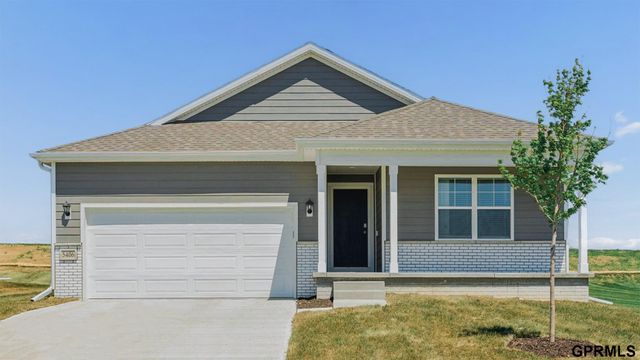


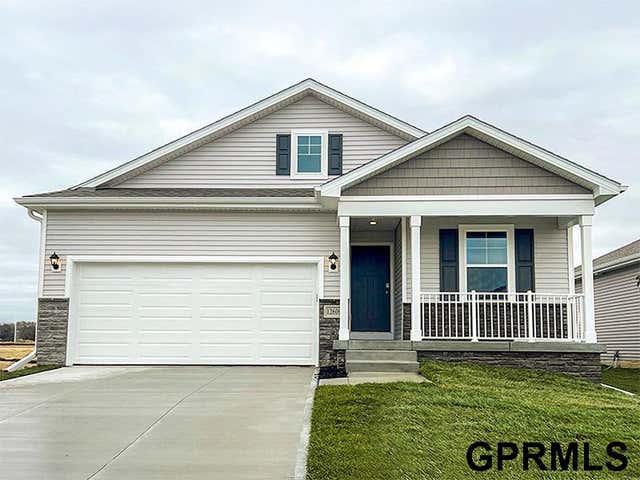

Similar Home Values
Comparable nearby listings and their asking prices.
| Address | Price | Beds | Baths | Sq Ft |
|---|---|---|---|---|
| 7204 S 204th Avenue, Gretna, NE | $408,990 | 4 | 3 | 2,511 |
| 8507 S 185th Street, Gretna, NE | $409,990 | 4 | 3 | 2,191 |
| 7205 S 204th Avenue, Gretna, NE | $411,990 | 4 | 4 | 2,462 |
| 12655 S 206th Street, Gretna, NE | $413,990 | 5 | 3 | 2,483 |
| 7201 S 204TH Avenue, Gretna, NE | $414,990 | 4 | 3 | 2,556 |
| 21114 McClellan Drive, Gretna, NE | $415,000 | 4 | 3 | 3,398 |
Moving Cost Estimate
EXIT Agents in Gretna


Listing Courtesy: Better Homes and Gardens R.E. - 4029325989
Presented by: Sarina McNeel