

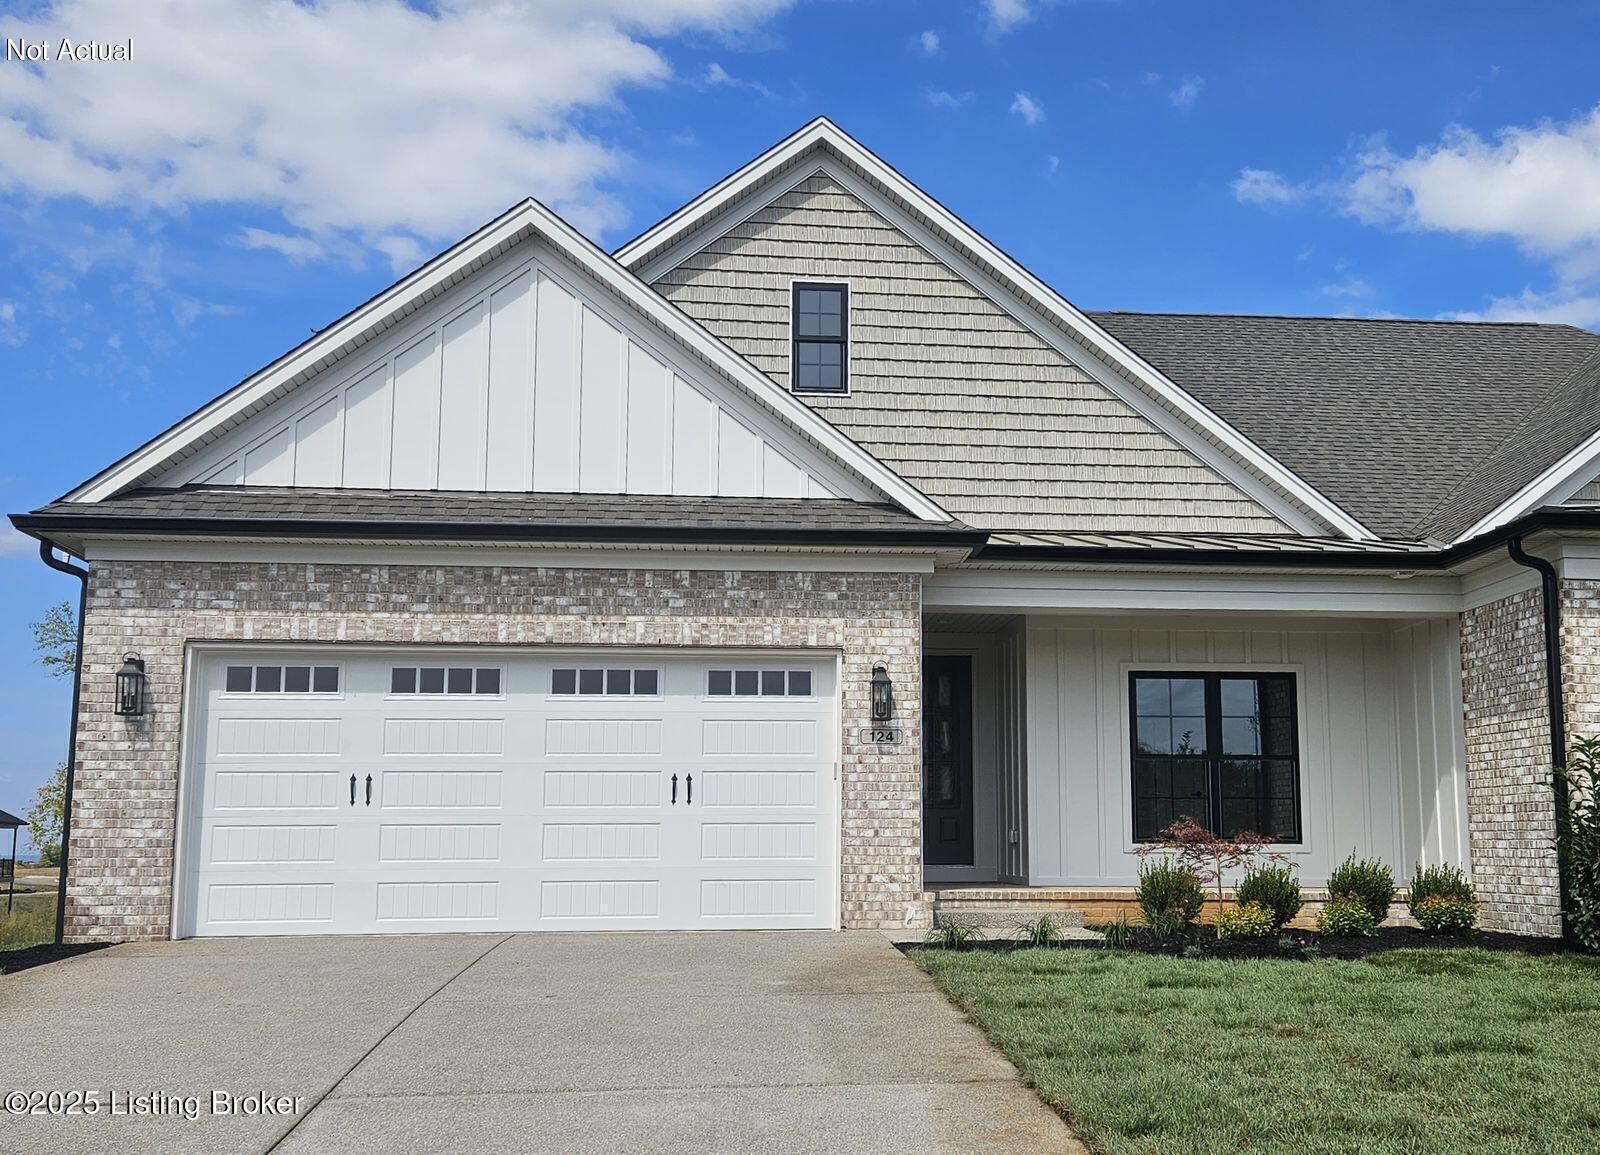
110 Spangler Pl, Utica, IN 47130
Noblewood at Utica · Clark County
Key Facts
Description
Nestled in a historic river community this free-standing patio home will feature 4 bedrooms and 3 full bathrooms, open floor plan and lower level. Enjoy elegant LVP floors, granite countertops, custom trim, and cabinetry, along with vaulted and trey ceilings. The owner suite with exquisite primary bathroom with dual sinks & luxurious shower. The lower level offers a family room, 2 bedrooms, and full bath. The monthly maintenance fee covers landscaping, mulching, mowing, lawn treatment, irrigation start-up/shutdown, and trash removal. Noblewood is a gated community, ensuring privacy and security.mulching, mowing, lawn treatment, irrigation start-up/shutdown, and trash removal. Noblewood is a gated community, ensuring privacy and security.
Property Information
Property Type
Residential
Sub-Type
Single Family Residence
Style
Patio
Year Built
2024
Living Area
1,288 sq ft
Garage Spaces
2
Days on Market
672
MLS® Listing#
1670601
Property Features
Heating
Basement
Parking
Patio
Lot Features
Construction
Roof
Utilities
Sewer
Water Source
Rooms
- First
- Basement
- Basement
- First
- First
- First
- BedroomBasement
- BedroomBasement
- BedroomFirst
- Family RoomBasement
- Great RoomFirst
- KitchenFirst
- LaundryFirst
Financial Details
HOA
$2,400
Parcel Number
0
Directions
Take I-265 to Utica exit, right on International Dr, right on Corporate Dr, Corporate Dr turns into S Patrol Rd, left onto Noblewood Blvd
Affordability Calculator
$99,980
Estimated monthly payment
$2,661/mo
Principal $399,920 · Est. interest $557,924 over 30 yrs
Neighborhood Market Statistics
How this home compares to active listings in Utica, IN
- $333,333
- Median Listing Price
- 79
- Median Days on Market
- 1,962
- Median Sq Ft
- $210
- Median Price / Sq Ft
- 6
- Active Listings
- This home’s price is 50% above the area median.
- Its price per sq ft is 85% above the area median.
Market statistics compiled from active EXIT Realty® and MLS listings in Utica, IN.
Location

Walk Score
Car-Dependent
Walk Score details ↗Points of Interest in Utica, IN
Showing the Utica area map.
Nearby Schools
Kla Schools
School · 2.0 mi away
Greater Clark County Schools
School · 2.3 mi away
Utica Elementary School
Elementary · 2.3 mi away
Goshen Elementary School
Elementary · 3.2 mi away
Chance School
Secondary · 3.2 mi away
Riverside Elementary School
Elementary · 4.0 mi away
Harmony Elementary School
Elementary · 4.1 mi away
North Oldham Middle School
Secondary · 4.1 mi away
North Oldham High School
Secondary · 4.2 mi away
Jeffersonville High School
Secondary · 4.5 mi away
W E Wilson Elementary
Elementary · 4.6 mi away
Clark County Middle/High School
Secondary · 4.7 mi away
Temple Trager
Elementary · 4.8 mi away
Norton Elementary School
Elementary · 4.9 mi away
Norton Commons Elementary School
Elementary · 5.0 mi away
Vanguard Academy
School · 5.1 mi away
Kentucky Country Day School
Secondary · 5.1 mi away
River Valley Middle School
Secondary · 5.1 mi away
Northaven Elementary School
Elementary · 5.3 mi away
Ballard High School
Secondary · 5.3 mi away
Commute Calculator
Nearby Homes



Moving Cost Estimate
EXIT Agents in Utica


Listing Courtesy: EXP Realty LLC - 8886246448