

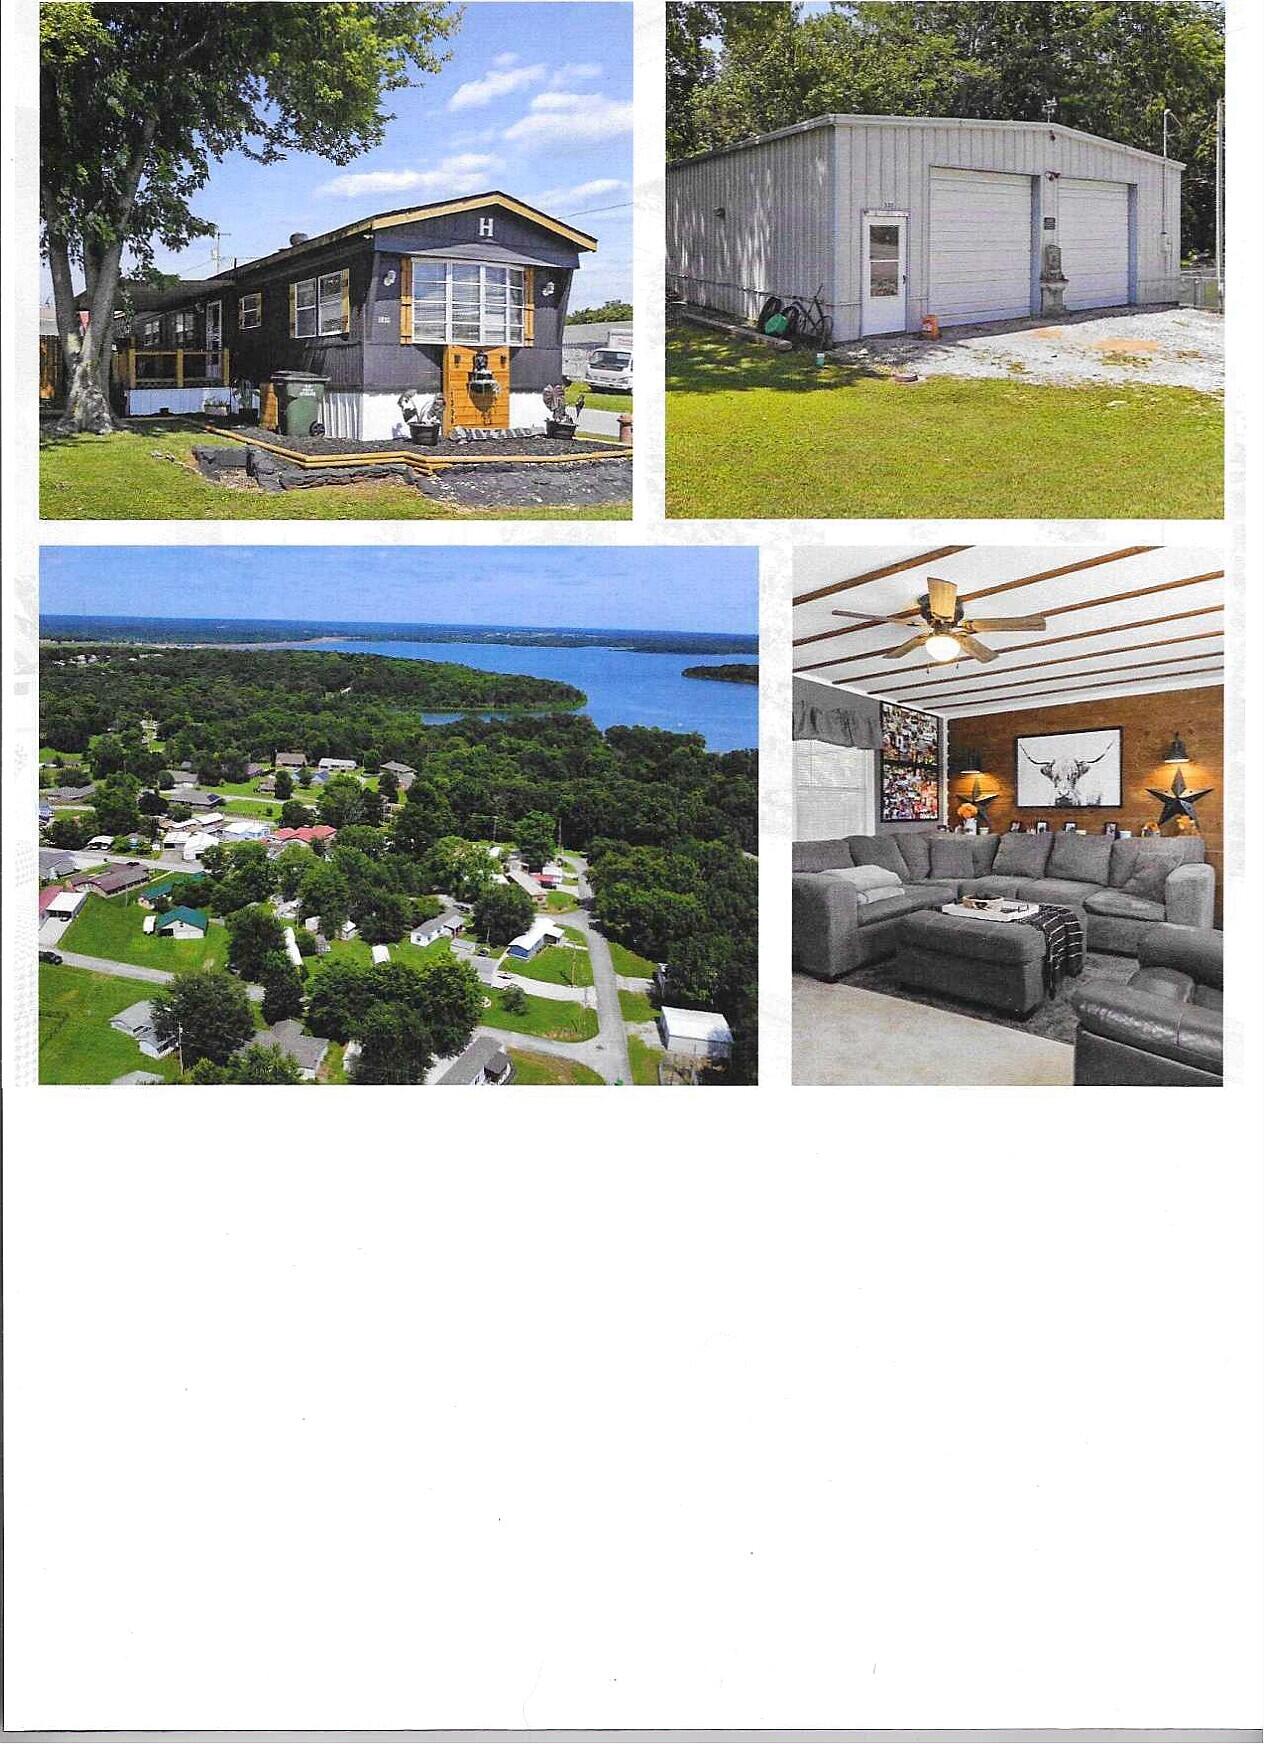
1309 Lucinda Lane, Stockton, MO 65785
OWL HAVEN · Cedar County
Key Facts
Description
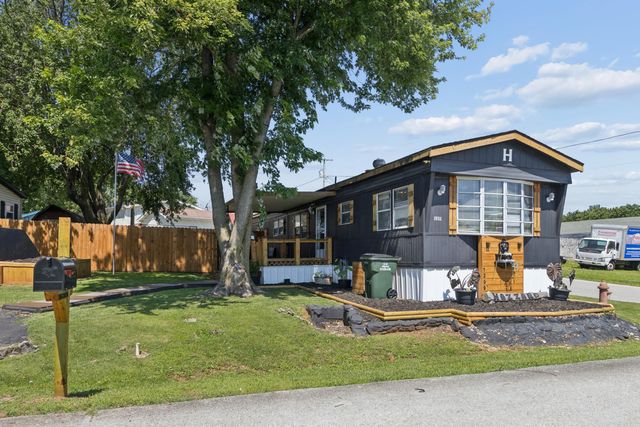
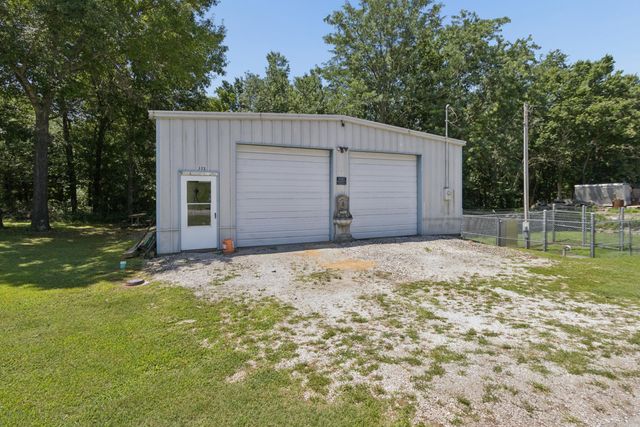
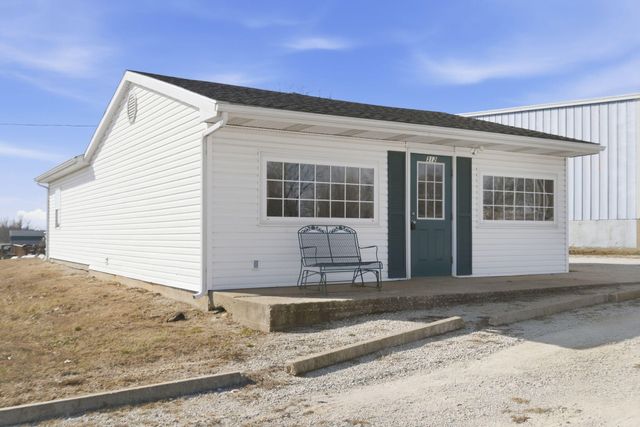
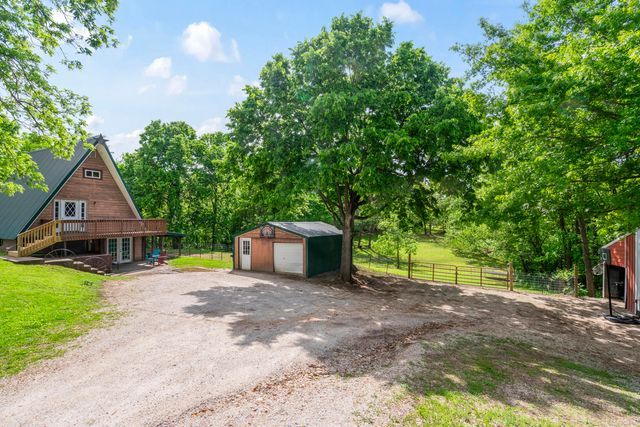
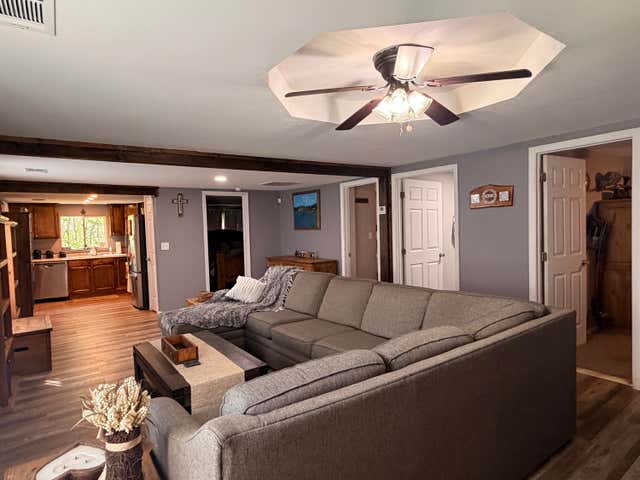
Welcome to your perfect lake-area retreat in Stockton, Missouri! Located within walking distance of Stockton Lake, the beach, and a boat ramp, this well-maintained, move-in-ready property offers everything you need for full-time living or weekend getaways, just the ultimate lake home.Situated on a corner lot in a quiet neighborhood in the city, within walking distance from downtown. This property features a comfortable manufactured home with a fenced yard, covered porch, patio, and a designated hot tub area--perfect for relaxing after a day on the water. The home also includes a storm shelter, a 10' x 20' storage shed, and has been exceptionally cared for throughout ownership.The exceptional bonus of this property is the impressive 40' x 40' red iron building with a concrete floor and a complete bathroom. Whether you need space for boats, vehicles, a workshop, storage, a home business, or recreational use, the possibilities are endless. There's even a dedicated RV spot with full hookups, making it ideal for hosting guests or additional lake-living convenience.Located less than a mile from the boat ramp, you'll enjoy quick access to some of the best boating, fishing, and outdoor recreation Stockton Lake has to offer.Properties with this combination of location, amenities, flexibility, and lake access are hard to find. Without a doubt, this listing checks all the boxes for lake-style living!
Property Information
Property Type
Residential
Sub-Type
Single Family Residence
Structure Type
Manufactured House
Year Built
1974
Living Area
924 sq ft
Lot Size
0.13 acres
Garage Spaces
2
MLS® Listing#
60326876
Property Features
Interior
Appliances
Cooling
Heating
Flooring
Parking
Laundry
Patio
Fencing
Lot Features
Roof
Windows
Other Structures
Utilities
Sewer
Water Source
Schools
- Elementary:
- Stockton
- Middle:
- Stockton
- High:
- Stockton
Financial Details
Annual Taxes
$450
Tax year 2022
Parcel Number
09-0.5-16-003-009-001.00
Directions
Directions: From State Highway 32 in Stockton, turn south onto South Street. Continue to RB road and turn left. Follow RB road to Lucinda Lane and turn right. Continue to 1309 Lucinda Lane. Property will be on the corner lot. Watch for sign.
Affordability Calculator
$49,800
Estimated monthly payment
$1,325/mo
Principal $199,200 · Est. interest $277,902 over 30 yrs
Neighborhood Market Statistics
How this home compares to active listings in Stockton, MO
- $223,077
- Median Listing Price
- 59
- Median Days on Market
- 1,480
- Median Sq Ft
- $134
- Median Price / Sq Ft
- 33
- Active Listings
- This home’s price is 12% above the area median.
- Its price per sq ft is 101% above the area median.
Market statistics compiled from active EXIT Realty® and MLS listings in Stockton, MO.
Location
Map is currently unavailable for this location.
Points of Interest in Stockton, MO
Showing the Stockton area map.
Commute Calculator
Nearby Homes


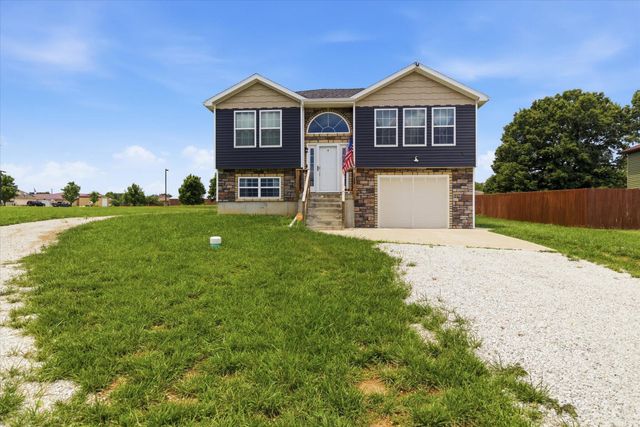
Similar Homes Nearby
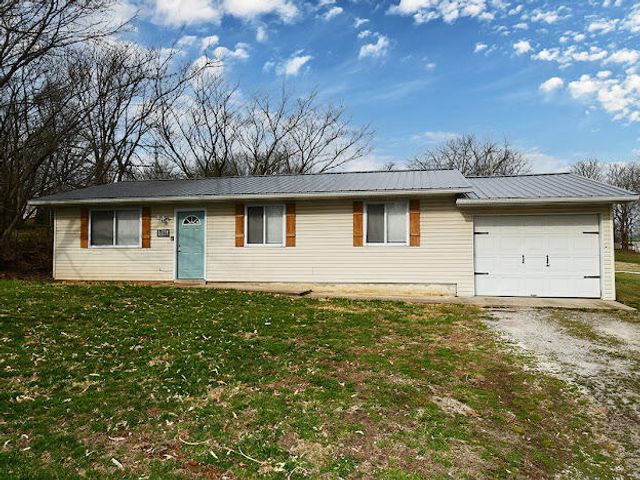
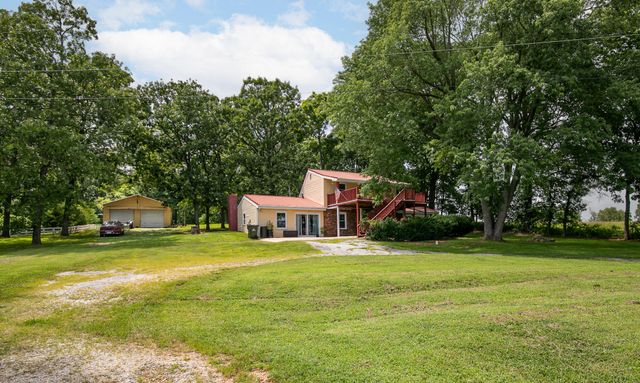
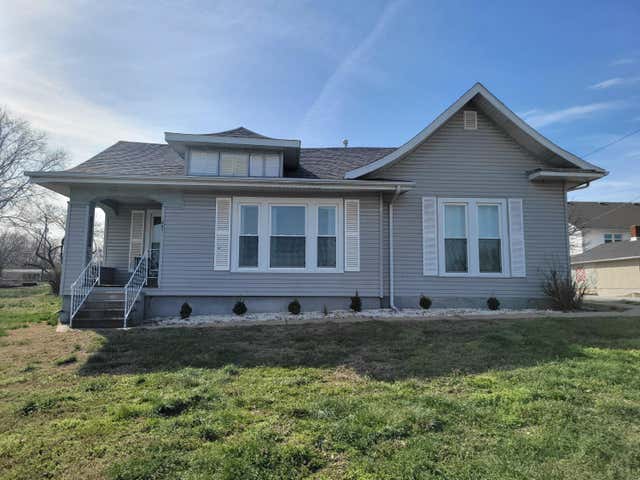
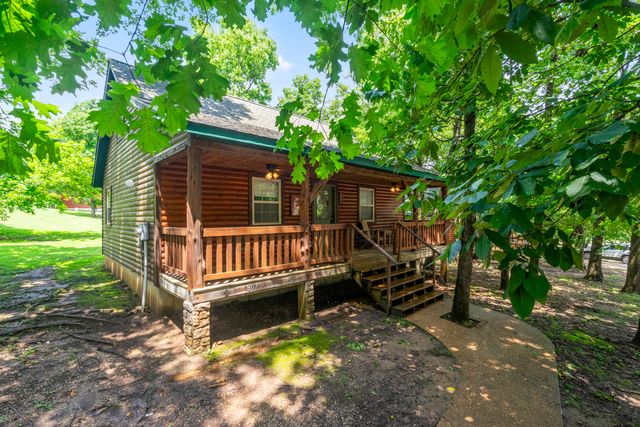
Similar Home Values
Comparable nearby listings and their asking prices.
| Address | Price | Beds | Baths | Sq Ft |
|---|---|---|---|---|
| 311 S Brown Street, Stockton, MO | $185,000 | 3 | 2 | 1,000 |
| 20250 S 1485 Road, Stockton, MO | $185,000 | 3 | 3 | 2,112 |
| 401 South Street, Stockton, MO | $189,900 | 3 | 2 | 1,416 |
| 300 W Jackson Street, Stockton, MO | $199,000 | 2 | 2 | 1,300 |
| 301 S College Street, Stockton, MO | $209,000 | 3 | 2 | 1,064 |
| 807 E Surf Street, Stockton, MO | $219,000 | 3 | 2 | 1,600 |
Moving Cost Estimate
EXIT Agents in Stockton


Listing Courtesy: English Creek Realty, LLC - 4172769243
Presented by: Patrick J Ferraccio