

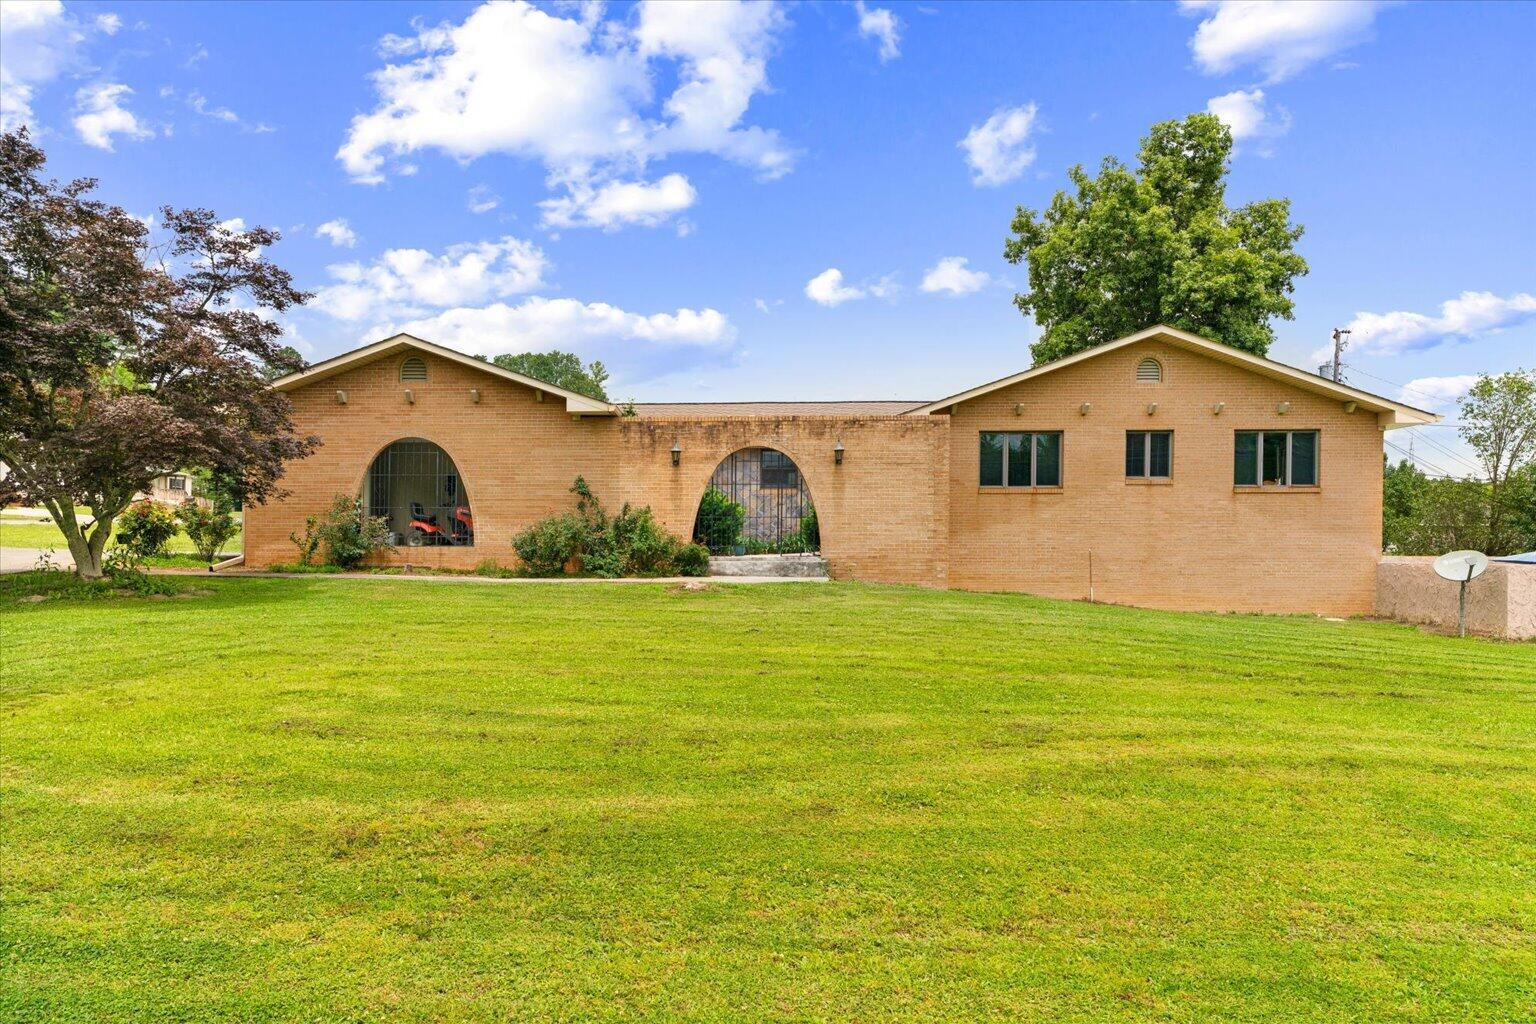
812 W Fort Street, Chatsworth, GA 30705
Chatsworth · Murray County
Key Facts
Description
812 W Fort St, Chatsworth, GA 30705 offers over 3,000 square feet of flexible living space designed for buyers who need room to spread out. This 3-bedroom, 3-bathroom brick ranch sits on a 0.59-acre lot and features a unique courtyard entrance, an in-ground pool, hot tub, and a 2-car garage. Inside, the main level centers around an expansive open-concept living area with hardwood floors, a fireplace, built-in shelving, and a large kitchen with an oversized island that easily accommodates everyday living and entertaining. The spacious primary suite includes a soaking tub, while generously sized secondary bedrooms provide comfortable accommodations throughout the home. The finished basement adds valuable versatility with a second kitchen, full bathroom, and large open living area that can serve a variety of needs including guest space, recreation, hobbies, or extended living arrangements. Outside, the courtyard, pool area, and hot tub create a private setting for relaxing or hosting gatherings. If you need a spacious ranch home with a finished basement, second kitchen, pool, and flexible living space in Chatsworth, this property delivers options that are difficult to find in a single home.
Property Information
Property Type
Residential
Sub-Type
Single Family Residence
Structure Type
House
Year Built
1980
Living Area
3,003 sq ft
Lot Size
0.59 acres
Lot Dimensions
136X189
Garage Spaces
2
MLS® Listing#
1535873
Property Features
Interior
Exterior
Appliances
Cooling
Heating
Flooring
Fireplace
Basement
Pool
Parking
Laundry
Patio
Lot Features
Construction
Foundation
Roof
Security
Other Structures
Utilities
Sewer
Water Source
Rooms
- First
- BathroomBasement
- BathroomFirst
- BedroomFirst
- BedroomFirst
- Bonus RoomBasement
- KitchenFirst
- KitchenBasement
- Master BedroomFirst
Schools
- Elementary:
- Chatsworth Elementary
- Middle:
- Gladden Middle
- High:
- Murray County
Financial Details
HOA
None
Annual Taxes
$3,388
Parcel Number
0049b 100
Directions
From Dalton, Take Walnut Ave East. Continue straight onto GA-52 E. Turn right onto GA-52 ALT. Property will be on left.
Affordability Calculator
$72,000
Estimated monthly payment
$1,916/mo
Principal $288,000 · Est. interest $401,786 over 30 yrs
Neighborhood Market Statistics
How this home compares to active listings in Chatsworth, GA
- $316,535
- Median Listing Price
- 74
- Median Days on Market
- 1,684
- Median Sq Ft
- $175
- Median Price / Sq Ft
- 182
- Active Listings
- This home’s price is 14% above the area median.
- Its price per sq ft is 31% below the area median.
Market statistics compiled from active EXIT Realty® and MLS listings in Chatsworth, GA.
Location

Points of Interest in Chatsworth, GA
Showing the Chatsworth area map.
Nearby Schools
Chatsworth Elementary School
Elementary · 0.5 mi away
Schools Murray County
School · 0.8 mi away
Coker Elementary School
Elementary · 0.8 mi away
Murray County Headstart
School · 0.9 mi away
Murray County Pre-K
School · 0.9 mi away
Murray County High School
Secondary · 0.9 mi away
MCHS Tip Off Club
School · 0.9 mi away
Gladden Middle School
Secondary · 1.0 mi away
North Murray High School
Secondary · 3.4 mi away
Woodlawn Elementary School
Elementary · 4.3 mi away
Eton Elementary School
Elementary · 4.4 mi away
Bagley Middle School
Secondary · 4.4 mi away
Pleasant Valley Innovative School
Secondary · 4.5 mi away
Cedar Ridge Elementary School
Elementary · 5.8 mi away
Dawnville Elementary School
Elementary · 6.6 mi away
Northwest Elementary School
Elementary · 7.8 mi away
Phoenix High School
Secondary · 7.9 mi away
Whitfield County Schools
School · 7.9 mi away
Canaanland Christian School
School · 8.0 mi away
Whitfield County Crossroads Academy
School · 8.2 mi away
Commute Calculator
Nearby Homes

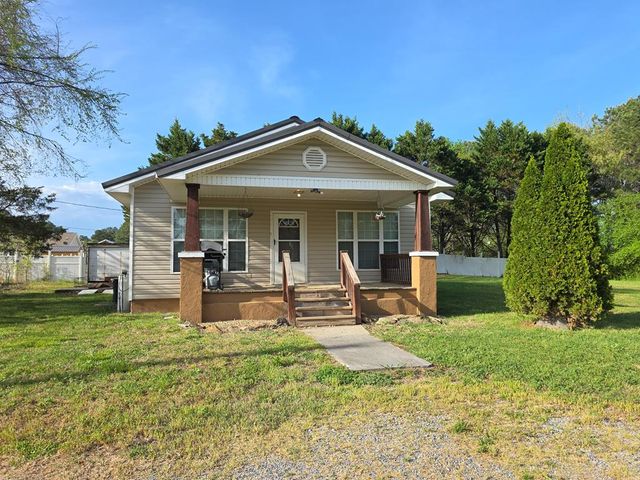
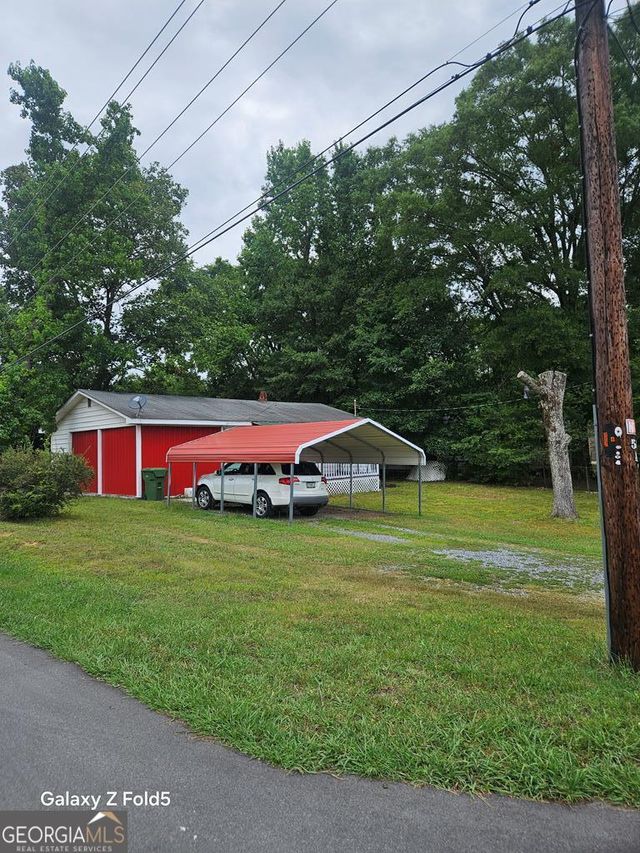

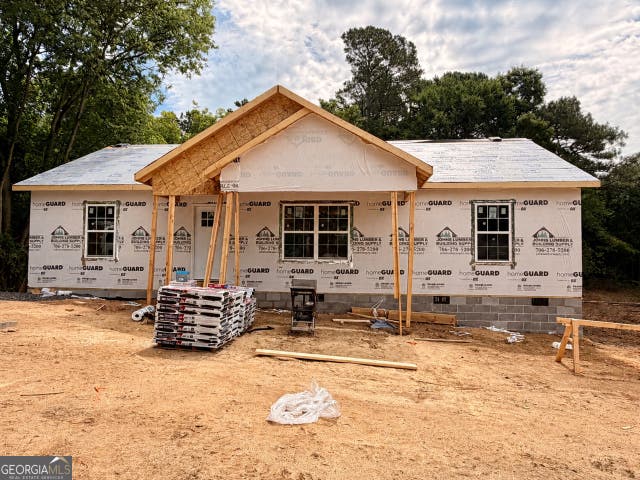
Similar Homes Nearby
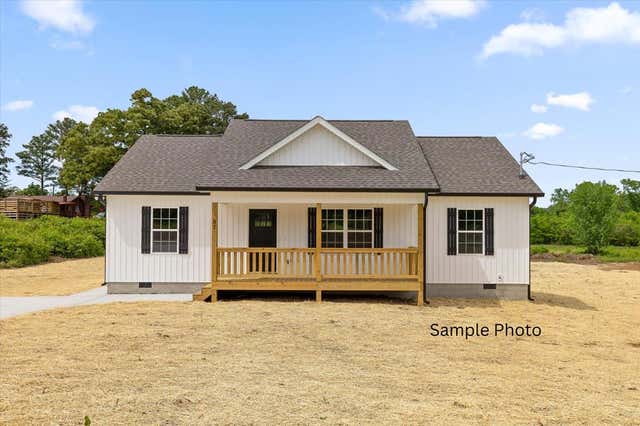
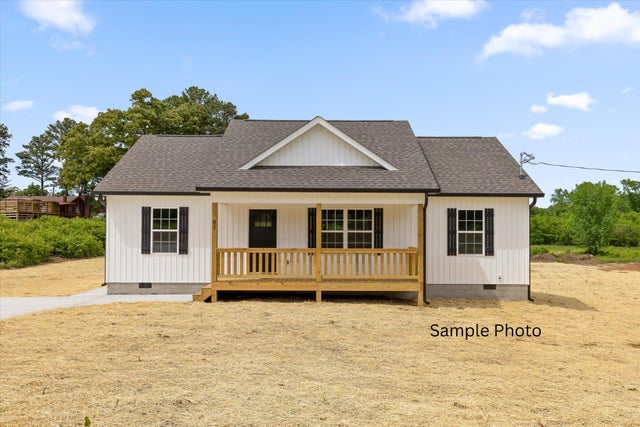

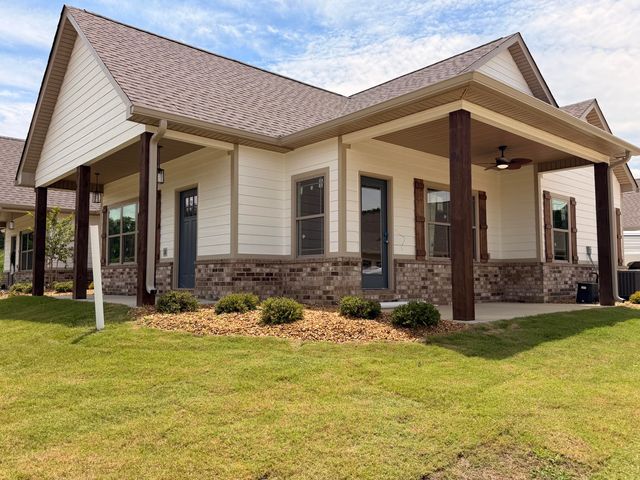
Similar Home Values
Comparable nearby listings and their asking prices.
| Address | Price | Beds | Baths | Sq Ft |
|---|---|---|---|---|
| Lot 4 Broad Street, CHATSWORTH, GA | $254,900 | 3 | — | 1,250 |
| Lot 4 Broad Street, Chatsworth, GA | $254,900 | 3 | 2 | 1,250 |
| 88 Maddox LN 88, Chatsworth, GA | $259,900 | 2 | — | 1,350 |
| 120 School ST, Chatsworth, GA | $259,900 | 3 | — | 1,400 |
| 86 Maddox Lane, CHATSWORTH, GA | $259,900 | 2 | — | 1,350 |
| 88 Maddox Lane, Chatsworth, GA | $259,900 | 2 | 3 | 1,350 |
Moving Cost Estimate
EXIT Agents in Chatsworth


Listing Courtesy: Selling North Georgia Realty - 7062716549
Presented by: Cathy Caswell Raines