

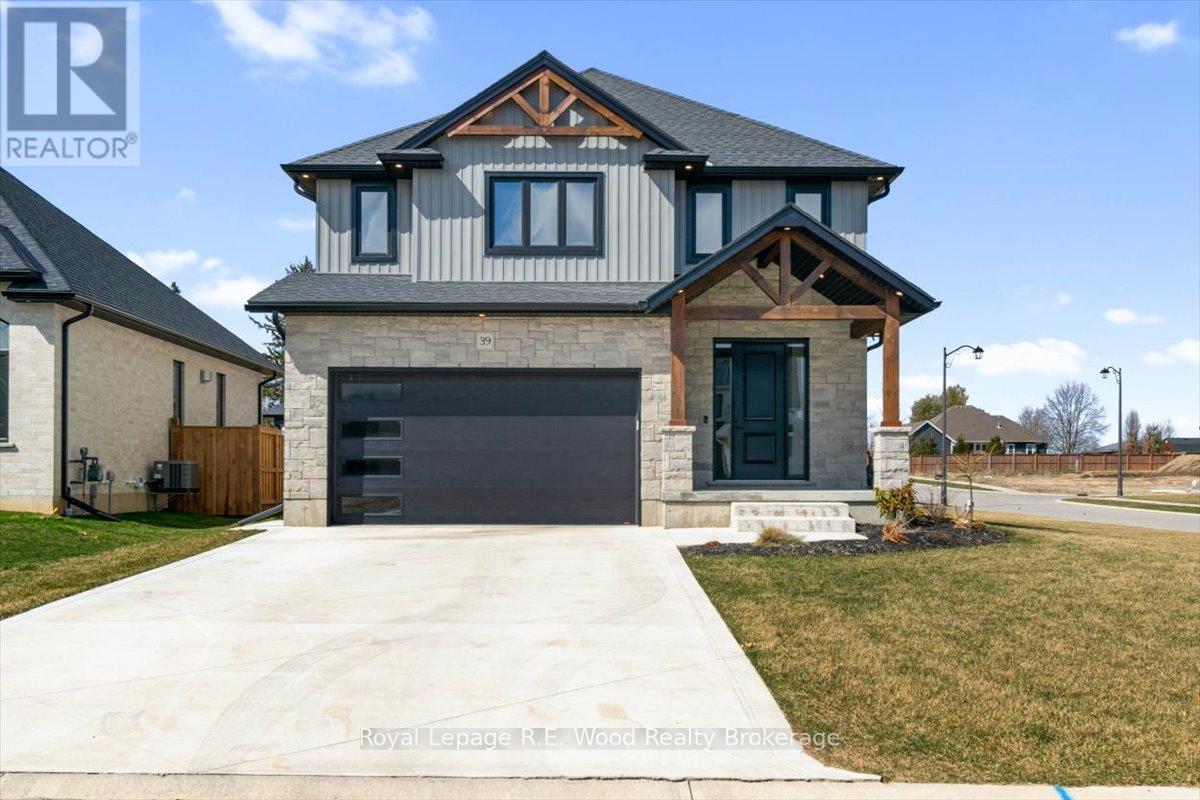
39 HERB STREET, Norwich (Norwich Town), ON N0J1P0
Norwich Town
Key Facts
Description
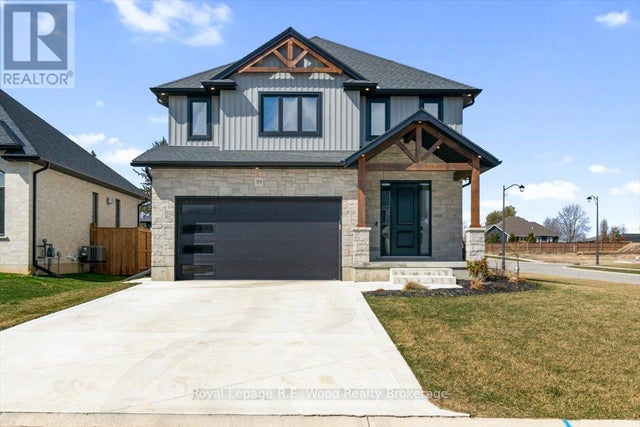
Stunning Custom-Built 2-Storey Home in the Heart of Norwich. Welcome to this modern, 2-year-old custom-built home, offering over 3,000 sq. ft. of meticulously designed finished living space. Located in the charming and historic town of Norwich, this property combines elegant craftsmanship with all the features your family needs for comfortable living.Interior Features:Main Floor:Open-Concept Design with 9' ceilings, creating a bright and airy atmosphere.Gourmet Eat-In Kitchen featuring quartz countertops, a large island, sleek black stainless-steel appliances, and a spacious walk-in pantry.Convenient Main Floor Laundry located just off the double garage for added functionality.Inviting Foyer and Entrance way with a modern yet welcoming feel.Upper Floor:Luxurious Master Suite with an ensuite bath and walk-in closets, offering your own private retreat.Three Additional Bedrooms perfect for family, guests, or a home office.5-Piece Bathroom with twin sinks, ideal for busy mornings.Basement:Expansive Recreation Room perfect for entertaining, a home theater, or a kids playroom.A 3-Piece Bathroom and plenty of storage space for all your needs.Exterior Features:Beautiful Covered Front Porch with exposed wooden beams, a perfect spot for morning coffee or evening relaxation.Double Concrete Driveway leading to a Spacious Double Garage, providing ample parking and storage.Covered Deck at the Rear, ideal for outdoor dining, barbecues, or simply unwinding with family and friends.Prime Location:Centrally located in historic Norwich, just a short walk to downtown where you can enjoy the fabulous deli/bakery and a variety of notable shops.Only 20 minutes to Woodstock, Brantford, Simcoe, and Tillsonburg, making this home a convenient hub for commuting or exploring nearby towns.This home is perfect for families seeking space, comfort, and modern design in a picturesque small-town setting. Immediate Possession available. (id:31684)
Property Information
Property Type
Residential
Sub-Type
Single Family Residence
Parking Spaces
6
Ownership
Freehold
Listing #
X12323986
Property Features
Cooling
Heating
Parking
Lot Features
Rooms
- 2.72 m X 2.77 mBasement
- 3.1 m X 3.15 mMain
- 1.83 m X 1.55 mMain
- Bedroom 23.99 m X 3.23 mSecond
- Bedroom 33.23 m X 4.24 mSecond
- Bedroom 43.28 m X 5.28 mSecond
- Dining Room4.14 m X 3 mMain
- Game Room8.71 m X 9.65 mBasement
- Kitchen4.67 m X 4.22 mMain
- Laundry3.23 m X 1.8 mMain
- Living Room5.66 m X 4.11 mMain
- Master Bedroom3.96 m X 4.7 mSecond
- Utility Room2.77 m X 2.69 mBasement
Affordability Calculator
$169,980
Estimated monthly payment
$4,524/mo
Principal $679,920 · Est. interest $948,549 over 30 yrs
Neighborhood Market Statistics
How this home compares to active listings in Norwich, ON
- CA$729,412
- Median Listing Price
- 56
- Median Days on Market
- 1,750
- Median Sq Ft
- CA$435
- Median Price / Sq Ft
- 121
- Active Listings
- This home’s price is 17% above the area median.
Market statistics compiled from active EXIT Realty® and MLS listings in Norwich, ON.
Location
- 39 HERB STREET, Norwich (Norwich Town), ON N0J1P0
Getting Around
Points of Interest in Norwich (Norwich Town), ON
Showing the Norwich (Norwich Town) area map.
Nearby Schools
Rehoboth Christian School
School · 0.2 km away
Emily Stowe Public School
School · 0.9 km away
Our Lady of la Salette School
School · 11.7 km away
Teeterville Public School
School · 12.7 km away
East Oxford Central Public School
School · 13.3 km away
St Joseph's Catholic School
Elementary · 16.6 km away
Cortland Public School
School · 16.6 km away
Oxford Reformed Christian School
School · 16.7 km away
Delhi Public School
School · 16.8 km away
Our Lady of Fatima School
School · 17.0 km away
Delhi District Secondary School
Secondary · 17.1 km away
Brant Haldimand-Norfolk Catholic District School Boa
Elementary · 17.1 km away
Tillsonburg Little School
School · 17.2 km away
Annandale School
School · 17.4 km away
South Ridge Public School
School · 17.8 km away
Burford District Elementary School
Elementary · 17.8 km away
Just 4 Moms and Kids Childrens Centre
Elementary · 17.9 km away
Glendale High School
Secondary · 18.3 km away
St. Mary's Catholic High School
Secondary · 19.0 km away
Eastdale Public School
School · 19.3 km away
Commute Calculator
Nearby Homes


Similar Homes Nearby


Similar Home Values
Comparable nearby listings and their asking prices.
| Address | Price | Beds | Baths | Sq Ft |
|---|---|---|---|---|
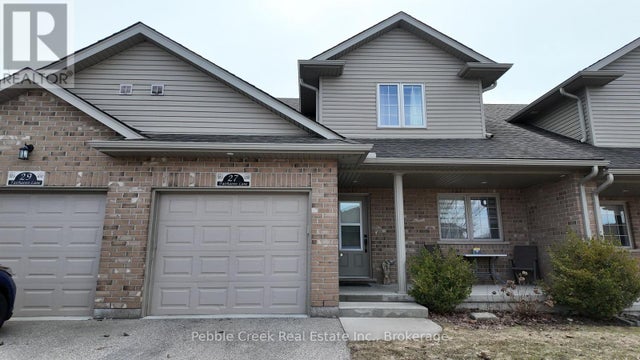
| 16 - 27 FAIRHAVEN LANE, Goderich (Goderich (Town)), ON | CA$599,000 | 3 | 3 | — |
| 1306 MONAGHAN ROAD, Peterborough (Town Ward 3), ON | CA$599,000 | 5 | 4 | — |
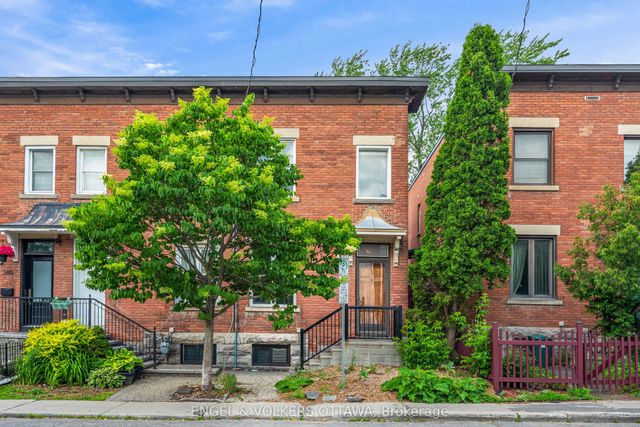
| 293 Somerset Street E, Lower Town - Sandy Hill, ON | CA$599,000 | 3 | 2 | — |
| 153 PARK STREET, Goderich (Goderich (Town)), ON | CA$599,900 | 3 | 2 | — |
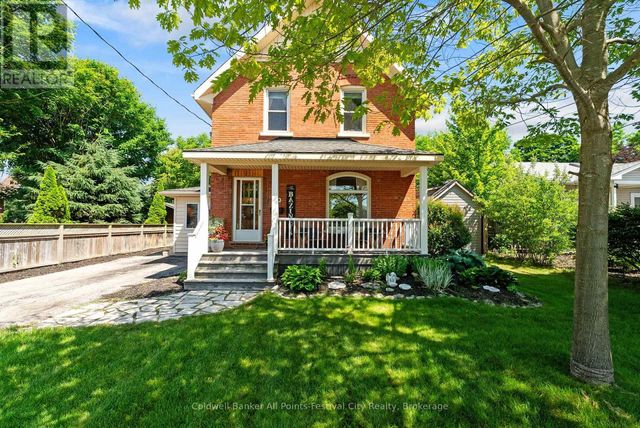
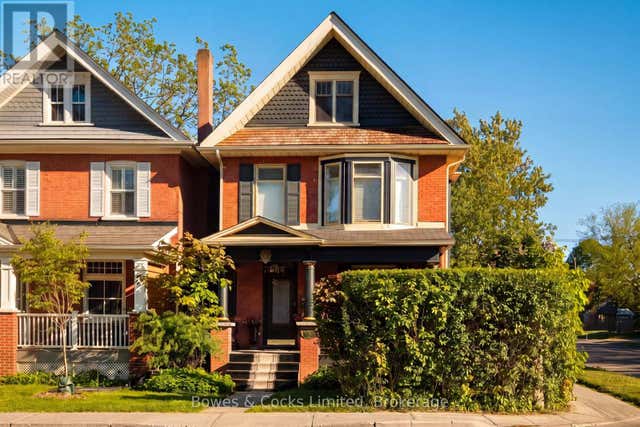
| 33 Main Street E, Norwich, ON | CA$599,900 | 4 | 2 | — |
| 599 GILMOUR STREET, Peterborough (Town Ward 3), ON | CA$599,900 | 3 | 3 | — |
Moving Cost Estimate
EXIT Agents in Norwich (Norwich Town)



Listing Courtesy: Royal Lepage R.E. Wood Realty Brokerage
Data Terms of Use
This website is operated by Royal Lepage R.E. Wood Realty Brokerage, a brokerage who is a member of The Canadian Real Estate Association (CREA). The content on this website is owned or controlled by CREA. By accessing this website, the user agrees to be bound by these terms of use as amended from time to time, and agrees that these terms of use constitute a binding contract between the user, Royal Lepage R.E. Wood Realty Brokerage, and CREA.
Copyright
The content on this website is protected by copyright and other laws, and is intended solely for the private, non-commercial use by individuals. Any other reproduction, distribution or use of the content, in whole or in part, is specifically prohibited. Prohibited uses include commercial use, “screen scraping”, “database scraping”, and any other activity intended to collect, store, reorganize or manipulate the content of this website.
Trademarks
REALTOR®, REALTORS®, and the REALTOR® logo are certification marks that are owned by REALTOR® Canada Inc. and licensed exclusively to The Canadian Real Estate Association (CREA). These certification marks identify real estate professionals who are members of CREA and who must abide by CREA’s By-Laws, Rules, and the REALTOR® Code. The MLS® trademark and the MLS® logo are owned by CREA and identify the professional real estate services provided by members of CREA.
Liability and Warranty Disclaimer
The information contained on this website is based in whole or in part on information that is provided by members of CREA, who are responsible for its accuracy. CREA reproduces and distributes this information as a service for its members, and assumes no responsibility for its completeness or accuracy.
Amendments
Royal Lepage R.E. Wood Realty Brokerage may at any time amend these Terms of Use by updating this posting. All users of this site are bound by these amendments should they wish to continue accessing the website, and should therefore periodically visit this page to review any and all such amendments.