

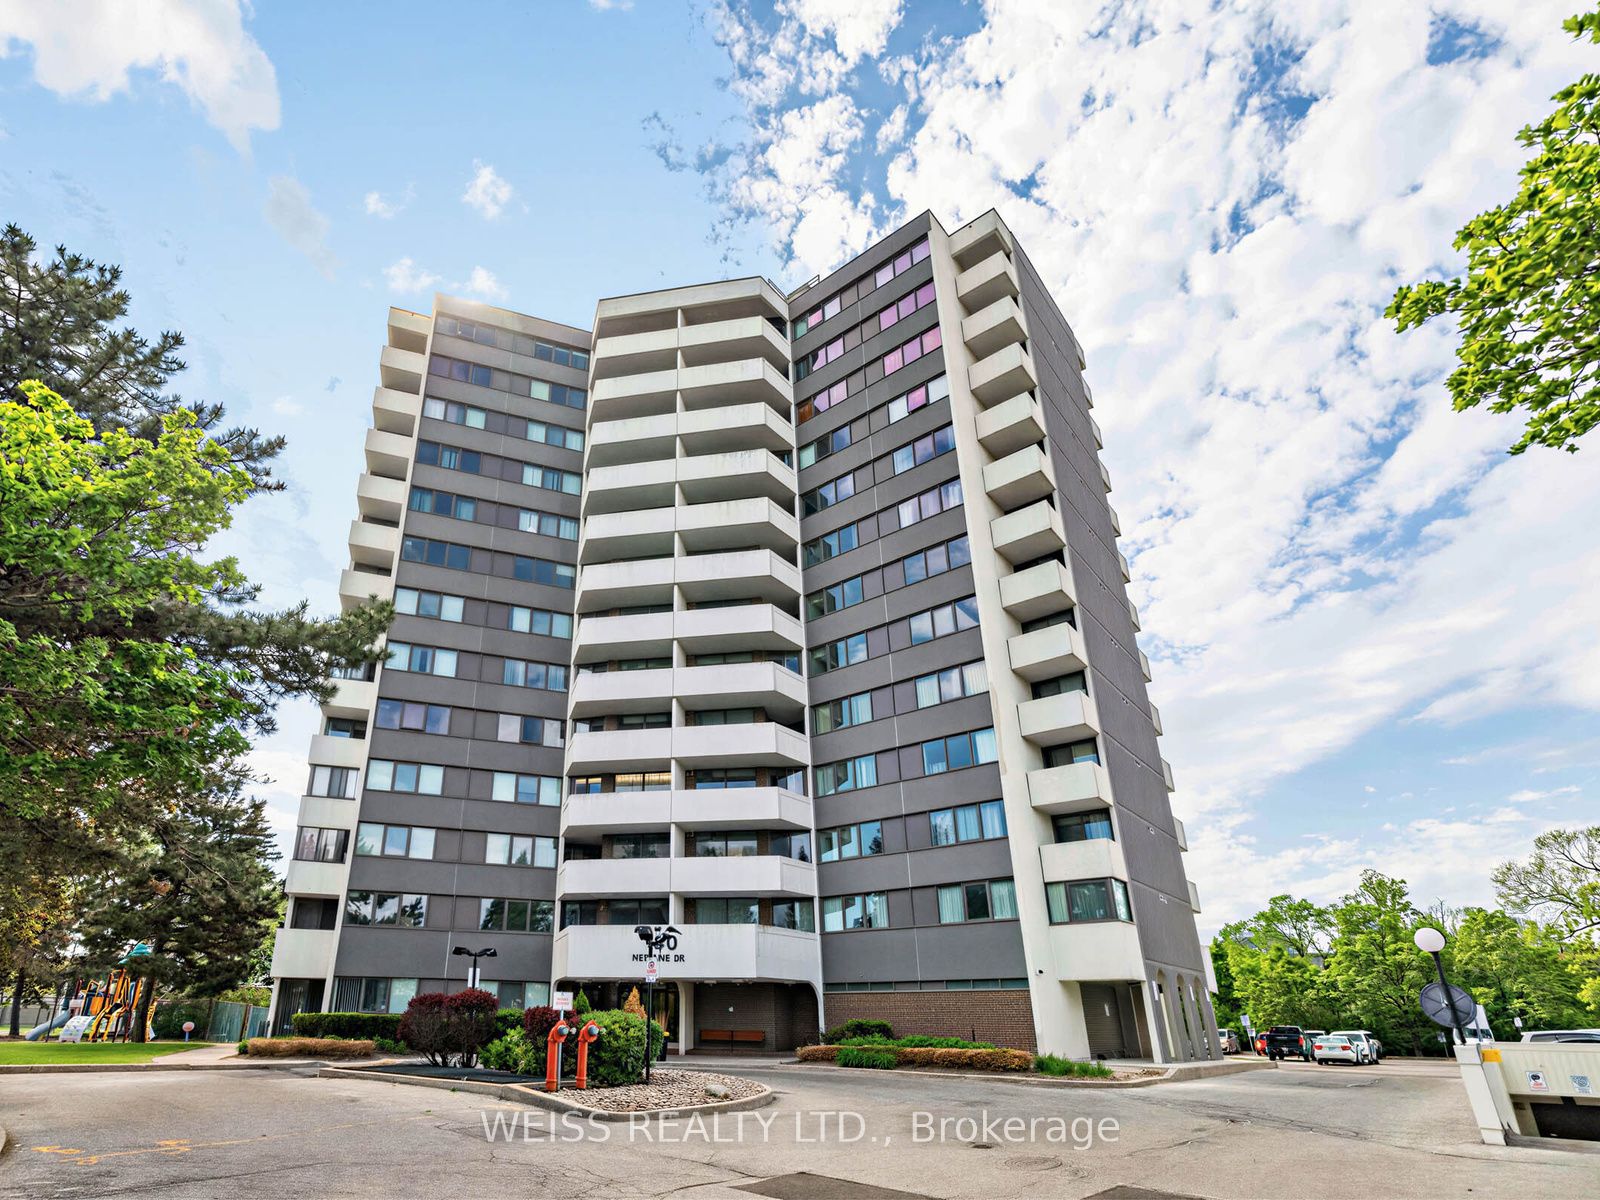
150 Neptune Drive 1405, Toronto, ON M6A 2Y9
Toronto County
Key Facts
Description
Totally Renovated, Sunny, Spacious 3 Bedroom Penthouse Corner Unit!! Centrally Located In The Gta!! 1355 Sf As Per Floor Plans. Very Private Building, only 6 units per floor!! Exceptional Layout. High Demand Building. Eat-In Kitchen, 2 Bathrooms, Large Living/Dining Room Perfect For Entertaining. Laundry in unit. Newer Windows. Newer Balcony Doors. 2 Balconies, 1 Off Prim Bedroom. Pot Lights Throughout. Lots Of Storage. Free Cable Tv And Bell Internet. Sabbath Elevator. Gym. Men & Women Sauna, Tennis Court, Outdoor Pool, Party Room, Playground. Ttc At Front Door. Close To Subway, Yorkdale, Skating, Library, Schools, Park And Many Synagogues. Won't Last!!
Property Information
Property Type
Residential
Sub-Type
Condominium
Style
Apartment
Stories
13
Parking Spaces
1
MLS® Listing#
C13417126
Property Features
Exterior
Cooling
Heating
Basement
Construction
Rooms
- Bedroom 23.45 x 3.71
- Bedroom 32.62 x 3.35
- Dining Room2.06 x 3.18
- Kitchen4.7 x 3.48
- Living Room5.99 x 3.51
- Master Bedroom3.56 x 4.52
Financial Details
HOA
CA$1,597
YCC
Annual Taxes
CA$1,704
Tax year 2025
Parcel Number
112220071
Directions
Bathurst/Wilson/Allen/404
Affordability Calculator
$139,000
Estimated monthly payment
$3,699/mo
Principal $556,000 · Est. interest $775,669 over 30 yrs
Neighborhood Market Statistics
How this home compares to active listings in Toronto, ON
- CA$786,362
- Median Listing Price
- 48
- Median Days on Market
- 950
- Median Sq Ft
- CA$821
- Median Price / Sq Ft
- 19,842
- Active Listings
- This home’s price is 12% below the area median.
Market statistics compiled from active EXIT Realty® and MLS listings in Toronto, ON.
Location
- 150 Neptune Drive 1405, Toronto, ON M6A 2Y9
Points of Interest in Toronto, ON
Showing the Toronto area map.
Nearby Schools
Baycrest Public School
School · 0.4 km away
Yeshiva Bnei Tzion of Bobov
School · 0.4 km away
Yeshiva Darchei Torah Private High School
Secondary · 0.6 km away
Associated Hebrew School
Secondary · 0.6 km away
Bais Chomesh High School
Secondary · 0.7 km away
Toronto Health School
School · 1.1 km away
Flemington Public School
Elementary · 1.1 km away
Clover School
Elementary · 1.1 km away
Forest Hill Montessori School
Elementary · 1.1 km away
Bais Yaakov Elementary School
Elementary · 1.2 km away
Ledbury Park E & MS
School · 1.2 km away
Morris Winchevsky School
School · 1.2 km away
Faywood Arts-Based Curriculum School
School · 1.2 km away
John Polanyi Collegiate Institute
Secondary · 1.3 km away
Magnificent Minds
Elementary · 1.3 km away
St Margaret Catholic School
School · 1.4 km away
The Career Foundation
Secondary · 1.5 km away
Toronto School of Traditional Chinese Medicine
Secondary · 1.5 km away
Medix College
School · 1.5 km away
Workmen's Circle
School · 1.6 km away


