

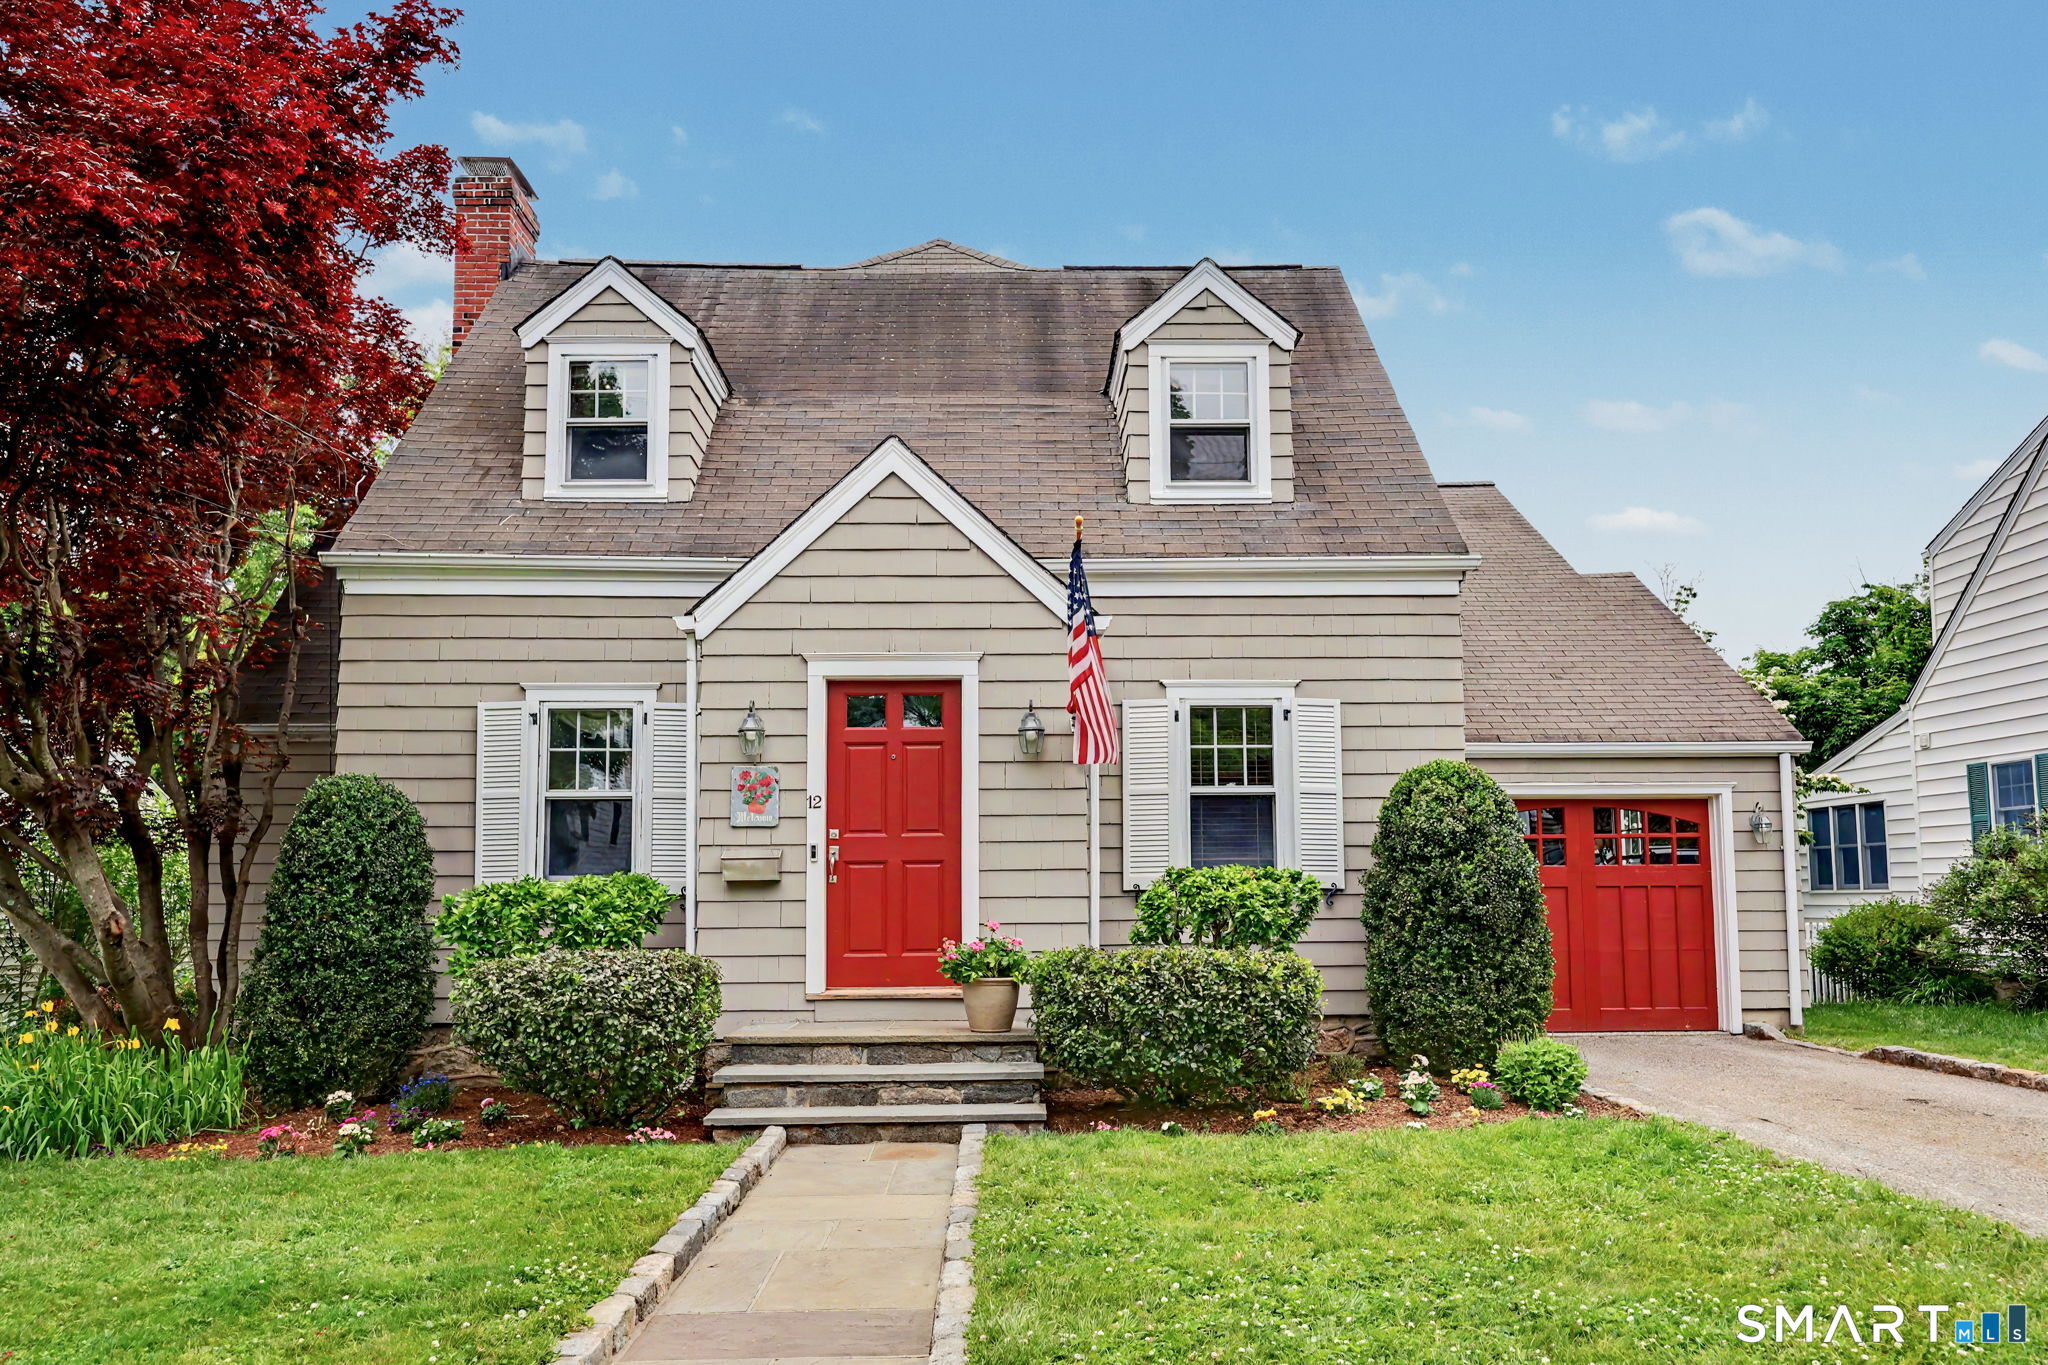
12 Ludlow Manor, Norwalk, CT 06855
Fairfield County
Key Facts
Description
Have you ever had a daydream that lasted a lifetime? If not, now's your chance. The words out, East Norwalk is Fairfield County's best kept secret. And this show stopper is like no other. You arrive, pull into the drive, and slip through the garage into the laundry room/mudroom w/ multicolor slate floor-an everyday luxury that sets the tone. Step through the main entrance and the story begins: a formal living room with hardwood floors & fireplace, that leads to an open concept eat-in-kitchen, dining area & family room w/ stone fireplace, warm enough to slow the world down. A wet bar for evenings that linger, French doors that grant you passage and a remodeled wraparound deck for mornings that don't rush. Need a quiet place to work? The sunken office w/ updated powder room adds to its excellence. On the second floor you will find four bedrooms, two full baths, & finishes chosen w/ intention-from the flooring to the fixtures. The primary suite becomes its own chapter, complete w/ vaulted ceilings, wool carpeting, Juliet balcony, a marble bath with double sinks, shower heads, spa tub & ample closet space. 3 more bedrooms & a full bath complete the second floor layout. If that wasn't enough there are 2 basements. One for utility & the other is finished for fun. Out back is an oasis surrounded by plenty of mature plantings. Centrally located to everything including beaches, restaurants, public transport, this house will be its very own love letter to yourself.
Property Information
Property Type
Residential
Sub-Type
Single Family Residence
Style
Cape Cod
Year Built
1938
Living Area
3,492 sq ft
Lot Size
0.17 acres
Garage Spaces
1
Parking Spaces
1
Zoning
B
Days on Market
45
MLS® Listing#
24178560
Property Features
Interior
Exterior
Appliances
Cooling
Heating
Basement
Parking
Laundry
Patio
Lot Features
Construction
Foundation
Roof
Windows
Security
Other Structures
Community
Sewer
Water Source
Rooms
- BedroomUpper
Schools
- Elementary:
- Marvin
- Middle:
- Nathan Hale
- High:
- Norwalk
Financial Details
HOA
None
Annual Taxes
$12,983
Parcel Number
237248
Directions
Gregory Boulevard to Ludlow Manor or GPS
Affordability Calculator
$290,000
Estimated monthly payment
$7,718/mo
Principal $1,160,000 · Est. interest $1,618,303 over 30 yrs
Neighborhood Market Statistics
How this home compares to active listings in Norwalk, CT
- $788,000
- Median Listing Price
- 34
- Median Days on Market
- 1,662
- Median Sq Ft
- $447
- Median Price / Sq Ft
- 125
- Active Listings
- This home’s price is 84% above the area median.
- Its price per sq ft is 7% below the area median.
Market statistics compiled from active EXIT Realty® and MLS listings in Norwalk, CT.
Location
Map is currently unavailable for this location.
Points of Interest in Norwalk, CT
Showing the Norwalk area map.
Commute Calculator
Nearby Homes

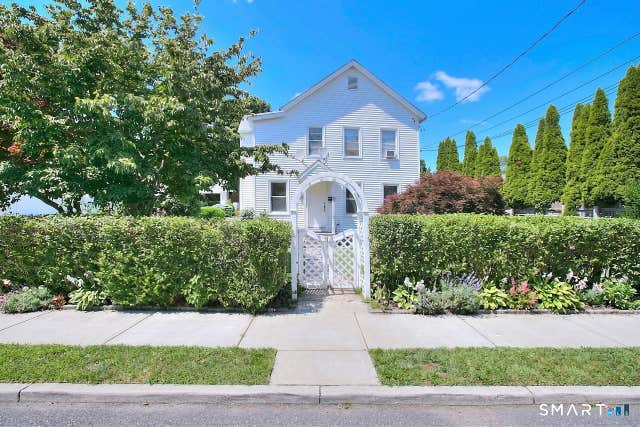


Similar Homes Nearby
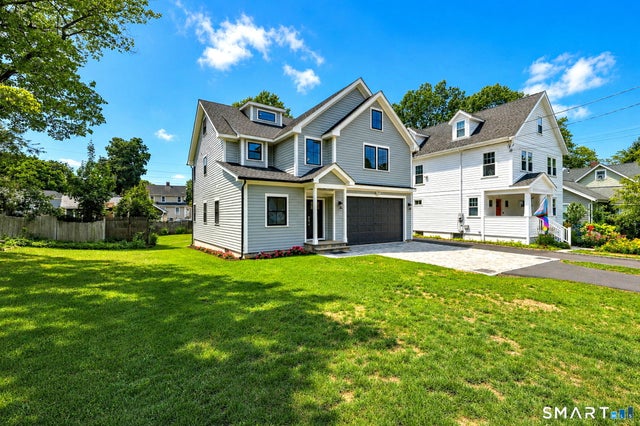
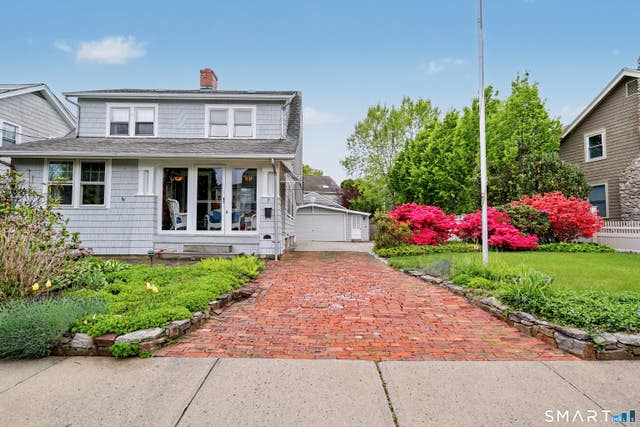

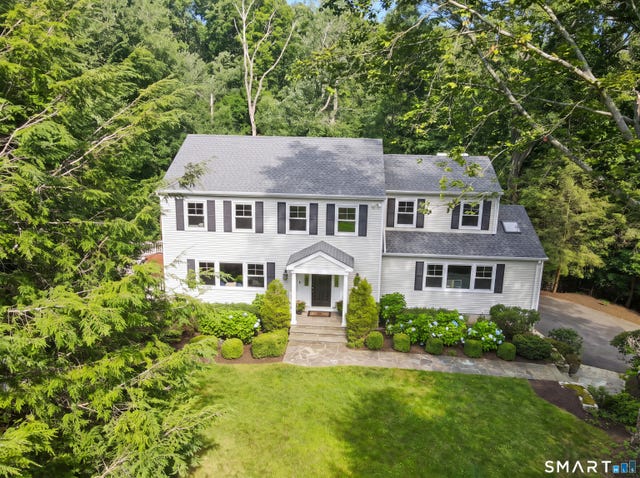

Similar Home Values
Comparable nearby listings and their asking prices.
| Address | Price | Beds | Baths | Sq Ft |
|---|---|---|---|---|
| 35 Myrtle Street, Norwalk, CT | $1,050,000 | 4 | 4 | 3,930 |
| 47 Second Street, Norwalk, CT | $1,089,000 | 4 | 2 | 2,472 |
| 7 Elliott Street, Norwalk, CT | $1,095,000 | 4 | 2 | 1,685 |
| 37 Bettswood Road, Norwalk, CT | $1,099,000 | 4 | 3 | 2,947 |
| 9 Nursery Court, Norwalk, CT | $1,150,000 | 4 | 3 | 2,708 |
| 9 Morehouse Lane, Norwalk, CT | $1,199,000 | 3 | 3 | 4,043 |
Moving Cost Estimate
EXIT Agents in Norwalk


Listing Courtesy: Higgins Group Bedford Square - (203) 856-7799
Presented by: James Tomaselli