

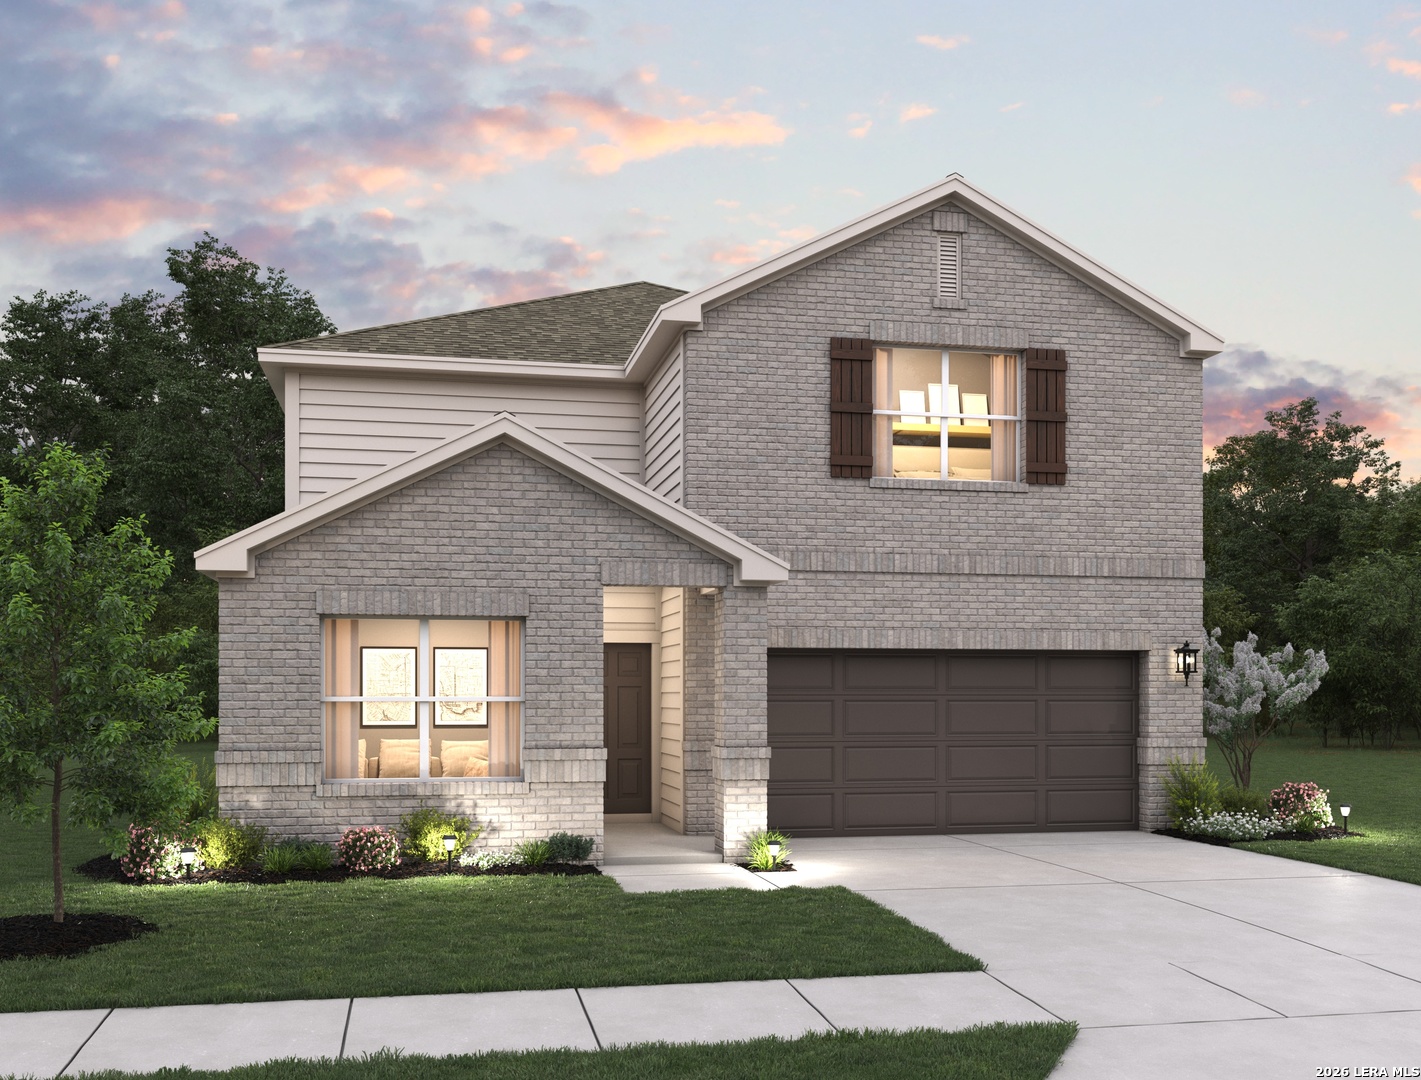
12839 Lower Peach Way, Schertz, TX 78154
SADDLEBROOK RANCH UNIT 1B · Guadalupe County
Key Facts
Description
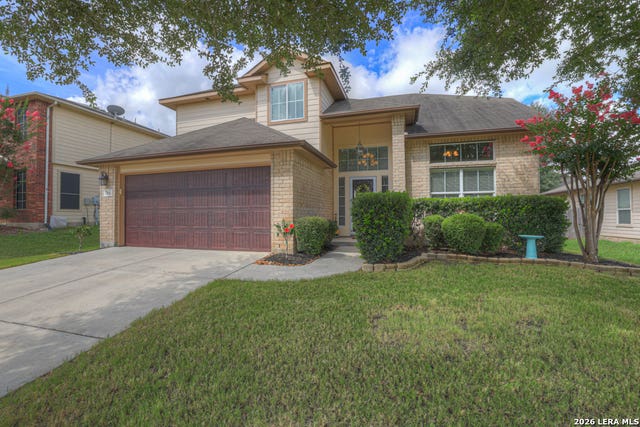
Spacious 2-story home featuring 5 bedrooms, 4 baths, and a 3-car garage. This thoughtfully designed layout includes a secondary living room, loft, and a additional full bedroom with a private bath downstairs for added flexibility. The open living and dining combo flows into an eat-in kitchen with an island, microwave, and walk-in pantry. Upstairs, the private primary suite offers a walk-in closet and bath with double vanities and a walk-in shower. Additional highlights include in-wall pest control and walk-in closets. Enjoy outdoor living with a covered patio, privacy fence, and sprinkler system, perfect for relaxing or entertaining. This home is part of our Serene Collection - designed to bring balance, calm, and open space into everyday life. Muted earth tones and natural textures work together to create rooms that breathe and moments that linger. Serene is about slowing down, soaking in the quiet, and making space for what truly matters, one peaceful moment at a time. This home is in Saddlebrook Ranch, a master-planned community in Schertz, offering easy access to I-35, shopping, dining, Randolph AFB, a pool, playground, and top-rated schools. Representative images and renderings are for illustrative purposes. Actual structural options and design finishes of home may vary.
Property Information
Property Type
Residential
Sub-Type
Single Family Residence
Style
Two Story / Traditional
Year Built
2026
Stories
2
Living Area
2,884 sq ft
Garage Spaces
3
Days on Market
54
MLS® Listing#
1970288
Property Features
Interior
Appliances
Cooling
Heating
Flooring
Parking
Laundry
Patio
Fencing
Construction
Foundation
Roof
Windows
Security
Utilities
Sewer
Water Source
Rooms
- 11x8Main
- 18x19Second
- 8x16Main
- Bedroom 212x11Second
- Bedroom 312x10Second
- Bedroom 413x11Second
- Bedroom 512x10Main
- Family Room15x16Main
- Kitchen9x16Main
- Master Bathroom11x12Second
- Master Bedroom14x16Second
- Utility Room7x8Main
Schools
- Elementary:
- Rose Garden
- Middle:
- Barbara C. Jordan
- High:
- Samuel Clemens
- District:
- Schertz-Cibolo-Universal City ISD
Financial Details
HOA
$124 / Quarterly
FIRST SERVICE RESIDENTIAL
Directions
From Hwy. 281 & Loop 1604, take 1604 East for 14 miles. Turn left on Lower Seguin Rd. Take Lower Sequin Rd. for 3.9 miles. Turn left into the community.
Affordability Calculator
$88,998
Estimated monthly payment
$2,368/mo
Principal $355,992 · Est. interest $496,641 over 30 yrs
Neighborhood Market Statistics
How this home compares to active listings in Schertz, TX
- $378,603
- Median Listing Price
- 67
- Median Days on Market
- 2,392
- Median Sq Ft
- $173
- Median Price / Sq Ft
- 425
- Active Listings
- This home’s price is 18% above the area median.
- Its price per sq ft is 11% below the area median.
Market statistics compiled from active EXIT Realty® and MLS listings in Schertz, TX.
Location

Points of Interest in Schertz, TX
Showing the Schertz area map.
Nearby Schools
Ray D Corbett Junior High School
Secondary · 0.8 mi away
Rose Garden Elementary
Elementary · 1.2 mi away
Corbett Junior High School
Secondary · 2.4 mi away
Schertz Elementary School
Elementary · 3.0 mi away
J Frank Dobie Junior High School
Secondary · 3.0 mi away
Schertz-Cibolo-Universal City Isd
Elementary · 3.1 mi away
Samuel Clemens High School
Secondary · 3.2 mi away
Wiederstein Elementary School
Elementary · 3.2 mi away
Allison Steele Enhanced Learning Center
Secondary · 3.2 mi away
Randolph Elementary School
Elementary · 3.2 mi away
Byron P Steele II High School
Secondary · 3.4 mi away
Barbara C Jordan Intermediate School
Secondary · 3.5 mi away
Watts Elementary PTC
Elementary · 3.7 mi away
Randolph Field Independent School District
School · 3.8 mi away
Boysville, Inc.
Secondary · 3.8 mi away
Randolph Middle School-TX
Secondary · 3.9 mi away
Copperfield Elementary
Elementary · 4.0 mi away
Judson High School
Secondary · 4.3 mi away
Judson Middle School
Secondary · 4.3 mi away
Legacy Traditional School - Cibolo
Elementary · 4.3 mi away
Commute Calculator
Nearby Homes

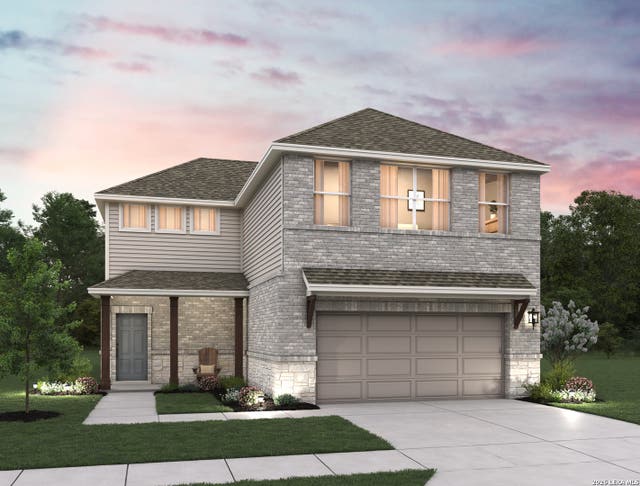
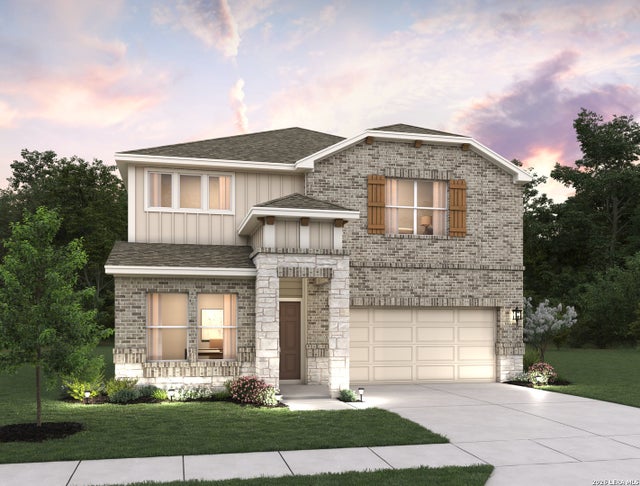

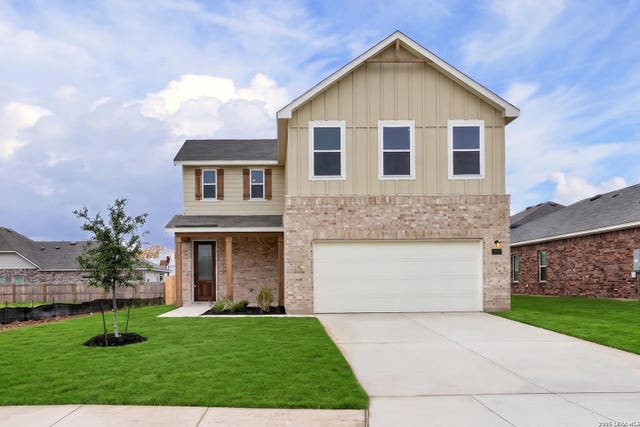
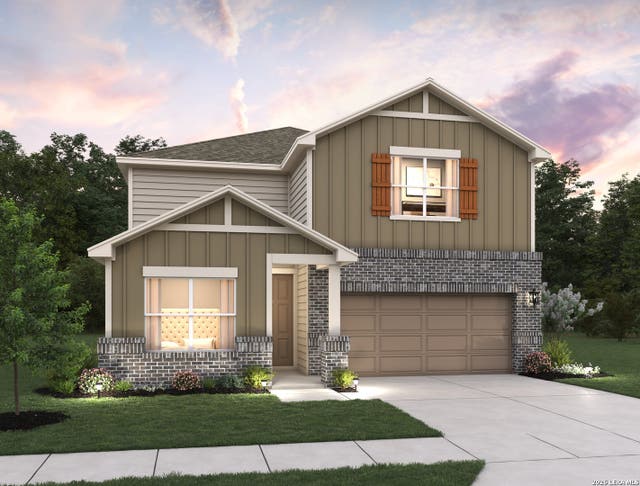
Similar Homes Nearby

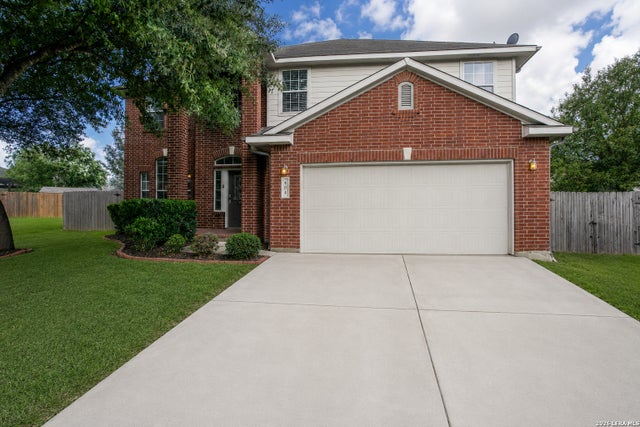

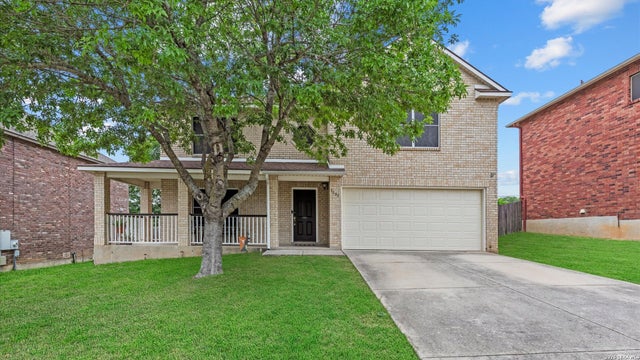
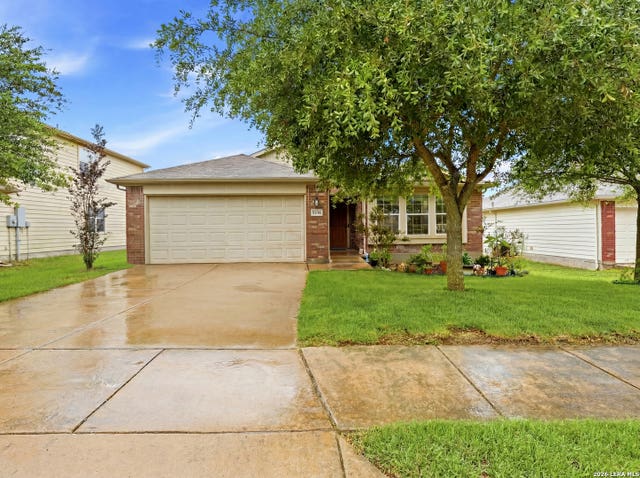
Similar Home Values
Comparable nearby listings and their asking prices.
| Address | Price | Beds | Baths | Sq Ft |
|---|---|---|---|---|
| 1651 Mountain Brk, Schertz, TX | $314,000 | 4 | 3 | 2,244 |
| 404 CIRCLE STAR RD, Schertz, TX | $315,000 | 4 | 3 | 2,523 |
| 661 Cotton Patch, Schertz, TX | $319,900 | 4 | 3 | 2,491 |
| 1105 Morningmist Ln, Schertz, TX | $319,900 | 4 | 3 | 2,367 |
| 5336 Storm King, Schertz, TX | $320,000 | 4 | 2 | 2,076 |
| 716 Hollow Ridge, Schertz, TX | $324,900 | 4 | 3 | 2,354 |
Moving Cost Estimate
EXIT Agents in Schertz



Listing Courtesy: eXp Realty - (210) 757-9785 dayton@theschradergroup.com
Presented by: Dayton Schrader