

2310 Riverside Dr, Nashville, TN 37216
Riverside Drive · Davidson County
Key Facts
Description
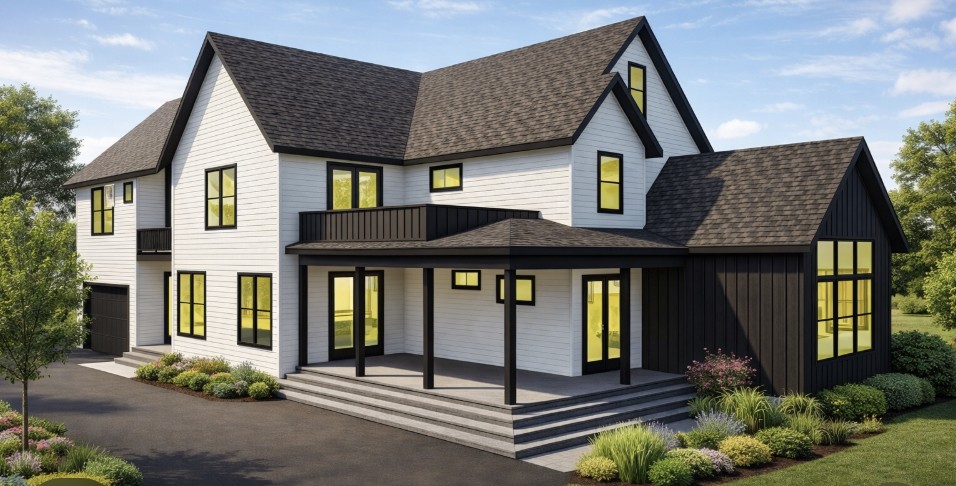
A rare opportunity in the heart of East Nashville, this new construction by David Patton Homes includes a fully private in-law suite/apartment with its own entrance, kitchenette, laundry, and en suite bath. Whether used for multi-generational living, guests, or rental income, the space offers a level of flexibility that is difficult to find. The home features carefully selected finishes throughout, creating a clean and cohesive look across every space. Spray foam insulation, soundproofing within the walls, and prewiring for Control4 smart home technology add comfort, privacy, efficiency, and convenience. The main level includes a vaulted owner's suite, open living and dining spaces, a walk-in pantry, covered porches, and a two-car garage. Upstairs, a large rec room, dedicated office, and generously sized secondary bedrooms provide plenty of room to spread out. Construction is underway, and there is still time to customize select features, including the option to add a pool or expand the outdoor living areas. Located in one of East Nashville's most walkable neighborhoods, you'll be just steps from Dose, Sho Pizza Bar, Ladybird Taco, Hattie Jane's Creamery, and The Tennessee Cobbler Company. Additionally, Five Points, Curry Boys BBQ, and downtown Nashville are only minutes away. Scheduled for completion in October 2026, this is a rare chance to own a new construction home with a private apartment, premium construction features, and one of the best locations in East Nashville.
Property Information
Property Type
Residential
Sub-Type
Single Family Residence
Year Built
2026
Stories
2
Living Area
4,320 sq ft
Lot Size
0.29 acres
Lot Dimensions
50 X 204
Garage Spaces
2
Parking Spaces
2
MLS® Listing#
3171283
Property Features
Interior
Appliances
Cooling
Heating
Flooring
Fireplace
Basement
Parking
Patio
Utilities
Sewer
Water Source
Rooms
- 21x18
- 9x9
- 23x18
- Bedroom 113x16
- Bedroom 214x11
- Bedroom 314x11
- Bedroom 414x11
- Dining Room13x16
- Kitchen14x23
- Living Room23x23
- Master Bathroom
Schools
- Elementary:
- Dan Mills Elementary
- Middle:
- Isaac Litton Middle
- High:
- Stratford STEM Magnet School Upper Campus
Financial Details
HOA
None
Annual Taxes
$2,392
Parcel Number
07207012700
Directions
Gallatin Pike to Greenfield Ave, turn Right onto Greenfield Ave, Lot will be on the right.
Affordability Calculator
$360,000
Estimated monthly payment
$9,580/mo
Principal $1,440,000 · Est. interest $2,008,928 over 30 yrs
Neighborhood Market Statistics
How this home compares to active listings in Nashville, TN
- $587,639
- Median Listing Price
- 59
- Median Days on Market
- 1,853
- Median Sq Ft
- $346
- Median Price / Sq Ft
- 3,470
- Active Listings
- This home’s price is 206% above the area median.
- Its price per sq ft is 20% above the area median.
Market statistics compiled from active EXIT Realty® and MLS listings in Nashville, TN.
Location

Points of Interest in Nashville, TN
Showing the Nashville area map.
Nearby Schools
East End Preparatory School
Elementary · 0.4 mi away
Inglewood Elementary School
Elementary · 0.5 mi away
Stratford High School
Secondary · 0.7 mi away
Illuminate Academy
School · 0.9 mi away
Dan Mills Elementary School
Elementary · 1.0 mi away
Nashville Classical Charter School
Elementary · 1.3 mi away
Rosebank Elementary School
Elementary · 1.5 mi away
Isaac Litton Middle School
Secondary · 1.6 mi away
Montessori East
Elementary · 1.6 mi away
Hattie Cotton Stem Magnet Elementary School
Elementary · 1.6 mi away
Tom Joy Elementary School
Elementary · 1.7 mi away
Jere Baxter Middle School
Secondary · 1.7 mi away
Tom Joy Head Start
School · 2.0 mi away
Episcopal School of Nashville
Secondary · 2.1 mi away
Creative Minds Learning Academy
School · 2.2 mi away
Lockeland Elementary School
Elementary · 2.2 mi away
Gra-Mar Middle School
School · 2.2 mi away
East Nashville Magnet High School
Secondary · 2.3 mi away
Maplewood High School
Secondary · 2.3 mi away
Academy Four Kidz
School · 2.3 mi away
Commute Calculator
Nearby Homes



Similar Homes Nearby


Similar Home Values
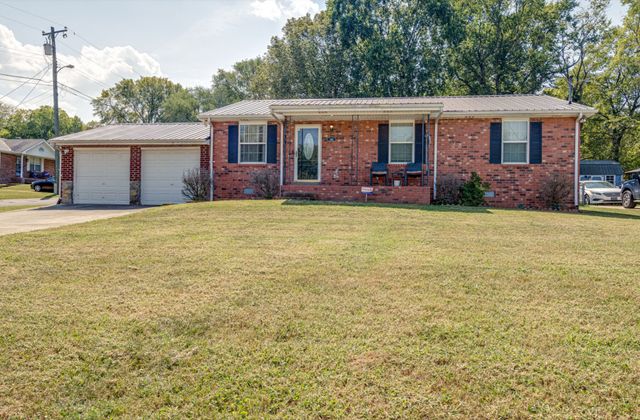
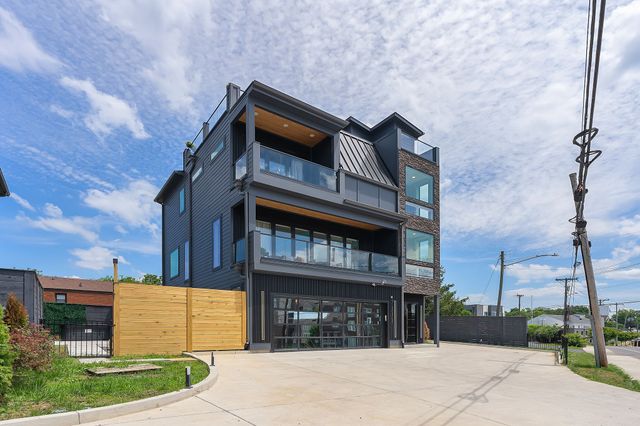
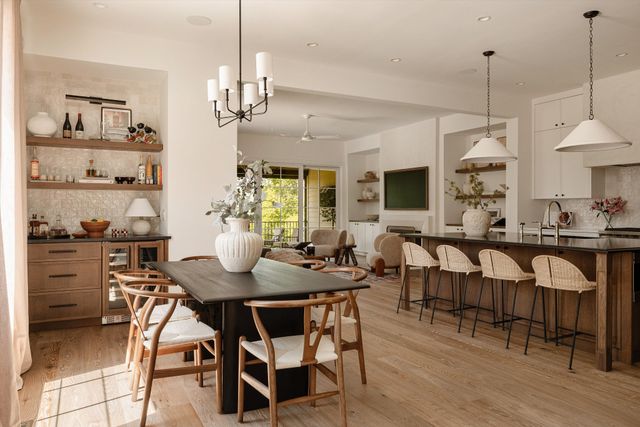
Comparable nearby listings and their asking prices.
| Address | Price | Beds | Baths | Sq Ft |
|---|---|---|---|---|
| 2111 Cahal Ave, Nashville, TN | $1,269,999 | 4 | 4 | 3,529 |
| 515A Continental Dr, Nashville, TN | $1,275,000 | 4 | 5 | 3,148 |
| 1118 Spurgeon Ave, Nashville, TN | $1,275,000 | 4 | 4 | 2,012 |
| 4503 Dakota Ave, Nashville, TN | $1,275,000 | 4 | 4 | 2,661 |
| 409 West Trinity Lane, Nashville, TN | $1,275,000 | 4 | 5 | 1,853 |
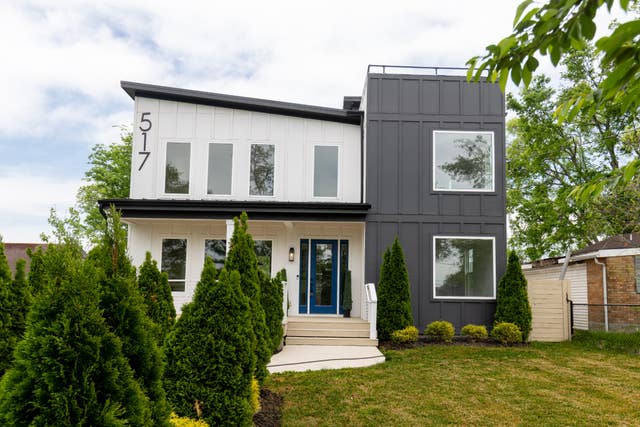
| 517 S 10th St, Nashville, TN | $1,275,000 | 4 | 3 | 3,005 |
Moving Cost Estimate
EXIT Agents in Nashville



Listing Courtesy: Keller Williams Realty Nashville/Franklin - 9185205594
Last Updated: 2026-04-03