

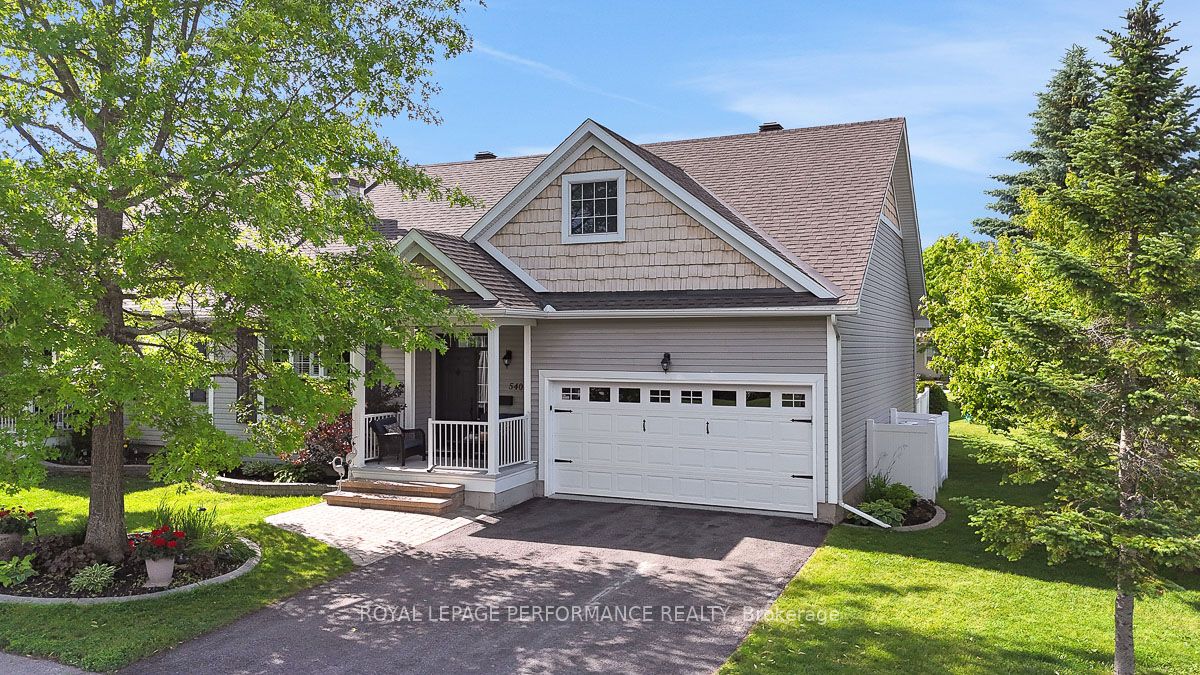
540 Trailview Private, Carlsbad Springs, ON K0A 1K0
Ottawa County
Key Facts
Description
Are you looking to downsize but don't want the responsibilities of home ownership and don't like the idea of moving into an apartment building? Ideally located a few minutes off the highway just east of Ottawa's downtown core, the adult-oriented community of Anderson Park is a private complex of only 49 row-unit bungalows on a serene 52 acre estate. With its dedicated year-round walking trails and community centre, this is the perfect fit for the 50+ active empty-nester who wants a low-maintenance lifestyle, and doesn't want to compromise on quality living space. This 1456 sq.ft 2bed+den/2bath end-unit with 2-car garage is the largest in the complex and ideal for the most discerning buyer. Warm and inviting front interlock walkway with lovely front porch. Sun soaked open-concept main living area with hardwood floors, gas fireplace, California shutters, and 12ft vaulted ceilings. Stunning chef's kitchen with quartz countertops, stainless steel appliances, large eat-in island, and sightlines to the dining room. Versatile main floor den with patio door to outdoor living space. Spacious primary bedroom retreat with views of the garden, walk-in closet, and ensuite with oversized vanity and walk-in shower. Well-proportioned secondary bedroom. Updated bathroom with soaker tub and glass enclosure. Convenient mudroom with main-floor laundry and inside access to your 2-car attached garage with epoxy floor. Private backyard with two-tiered outdoor living area with deck, stamped concrete patio with interlock accent, and serene garden. The full-height basement has a secondary living space, and an endless amount of storage. Anderson Park has a monthly occupancy fee of $730/month which includes the roof, siding, windows/doors, foundations, snow removal of the driveway including the front steps, grass cutting, insurance, & water. Owner pays utilities and insurance. Yes, you just found your perfect apartment alternative right-sizing option without all the hassles of homeownership?!
Property Information
Property Type
Residential
Sub-Type
Townhouse
Style
Bungalow
Lot Dimensions
0.0x0.0
Parking Spaces
4
MLS® Listing#
X13544658
Property Features
Appliances
Cooling
Heating
Fireplace
Basement
Pool
Parking
Patio
Lot Features
Construction
Roof
Security
Utilities
Sewer
Rooms
- 5.0 x 4.78Lower
- 2.6 x 2.0Main
- 2.53 x 1.7Main
- Bathroom2.85 x 1.52Main
- Bathroom2.87 x 1.49Main
- Bedroom 23.8 x 3.22Main
- Den3.61 x 3.18Main
- Dining Room4.9 x 2.82Main
- Kitchen4.9 x 3.07Main
- Living Room6.69 x 4.9Main
- Master Bedroom4.51 x 4.27Main
- Utility Room15.12 x 12.92Lower
Financial Details
Annual Taxes
CA$2,780
Tax year 2025
Parcel Number
043250553
Directions
417, South on Anderson Road, West on Piperville Road, South on Country Trail Private, West on Trailview Private.
Affordability Calculator
$119,980
Estimated monthly payment
$3,193/mo
Principal $479,920 · Est. interest $669,531 over 30 yrs
Neighborhood Market Statistics
How this home compares to active listings in Carlsbad Springs, ON
- CA$683,333
- Median Listing Price
- 42
- Median Days on Market
- 1,300
- Median Sq Ft
- CA$531
- Median Price / Sq Ft
- 23
- Active Listings
- This home’s price is 12% below the area median.
Market statistics compiled from active EXIT Realty® and MLS listings in Carlsbad Springs, ON.
Location
- 540 Trailview Private, Carlsbad Springs, ON K0A 1K0
Points of Interest in Carlsbad Springs, ON
Showing the Carlsbad Springs area map.
Nearby Schools
Ecole Ibn Batouta
School · 6.4 km away
Vimy Ridge Public School
School · 6.5 km away
St. Mary Elementary School
Elementary · 7.3 km away
St Thomas More Elementary School
Elementary · 7.6 km away
Ecole Elementaire Catholique Sainte-Bernadette
Elementary · 7.9 km away
Blossom Park Public School
Secondary · 7.9 km away
St Bernard Elementary School
Elementary · 8.0 km away
St Marguerite D'Youville Elementary School
Elementary · 8.5 km away
Sawmill Creek Elementary School
Elementary · 8.6 km away
Roberta Bondar Public School
Secondary · 8.7 km away
Ecole Elementaire Publique Gabrielle-Roy
Elementary · 8.7 km away
Conseil des Ecoles Publiques de L'Est de L'Ontario
Secondary · 8.7 km away
Astolot Educational Centre
School · 8.9 km away
Conseil des Ecoles Publiques de L'Est de L'Ontario
Elementary · 9.3 km away
Ecole Secondaire Publique L'Alternative
Secondary · 9.3 km away
Hawthorne Meadows Nursery School
School · 9.5 km away
St. Luke Elementary School, Ottawa
Elementary · 9.5 km away
Hawthorne Public School
School · 9.6 km away
Canterbury High School
Secondary · 9.9 km away
Cornerstone Children's Centre
Elementary · 9.9 km away
Commute Calculator
Nearby Homes


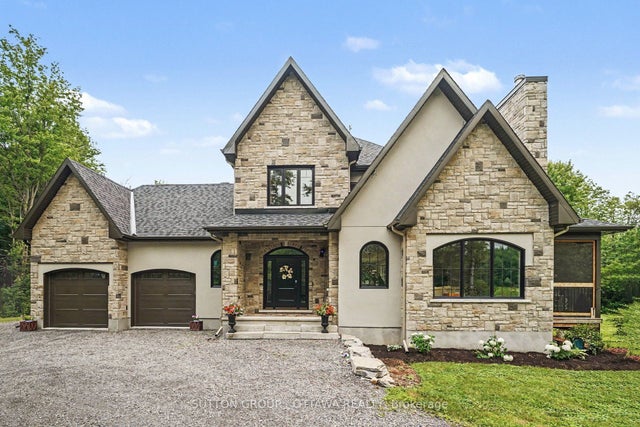
Similar Homes Nearby

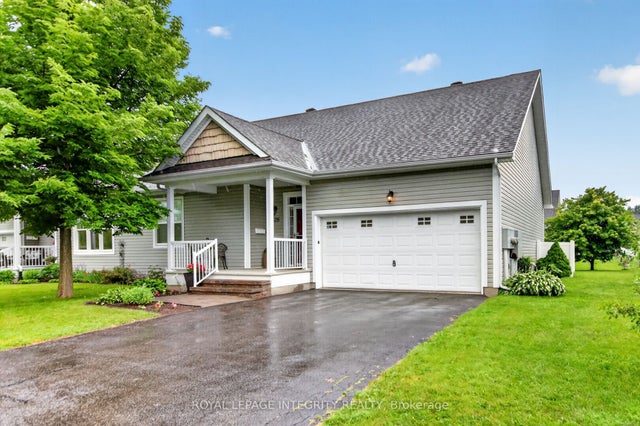
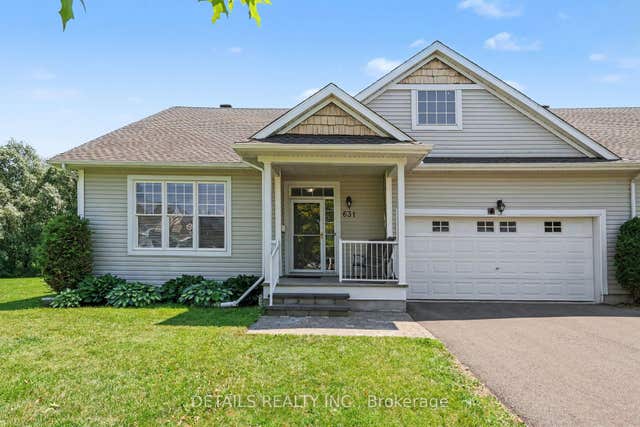

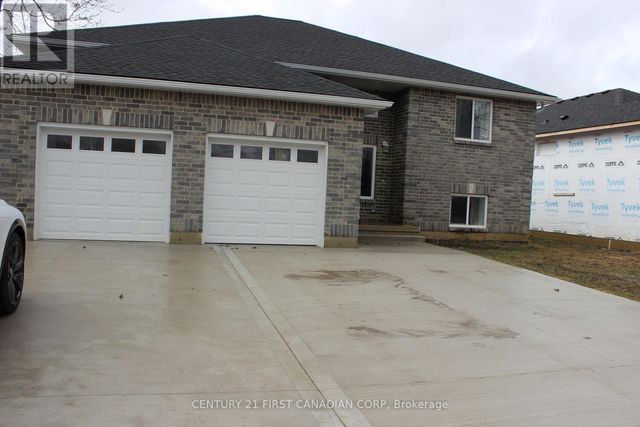

Similar Home Values
Comparable nearby listings and their asking prices.
| Address | Price | Beds | Baths | Sq Ft |
|---|---|---|---|---|
| 4764 OIL SPINGS LINE, Oil Springs, ON | CA$445,000 | 3 | 2 | — |
| 626 Country Trail Private, Carlsbad Springs, ON | CA$475,000 | 2 | 2 | — |
| 631 Country Trail, Carlsbad Springs, ON | CA$549,900 | 2 | 2 | — |
| 5881 Piperville Road, Carlsbad Springs, ON | CA$675,000 | 3 | 2 | — |
| 2609 OIL HERITAGE ROAD, Oil Springs, ON | CA$689,900 | 4 | 2 | — |
| 2609 Oil Heritage Road, Oil Springs, ON | CA$689,900 | 4 | 2 | — |


