

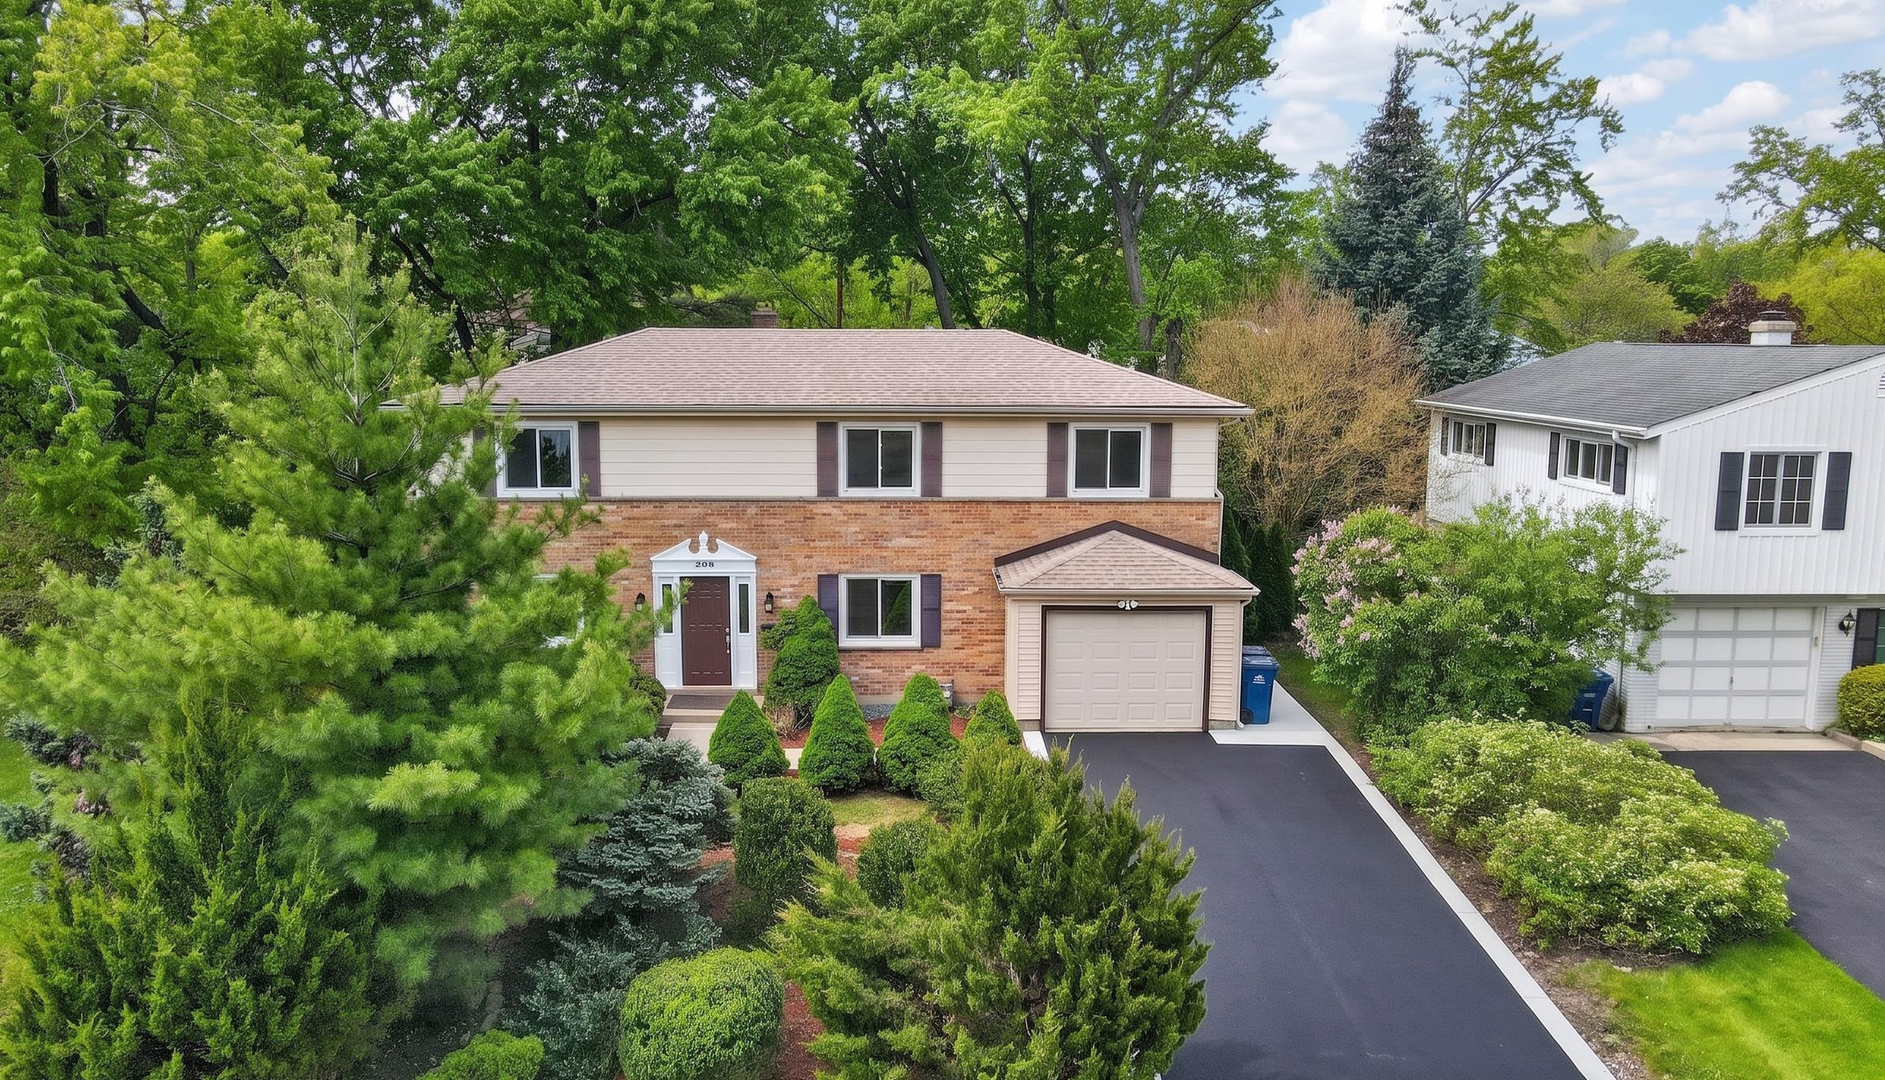
208 Pine Street, Deerfield, IL 60015
Lake County
Key Facts
Description
Beautifully updated colonial offering gleaming newly refinished hardwood floors throughout and elegant front and back staircases that enhance both style and functionality. This spacious home features 4 large bedrooms and 3.5 bathrooms, including a dramatic family room designed for both everyday living and entertaining. The impressive family room was fully renovated in 2020 with updated electrical, insulation, drywall, hardwood flooring, recessed lighting, accent brick walls, ceiling beams, and striking spiral wood-and-metal stairs leading to a versatile loft ideal for a home office, guest space, or potential 5th bedroom. The loft includes a spa-inspired private bath, also renovated in 2020. A beautifully redesigned kitchen (2023) showcases modern cabinetry, countertops, backsplash, flooring, appliances, and lighting. Dual-zone heating and A/C ensure year-round comfort and efficiency. Extensive updates provide peace of mind, including a newer roof (2020), most windows replaced in 2022, windows in the living room and upstairs bedroom replaced in 2026, new garage siding (2026), and a driveway resurfacing scheduled for completion next week. Bathrooms were tastefully renovated in 2008, with a powder room update completed in 2016. The partially finished basement adds valuable flexibility with a laundry area (washer and dryer replaced in 2024), new vinyl flooring (2025), and space ideal for a gym, recreation room, or storage. Fresh interior and exterior paint, along with updated light fixtures throughout, complete the move-in-ready appeal. Outdoor living is equally inviting, featuring access from both the kitchen and family room to a brick-paved patio, charming wooden walkway, and a spacious backyard with newly planted grass, perfect for entertaining or relaxing evenings around the fire pit and seating wall. Conveniently located near train, town, and expressways, and situated in a highly desirable school district, this exceptional home blends comfort, space, and timeless design.
Property Information
Property Type
Residential
Sub-Type
Single Family Residence
Style
Colonial
Year Built
1964
Living Area
2,684 sq ft
Lot Size
0.25 acres
Lot Dimensions
115X119X133X41
Garage Spaces
1
Parking Spaces
1
Ownership
Fee Simple
Days on Market
6
MLS® Listing#
12688839
Property Features
Interior
Exterior
Appliances
Cooling
Heating
Flooring
Basement
Parking
Laundry
Patio
Lot Features
Construction
Foundation
Roof
Windows
Other Structures
Community
Rooms
- 10X14Basement
- 20X15Basement
- Bedroom 215X11Second
- Bedroom 315X10Second
- Bedroom 413X11Second
- Dining Room13X11Main
- Family Room28X16Main
- Kitchen23X09Main
- Laundry5X8Basement
- Living Room22X13Main
- Loft18X17Second
- Master Bedroom21X12Second
Schools
- Elementary:
- South Park Elementary School
- Middle:
- Charles J Caruso Middle School
- High:
- Deerfield
- District:
- Deerfield
Financial Details
Annual Taxes
$17,089
Tax year 2025
Parcel Number
16324050020000
Directions
DEERFIELD RD OR LAKE COOK TO PINE STREET
Affordability Calculator
$145,980
Estimated monthly payment
$3,885/mo
Principal $583,920 · Est. interest $814,620 over 30 yrs
Neighborhood Market Statistics
How this home compares to active listings in Deerfield, IL
- $600,000
- Median Listing Price
- 25
- Median Days on Market
- 2,319
- Median Sq Ft
- $324
- Median Price / Sq Ft
- 40
- Active Listings
- This home’s price is 22% above the area median.
- Its price per sq ft is 16% below the area median.
Market statistics compiled from active EXIT Realty® and MLS listings in Deerfield, IL.
Location

Points of Interest in Deerfield, IL
Showing the Deerfield area map.
Nearby Schools
Rochelle Zell Jewish High School
Secondary · 0.4 mi away
Alan B Shepard Middle School
Secondary · 0.4 mi away
South Park Elementary School
Elementary · 0.5 mi away
Wilmot Elementary School
Elementary · 0.9 mi away
The Coder School - North Shore
School · 1.0 mi away
Kipling Elementary School
Elementary · 1.0 mi away
Common Ground
School · 1.0 mi away
Deerfield Public Schools
School · 1.1 mi away
Holy Cross School
School · 1.1 mi away
Hickory Point Elementary School
Elementary · 1.2 mi away
Keshet Day School
School · 1.2 mi away
Solomon Schechter Day School of Metropolitan Chicago
Elementary · 1.2 mi away
Caruso Middle School
Secondary · 1.3 mi away
Shabonee School
Elementary · 1.5 mi away
Grove School
School · 1.5 mi away
Children's Learning Path Montessori School
Elementary · 1.7 mi away
Sherwood Elementary School
Elementary · 1.8 mi away
Westmoor Pto
Elementary · 1.8 mi away
Deerfield Montessori School
Elementary · 1.9 mi away
Red Oak Elementary School
Elementary · 1.9 mi away
Commute Calculator
Nearby Homes

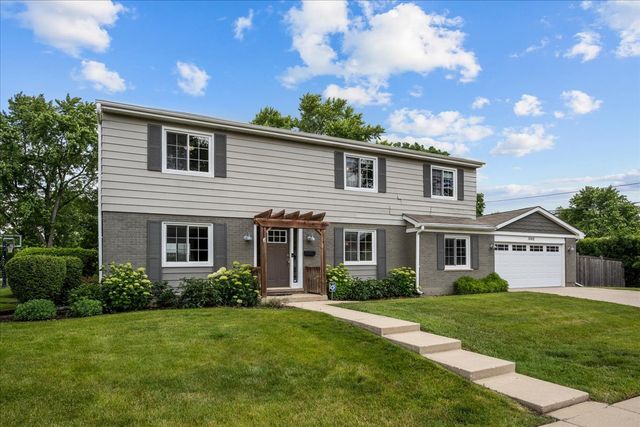
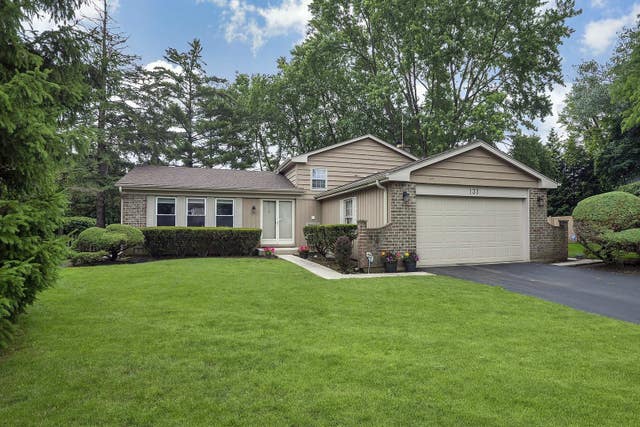
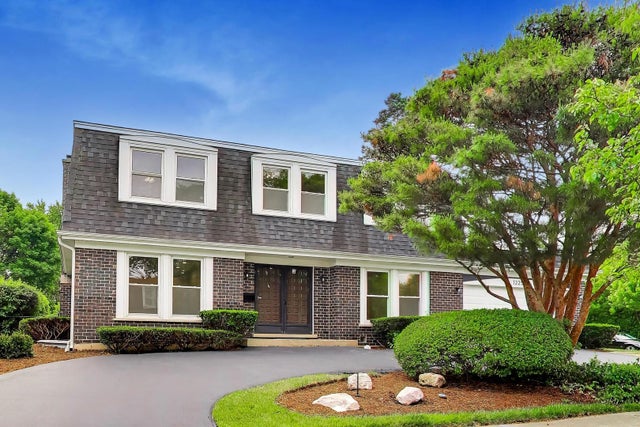

Similar Homes Nearby


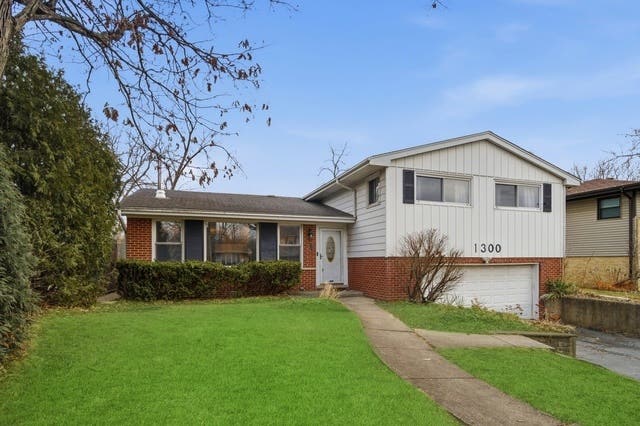
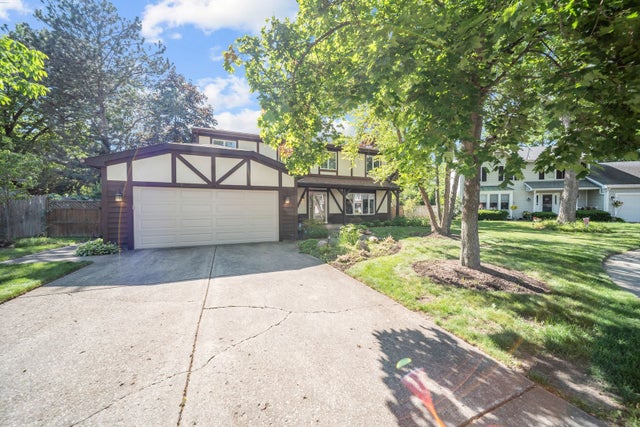

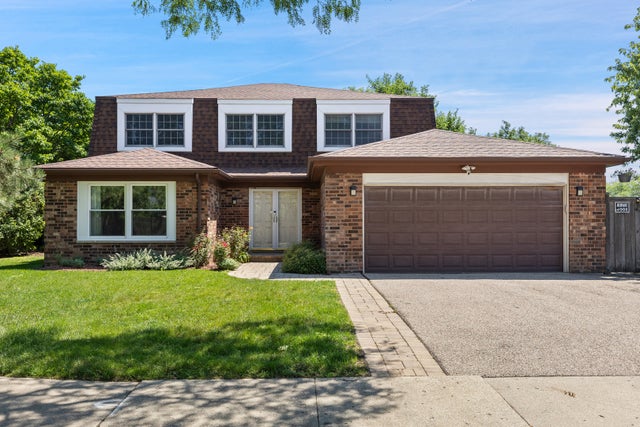
Similar Home Values
Comparable nearby listings and their asking prices.
| Address | Price | Beds | Baths | Sq Ft |
|---|---|---|---|---|
| 715 N Juneway Avenue, Deerfield, IL | $539,000 | 3 | 3 | 2,131 |
| 1230 Greenwood Court, Deerfield, IL | $574,900 | 3 | 2 | 1,873 |
| 1300 Knollwood Road, Deerfield, IL | $585,000 | 4 | 3 | 1,656 |
| 728 Price Lane, Deerfield, IL | $699,000 | 4 | 3 | 2,188 |
| 392 Kelburn Road 122, Deerfield, IL | $725,000 | 3 | 2 | 2,280 |
| 11 BIRCHWOOD Avenue, Deerfield, IL | $729,000 | 5 | 3 | 3,676 |
Moving Cost Estimate
EXIT Agents in Deerfield


Listing Courtesy: Hometown Real Estate Group LLC - 7736251121
Last Updated: 2026-06-25