

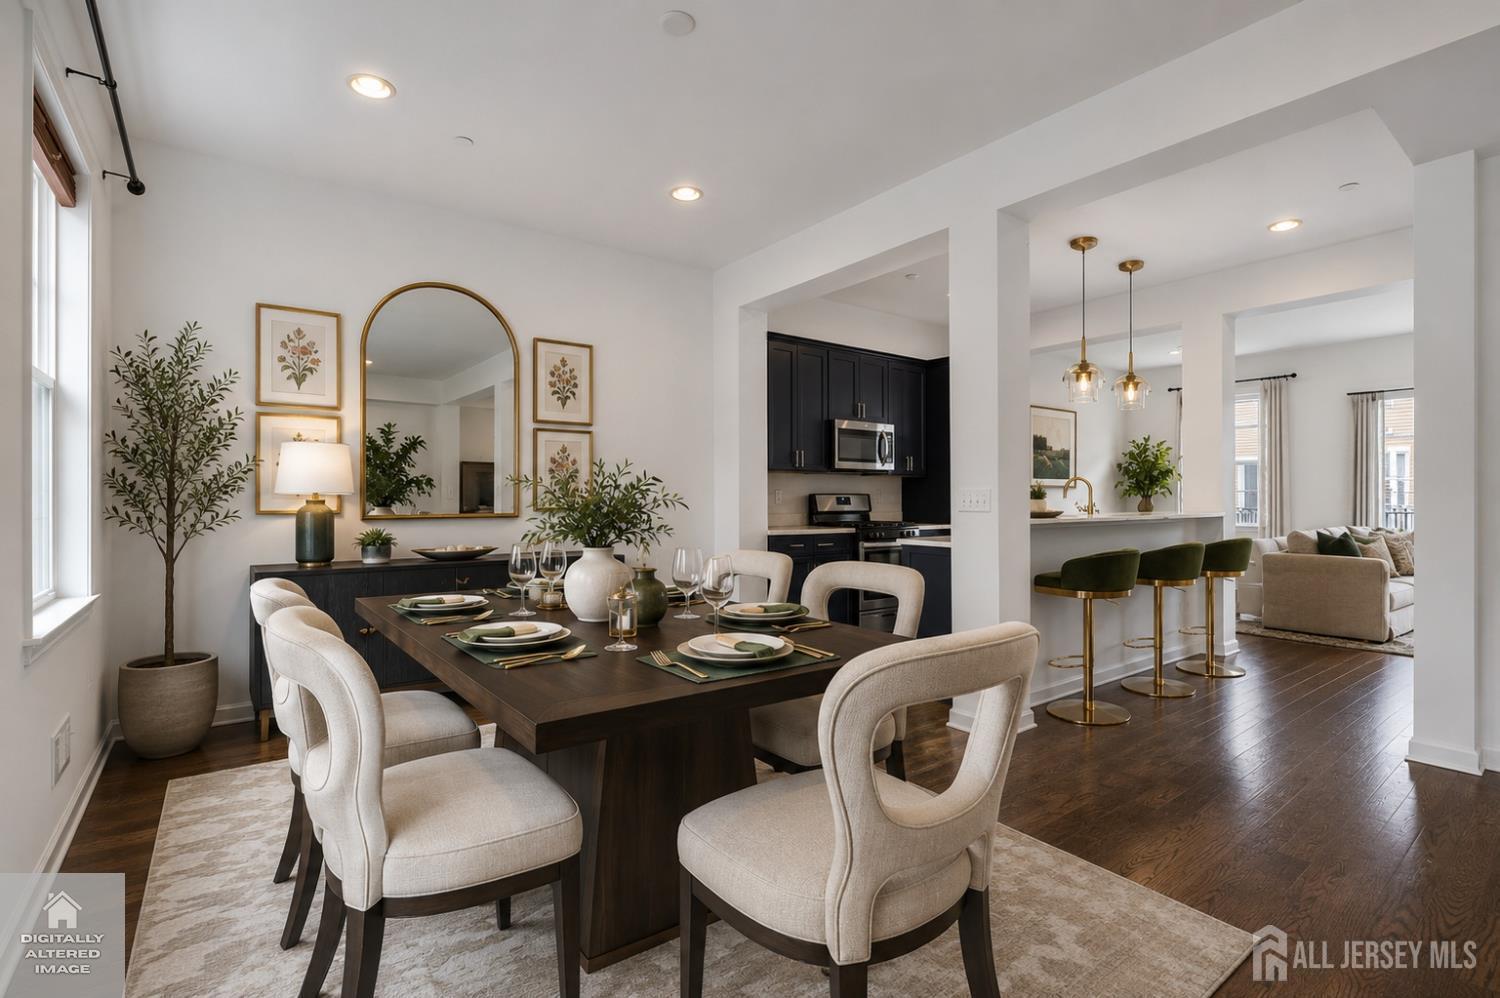
247 Bradley Drive, Wood-Ridge, NJ 07075
Wright Place · Bergen County
Key Facts
Description
Welcome to this exceptional Colonial-style townhome in the highly desirable Wright Place community of Wood-Ridge. Built JUST 4 YEARS Ago, this move-in ready home offers modern finishes, spacious living, and the added benefit of a remaining tax abatement. Conveniently located approx 30 minutes from Manhattan, you'll enjoy easy access to major highways, NJ Transit train service at 5 mins stroll, and nearby bus routes to NYC. A beautifully landscaped entrance leads into a thoughtfully designed floor plan featuring front and rear entrances, a 2-car garage, and 2-car driveway. 1st level offers a versatile bedroom with full bath, generous closet space, and direct garage access;ideal for guests, extended living, or a home office. The main level showcases an open-concept layout with 10-foot ceilings, oversized windows, hardwood flooring, and abundant natural light. The kitchen features quartz countertops, SS appliances, pantry, breakfast bar, and flows seamlessly into the spacious dining and living areas with access to a private deck. Upstairs you'll find a spacious primary suite with dual closets, private bath, 2 additional bedrooms, a full bath, and a convenient laundry room. Home has dual-zone heating/cooling, beautiful community courtyards, a location just moments from HIGHLY Rated Catherine E. Doyle Elementary School, parks, restaurants, shopping, and the Wood-Ridge train station. An opportunity to own a newer home offering space, convenience, and excellent commuter access.
Property Information
Property Type
Residential
Sub-Type
Condominium
Structure Type
Townhouse
Year Built
2022
Stories
3
Living Area
2,258 sq ft
Lot Size
0.03 acres
Lot Dimensions
61.00 x 0.00
Garage Spaces
2
Ownership
Condominium,Fee Simple
Days on Market
5
MLS® Listing#
2700564R
Property Features
Interior
Appliances
Cooling
Heating
Flooring
Parking
Laundry
Patio
Lot Features
Construction
Roof
Community
Utilities
Sewer
Water Source
Financial Details
Annual Taxes
$9,903
Tax year 2025
Assessed Value
$918,900
Parcel Number
69003350000000010113
Directions
Westmont Drive to Roosevelt Dr. to Bradley Dr.
Affordability Calculator
$182,000
Estimated monthly payment
$4,843/mo
Principal $728,000 · Est. interest $1,015,625 over 30 yrs
Neighborhood Market Statistics
How this home compares to active listings in Wood-Ridge, NJ
- $873,333
- Median Listing Price
- 17
- Median Days on Market
- 2,258
- Median Sq Ft
- $400
- Median Price / Sq Ft
- 45
- Active Listings
- This home’s price is 4% above the area median.
- Its price per sq ft is 1% above the area median.
Market statistics compiled from active EXIT Realty® and MLS listings in Wood-Ridge, NJ.
Location
- 247 Bradley Drive, Wood-Ridge, NJ 07075
Points of Interest in Wood-Ridge, NJ
Showing the Wood-Ridge area map.
Nearby Schools
Catherine E. Doyle Elementary School
Elementary · 0.2 mi away
Wallington Public Schools
School · 0.4 mi away
Frank W Gavlak School
Elementary · 0.7 mi away
Wood-Ridge Intermediate School
Secondary · 0.7 mi away
Euclid School Pta
Elementary · 0.7 mi away
Carlstadt Public School
Elementary · 0.7 mi away
Wood Ridge Junior-Senior High School
Secondary · 0.7 mi away
Wood-Ridge School District
School · 0.8 mi away
Immaculate Conception High School
Secondary · 0.8 mi away
Wallington High School
Secondary · 0.8 mi away
Hilltop Elementary School
Elementary · 0.9 mi away
Corpus Christi School
Secondary · 1.0 mi away
Learning Tree Academy
School · 1.1 mi away
Akademia Malucha
School · 1.2 mi away
Abraham Lincoln School
Elementary · 1.2 mi away
Lodi Board of Education
School · 1.2 mi away
Lodi School District
School · 1.2 mi away
Hasbrouck Heights High School
Secondary · 1.2 mi away
Roosevelt School
Elementary · 1.3 mi away
Most Sacred Heart of Jesus
School · 1.3 mi away
Commute Calculator
Nearby Homes


Similar Homes Nearby
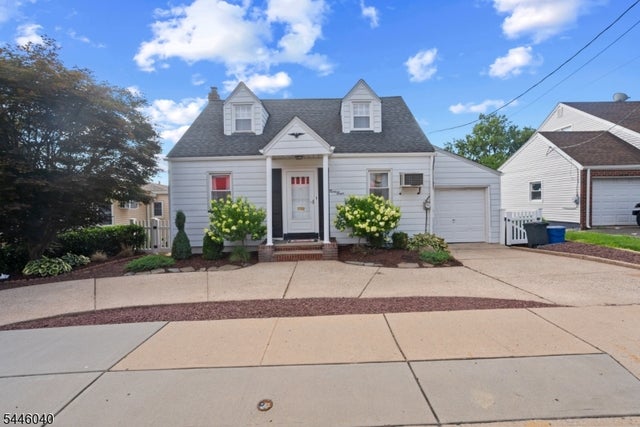
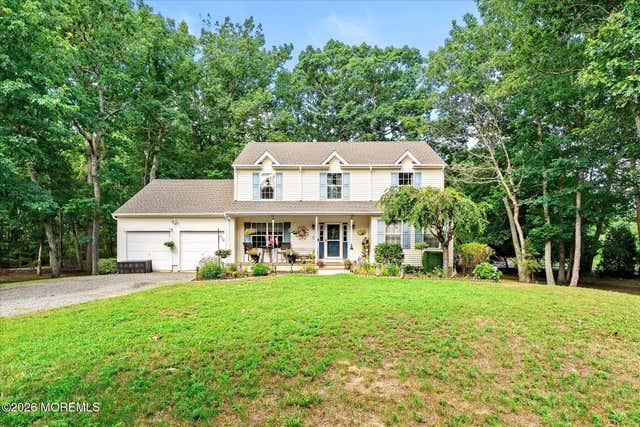
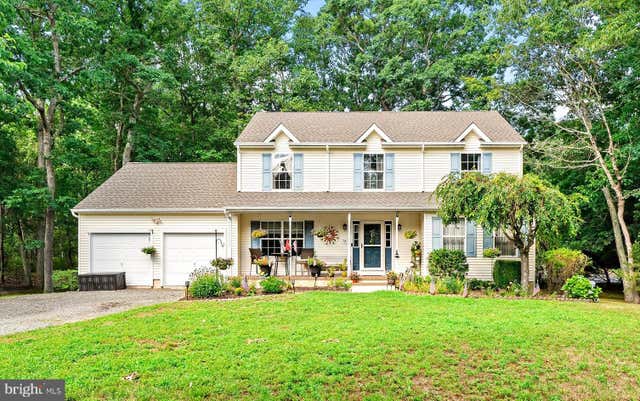


Similar Home Values
Comparable nearby listings and their asking prices.
| Address | Price | Beds | Baths | Sq Ft |
|---|---|---|---|---|
| 38 Hackensack St, Wood-Ridge Boro, NJ | $675,000 | 3 | 2 | — |
| 208 N Success Road, Cream Ridge, NJ | $684,900 | 4 | 3 | 2,241 |
| 208 N. SUCCESS, CREAM RIDGE, NJ | $684,900 | 4 | 3 | 2,241 |
| 1431 Reed Road, Cream Ridge, NJ | $699,000 | 3 | 2 | — |
| 79 COLUMBIA ST, Wood-Ridge, NJ | $779,000 | 3 | 3 | — |
| 79 Columbia St, Wood-Ridge Boro, NJ | $779,000 | 3 | 3 | — |
Moving Cost Estimate
EXIT Agents in Wood-Ridge



Listing Courtesy: KELLER WILLIAMS VILLAGE SQUARE - 2014454300