

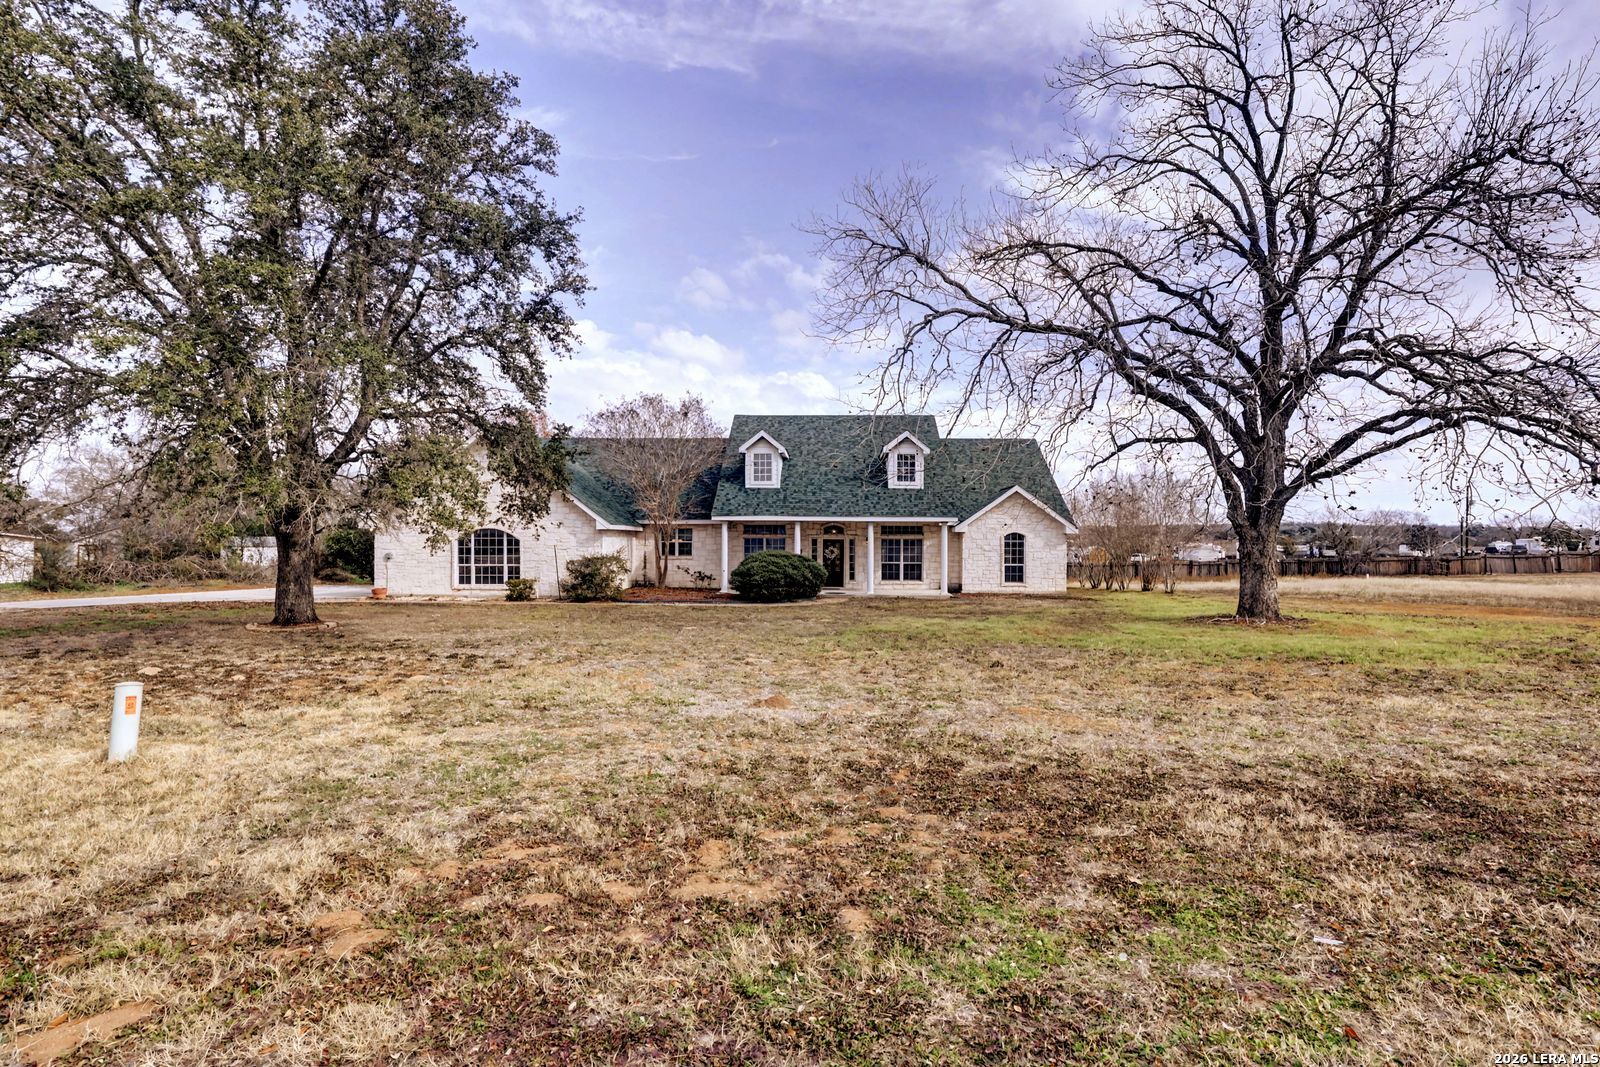
307 E Main, Stockdale, TX 78160
CITY OF STOCKDALE · Wilson County
Key Facts
Description
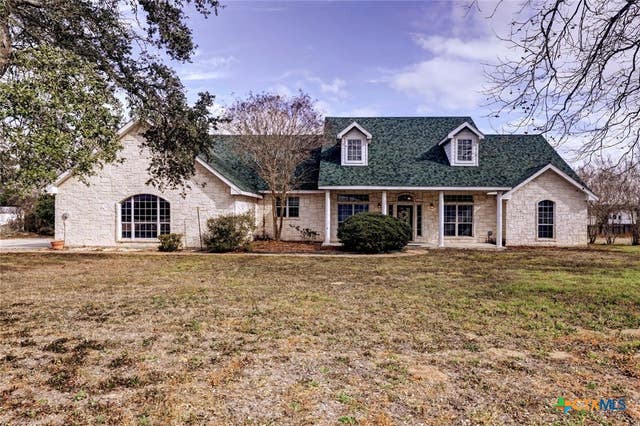
This spacious property spans 1.29 acres and features a three bedroom, two bath layout with a total area of 2,846 sq ft. The bedrooms are carpeted for comfort, while wood flooring runs through the hallway, complemented by ceramic tile in the kitchen and both bathrooms. The bathrooms include stylish tile showers with the master including a separate shower and tub. Constructed in 2003, the home includes an office with built-in shelving and separate dining room also featuring built-ins, providing ample storage and organization options. Enjoy a pleasant covered back porch accessible from the master bedroom, living room, and kitchen, making it ideal for relaxing or entertaining. Additional highlights include a large walk-in pantry, walk-in closets for generous storage in bedrooms, and a spacious utility room equipped with an extra storage area, roof and HVAC both replaced in 2024. This property combines functionality with comfort in an attractive setting.
Property Information
Property Type
Residential
Sub-Type
Single Family Residence
Style
One Story
Year Built
2003
Stories
1
Living Area
2,846 sq ft
Lot Size
1.29 acres
Garage Spaces
2
Days on Market
166
MLS® Listing#
1938773
Property Features
Interior
Appliances
Cooling
Heating
Flooring
Fireplace
Laundry
Lot Features
Construction
Foundation
Roof
Windows
Sewer
Water Source
Rooms
- 6x9Main
- Main
- 7x10Main
- Bedroom 212x12Main
- Bedroom 314x13Main
- Bedroom 411x11Main
- Dining Room12x9Main
- Kitchen13x15Main
- Living Room30x17Main
- Master Bathroom13x10Main
- Master Bedroom23x14Main
- Office12x12Main
- Utility Room15x7Main
Schools
- Elementary:
- Stockdale
- Middle:
- Stockdale
- High:
- Stockdale
- District:
- Stockdale Isd
Financial Details
HOA
None
Annual Taxes
$10,151
Tax year 2025
Parcel Number
50000004500201
Directions
From SA take Hwy 87 E to Stockdale. Turn left on Business 87 (Main St) and go through the light. The house is on the left past the FM 1107 turn off.
Affordability Calculator
$89,000
Estimated monthly payment
$2,368/mo
Principal $356,000 · Est. interest $496,652 over 30 yrs
Neighborhood Market Statistics
How this home compares to active listings in Stockdale, TX
- $336,842
- Median Listing Price
- 164
- Median Days on Market
- 1,412
- Median Sq Ft
- $218
- Median Price / Sq Ft
- 36
- Active Listings
- This home’s price is 32% above the area median.
- Its price per sq ft is 28% below the area median.
Market statistics compiled from active EXIT Realty® and MLS listings in Stockdale, TX.
Location

Points of Interest in Stockdale, TX
Showing the Stockdale area map.
Nearby Schools
Little Brahman's Learning Center
School · 0.6 mi away
Stockdale Elementary School
Elementary · 0.6 mi away
Stockdale High School
Secondary · 0.6 mi away
Dilworth Ranch School
School · 4.8 mi away
La Vernia Christian Teaching Center
School · 10.4 mi away
Nixon-Smiley Middle School
Secondary · 11.8 mi away
La Vernia High School
Secondary · 12.9 mi away
La Vernia Junior High School
Secondary · 12.9 mi away
La Vernia Isd
School · 13.1 mi away
Floresville Middle School
Secondary · 13.1 mi away
La Vernia Intermediate School
School · 13.2 mi away
La Vernia Int
Elementary · 13.2 mi away
Floresville South Elementary
Elementary · 13.3 mi away
La Vernia Primary School
Elementary · 13.4 mi away
Wilson Co Jjaep
Secondary · 13.5 mi away
Floresville High School
Secondary · 13.5 mi away
Poth J H
Secondary · 13.6 mi away
Floresville Isd
School · 13.6 mi away
Poth Elementary School
Elementary · 13.7 mi away
Floresville School
School · 14.0 mi away
Commute Calculator
Nearby Homes

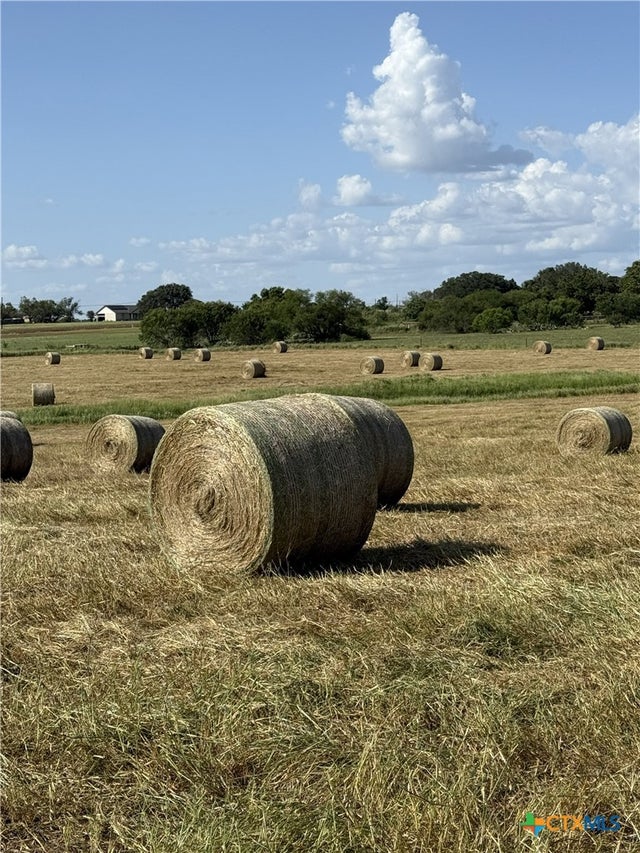
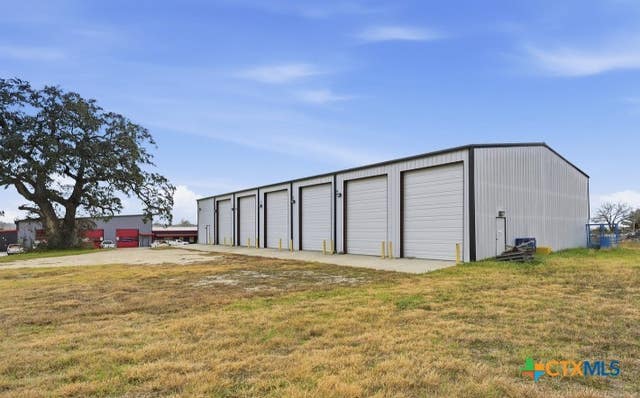
Similar Homes Nearby
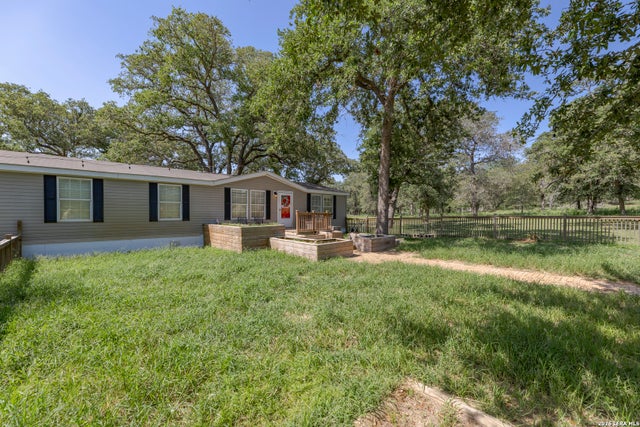


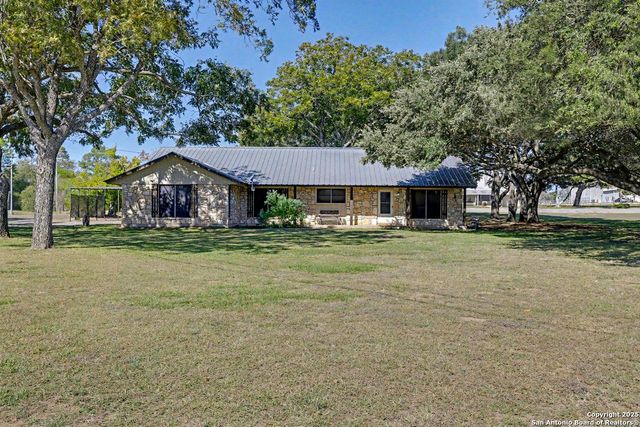

Similar Home Values
Comparable nearby listings and their asking prices.
| Address | Price | Beds | Baths | Sq Ft |
|---|---|---|---|---|
| 111 LONGHORN RD, Stockdale, TX | $315,000 | 4 | 2 | 2,128 |
| 1298 County Road 425, Stockdale, TX | $340,000 | 3 | 2 | 1,560 |
| 307 US Highway 87, Stockdale, TX | $345,000 | 3 | 2 | 2,291 |
| 307 Us Highway 87, Stockdale, TX | $345,000 | 3 | 2 | 2,291 |
| 84 Longhorn Road, Stockdale, TX | $375,000 | 3 | 1 | 1,056 |
| TBD FM 1681, Stockdale, TX | $375,290 | 4 | 2 | 2,305 |
Moving Cost Estimate
EXIT Agents in Stockdale



Listing Courtesy: C Akin 4 Realty LLC - (830) 534-1030 cakin4realtyllc@gmail.com
Presented by: Charlin Akin